Your Michigan Home Search Starts HERE!

Save
Ask
Tour
Hide
Share
$699,900
7 Days On Site

3772 Woodland Drive
Metamora Village, MI 48455

For Sale|Single Family Residence|Active
3
Beds
3
Total Baths
2
Full Baths
1
Partial Bath
3,145
SqFt
$223
/SqFt
1988
Built
Subdivision:
LAKE LAPEER ESTATES 4
County:
Lapeer
Call Now: 810-360-3488
Is this the listing for you? We can help make it yours.
810-360-3488
3772 Woodland Drive3772 Woodland Drive3772 Woodland Drive3772 Woodland Drive
Save
Ask
Tour
Hide
Share

Mortgage Calculator

Monthly Payment (Est.)

Enter an interest rate to see your estimated monthly payment.
Calculator powered by Showcase IDX, a Constellation1 Company. Copyright ©2026 Information is deemed reliable but not guaranteed.

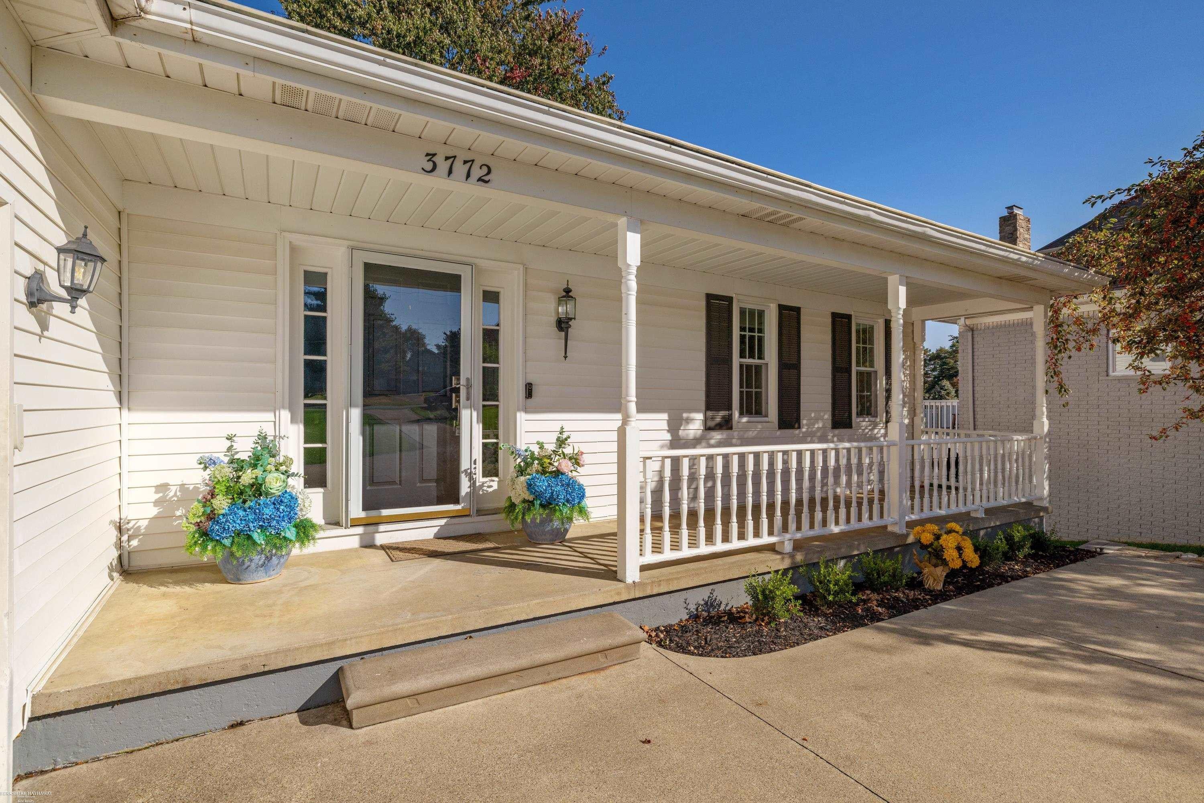
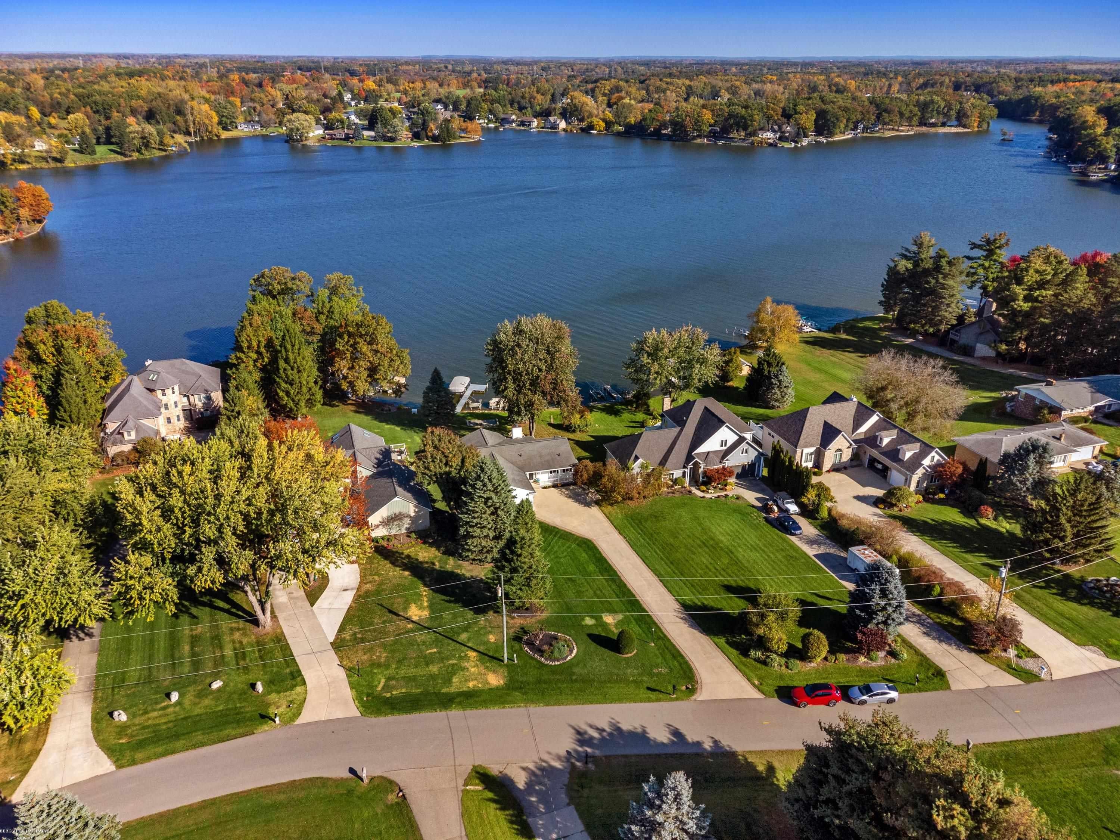
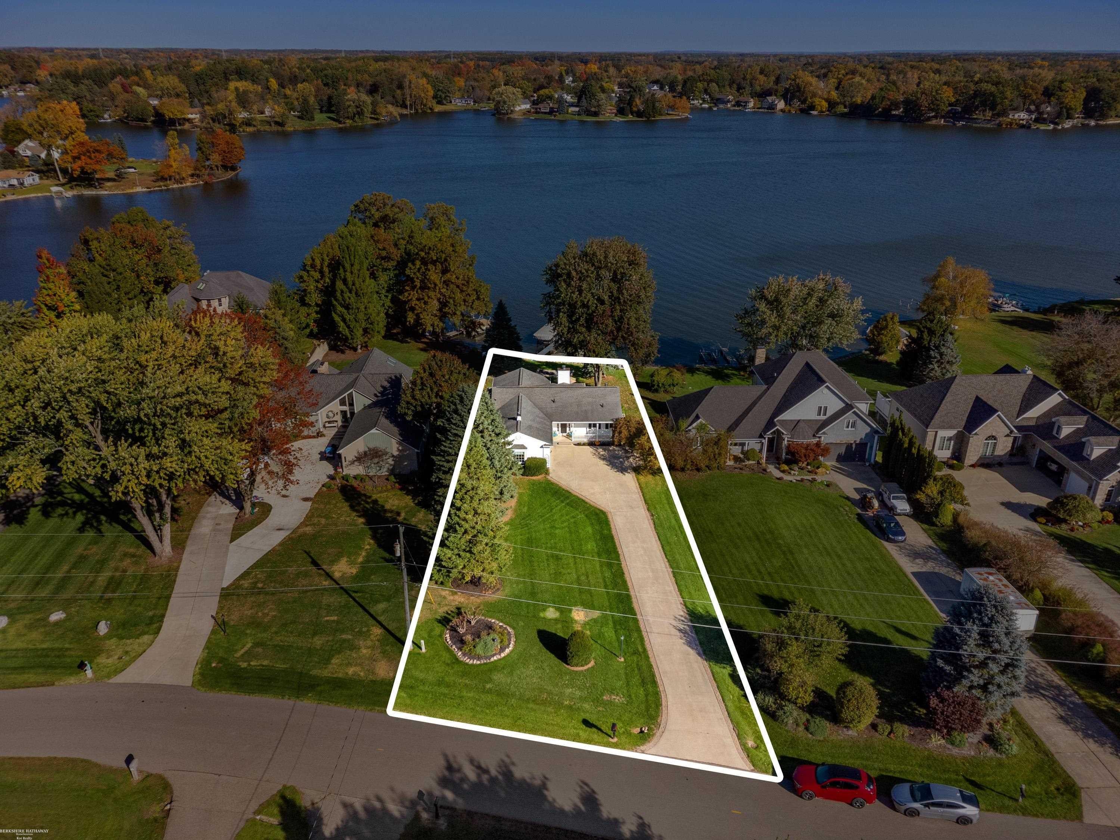
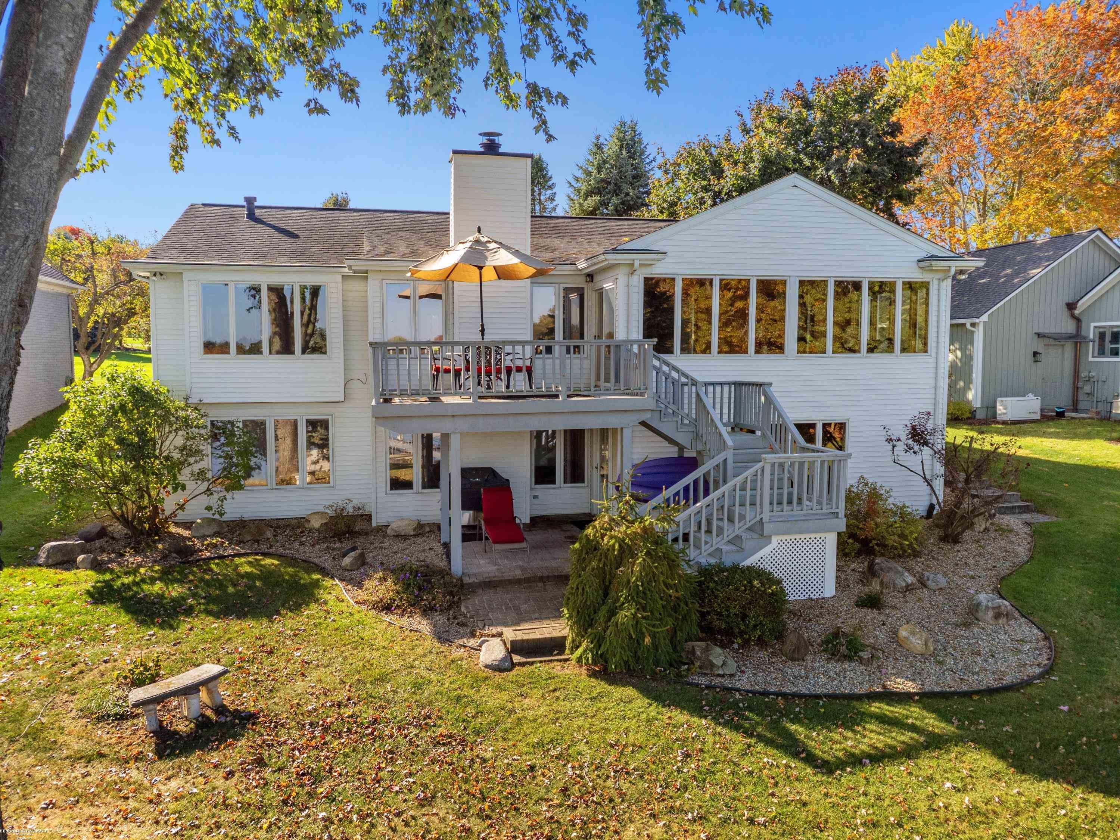
Enjoy lakefront living at its finest in this beautifully updated ranch, where every room offers a view of beautiful Lake Lapeer! Featuring 3 bedrooms, 2 full baths, and 1 half bath, this inviting home blends modern updates with warm, cozy charm. The updated kitchen and convenient first-floor laundry add everyday ease, while the spacious primary suite offers a walk-in closet and private en-suite bath. A charming bonus room, finished in beautiful knotty pine, provides the perfect spot to relax and take in the peaceful lake views, with direct access to the upper deck. Just steps away, the lower-level brick paver patio and built-in raised fire pit create the perfect setting for entertaining or enjoying serene evenings by the water. This home also offers lots of storage space including a large cedar closet. The furnace, a/c and generator are newer. Appliances stay. Immediate occupancy. Enjoy beautiful lake views and comfortable living in this inviting home!

Save
Ask
Tour
Hide
Share
Listing Snapshot
Price 
$699,900
Days On Site 
7 Days
Bedrooms 
3
Inside Area (SqFt) 
3,145 sqft
Total Baths 
3
Full Baths 
2
Partial Baths 
1
Lot Size 
0.5 Acres
Year Built 
1988
MLS Number 
58050224968
Status 
Active
Property Tax 
$4,736.22
HOA/Condo/Coop Fees 
$9.17 monthly
Sq Ft Source 
Public Records
Friends & Family
Recent Activity
6 days agoListing updated with changes from the MLS
6 days agoStatus changed to Active
a week agoListing first seen on site
General Features
Acres 
0.5
Attached Garage 
Yes
Cross Street 
North off Wynns Mill Rd / Left side on Woodland Dr
Disclosures 
Flood Ins Not Reqd, Listing Exception, No Encroachment, Flood Plain None, Taxes Homestead Exempt
Garage 
Yes
Garage Spaces 
2.5
Levels 
One
Parking 
AttachedGarageGarage Door OpenerGarage Faces Side
Property Sub Type 
Single Family Residence
Sewer 
Septic Tank
Special Circumstances 
Standard
SqFt Above 
1645
SqFt Below 
1500
Style 
Ranch
Water Source 
PrivateWell
Zoning 
Residential
Interior Features
Appliances 
Gas Water HeaterDishwasherDryerHumidifierMicrowaveOvenRefrigeratorRangeWasherWater Softener Owned
Basement 
Walk-Out AccessConcreteDaylightFinished
Cooling 
Attic FanCeiling Fan(s)Central Air
Fireplace 
Yes
Fireplace Features 
Living RoomWood Burning
Flooring 
Ceramic TileHardwood
Heating 
Forced AirNatural Gas
Interior 
Cathedral Ceiling(s)Eat-in KitchenWalk-In Closet(s)
Window Features 
Window Treatments
BathFull 
Dimensions - 8.0 x 6.0Level - Lower
BathLav 
Dimensions - 6.0 x 5.0
Bedroom 2 
Dimensions - 14.0 x 12.0Level - Lower
Bedroom 3 
Dimensions - 12.0 x 12.0Level - Lower
BreakfastNookRoom 
Family Room 
Dimensions - 28.0 x 20.0Level - Lower
Kitchen 
Dimensions - 20.0 x 13.0
Laundry 
Dimensions - 10.0 x 5.0
Living Room 
Dimensions - 24.0 x 18.0
Master Bedroom 
Dimensions - 17.0 x 13.0
ThreeSeasonRoom 
Dimensions - 21.0 x 10.0
Save
Ask
Tour
Hide
Share
Exterior Features
Construction Details 
Vinyl Siding
Exterior 
Balcony
Frontage 
Waterfront
Patio And Porch 
DeckPatioPorch
Pool Features 
None
Waterfront 
Yes
Waterfront Features 
Lake FrontWaterfront
Windows/Doors 
Window Treatments
Community Features
Association Fee 
$110.0
Association Fee Frequency 
Annually
MLS Area 
Area09171MetamoraTwp
School District 
Lapeer
Financing Terms Available 
CashConventionalFHAVA Loan
Roads 
Paved
Schools
School District
Lapeer
Elementary School
Unknown
Middle School
Unknown
High School
Unknown
Listing courtesy of Berkshire Hathaway HomeServices Kee Realty: (586) 839-2339


IDX provided courtesy of Realcomp II Ltd. via MiRealSource. Copyright © 2026 Realcomp II Ltd. Shareholders.

IDX information is provided exclusively for consumers' personal, non-commercial use and may not be used for any purpose other than to identify prospective properties consumers may be interested in purchasing and that the data is deemed reliable but not guaranteed accurate by the MLS.

Neighborhood & Commute
Source: Walkscore
Save
Ask
Tour
Hide
Share