Your Michigan Home Search Starts HERE!

Save
Ask
Tour
Hide
Share
$325,000
21 Days On Site

38140 Mallast Street
Harrison Charter Township, MI 48045

For Sale|Single Family Residence|Active
4
Beds
2
Total Baths
2
Full Baths
1,721
SqFt
$189
/SqFt
1954
Built
Subdivision:
MALLASTS SUB 2
County:
Macomb
Call Now: 810-360-3488
Is this the listing for you? We can help make it yours.
810-360-3488
38140 Mallast Street38140 Mallast Street38140 Mallast Street38140 Mallast Street
Save
Ask
Tour
Hide
Share

Mortgage Calculator

Monthly Payment (Est.)

Enter an interest rate to see your estimated monthly payment.
Calculator powered by Showcase IDX, a Constellation1 Company. Copyright ©2026 Information is deemed reliable but not guaranteed.

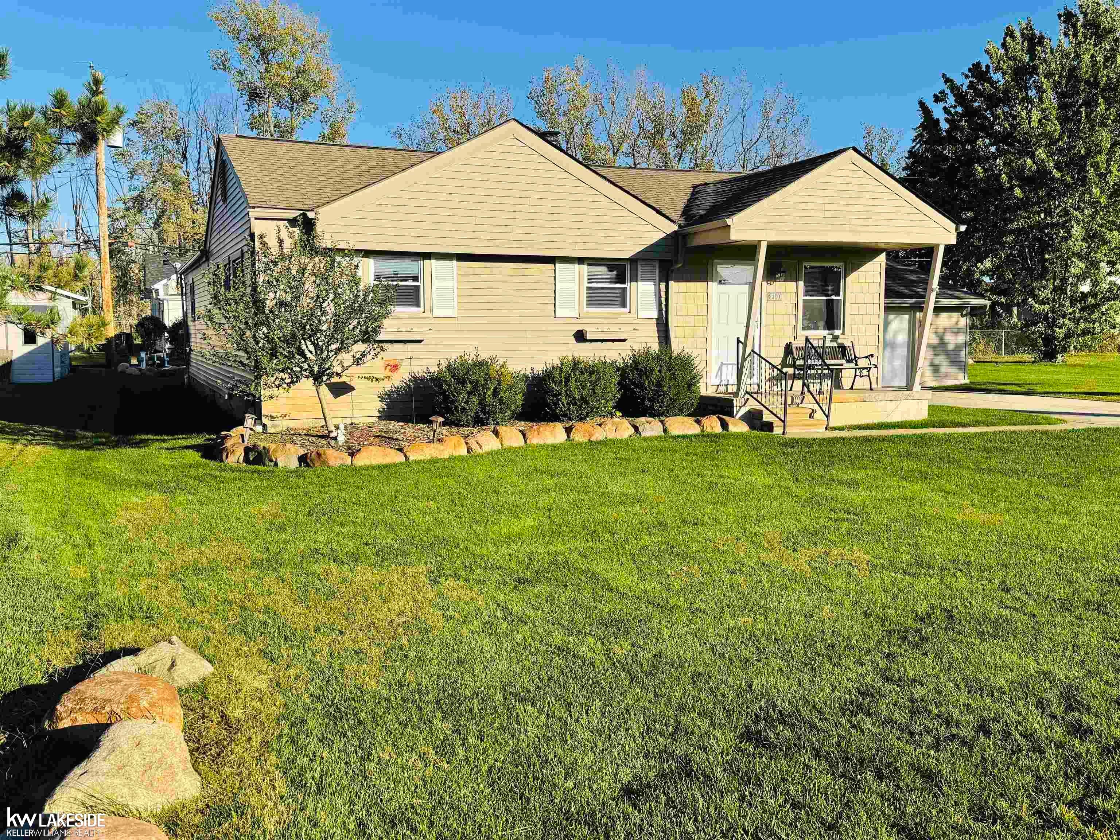
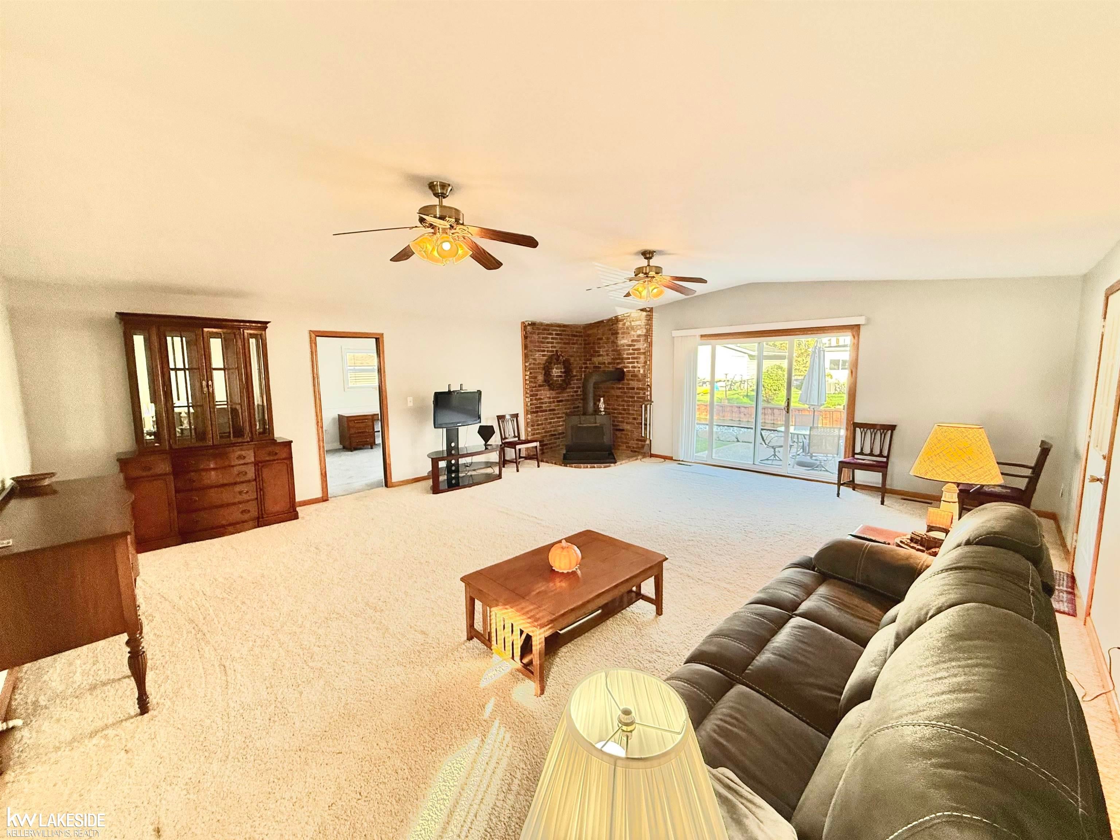
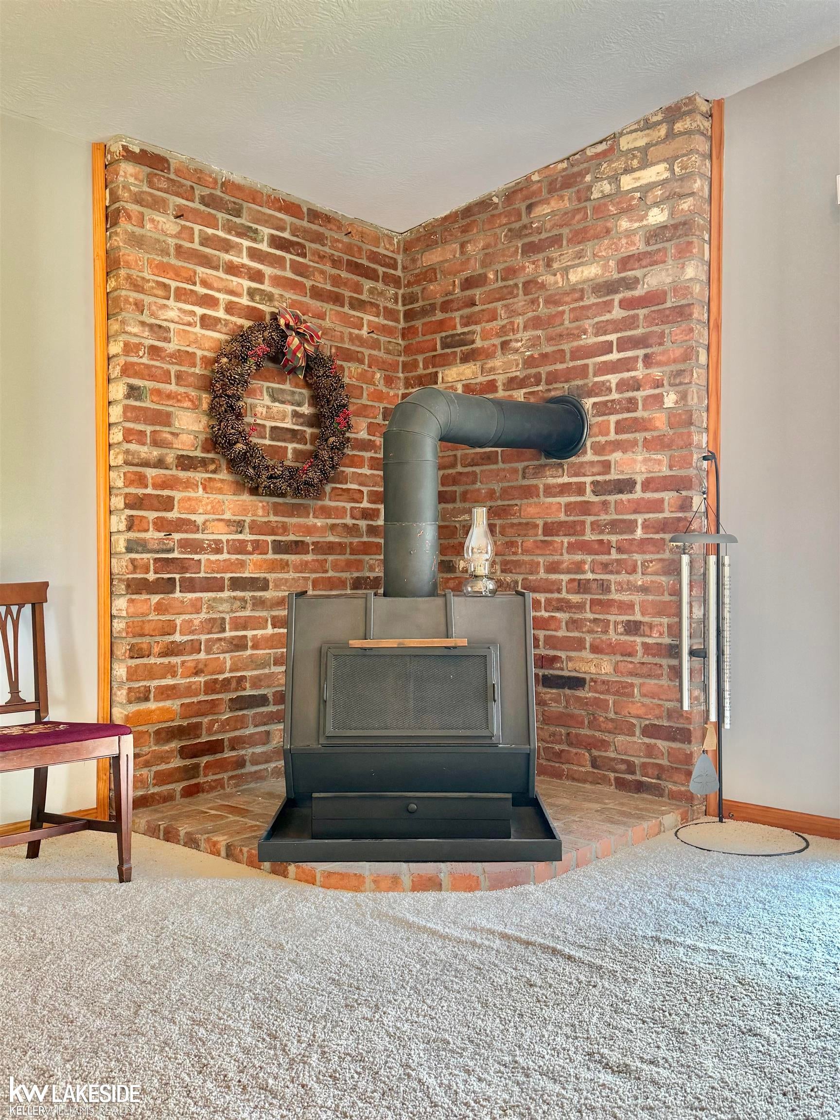
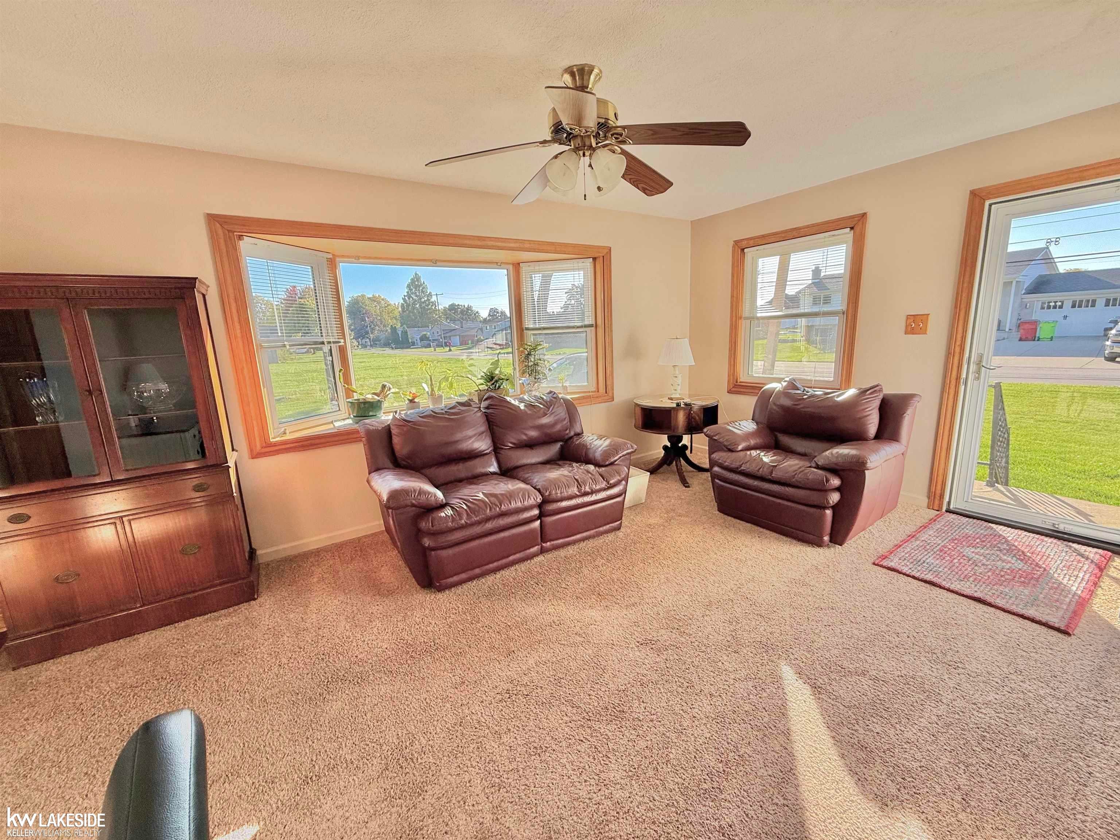
Spacious 4-Bedroom Great Room Ranch with Cathedral Ceilings! This beautifully updated home offers approximately 1,720 square feet of comfortable living space, featuring 4 bedrooms, 2 full baths, and an impressive great room with cathedral ceilings and a freestanding cast-iron wood-burning stove. The inviting kitchen features granite countertops, oak cabinetry, recessed lighting, and beautiful hardwood floors extending into the dining area. A charming bay window fills the living room with natural light. The spacious primary suite offers a walk-in closet and private bath with walk-in shower. Convenient first-floor laundry adds to the home's appeal. Step outside to enjoy the expansive exposed-aggregate patio, generous double-wide yard, and newer steel seawall. The oversized 2.5-car garage and covered 10 x 24 breezeway offer exceptional storage space. Numerous updates throughout reflect 26 years of pride of ownership and meticulous care. One-year home warranty included!

Save
Ask
Tour
Hide
Share
Listing Snapshot
Price 
$325,000
Days On Site 
21 Days
Bedrooms 
4
Inside Area (SqFt) 
1,721 sqft
Total Baths 
2
Full Baths 
2
Partial Baths 
N/A
Lot Size 
0.28 Acres
Year Built 
1954
MLS Number 
58050225164
Status 
Active
Property Tax 
$3,032
HOA/Condo/Coop Fees 
N/A
Sq Ft Source 
N/A
Friends & Family
Recent Activity
3 weeks agoListing updated with changes from the MLS
3 weeks agoListing first seen on site
General Features
Acres 
0.28
Attached Garage 
Yes
Cross Street 
S OFF JEFFERSON / E OF PRENTISS
Disclosures 
Taxes Homestead Exempt
Garage 
Yes
Garage Spaces 
2.5
Levels 
One
Parking 
AttachedGarage Door Opener
Property Sub Type 
Single Family Residence
Sewer 
Public Sewer
Special Circumstances 
Standard
SqFt Above 
1721
Style 
Ranch
Utilities 
Water Available
Interior Features
Appliances 
DishwasherDisposalDryerHumidifierMicrowaveOvenRefrigeratorRangeWasher
Basement 
Crawl SpaceNone
Cooling 
Attic FanCeiling Fan(s)Central Air
Fireplace 
Yes
Fireplace Features 
Free StandingGreat RoomWood Burning Stove
Flooring 
Ceramic TileHardwood
Heating 
Wood StoveForced AirNatural Gas
Interior 
Cathedral Ceiling(s)High Speed Internet
Window Features 
Bay Window(s)
BathFull 
Level - Main
Bedroom 2 
Dimensions - 12.0 x 11.0Level - Main
Bedroom 3 
Dimensions - 11.0 x 10.0Level - Main
Bedroom 4 
Dimensions - 10.0 x 8.0Level - Main
Bonus Room 
Dimensions - 24.0 x 8.0Level - Main
Great Room 
Dimensions - 24.0 x 21.0Level - Main
Kitchen 
Dimensions - 16.0 x 11.0Level - Main
Laundry 
Dimensions - 11.0 x 8.0Level - Main
Living Room 
Dimensions - 17.0 x 11.0Level - Main
Master Bathroom 
Level - Main
Master Bedroom 
Dimensions - 17.0 x 12.0Level - Main
Save
Ask
Tour
Hide
Share
Exterior Features
Construction Details 
Vinyl Siding
Other Structures 
Shed(s)
Patio And Porch 
PatioPorch
Pool Features 
None
Waterfront Features 
Seawall
Windows/Doors 
Bay Window(s)
Community Features
MLS Area 
Area03121HarrisonTwp
School District 
LanseCreuse
Financing Terms Available 
CashConventionalFHAVA Loan1031 ExchangeTrade
Roads 
Paved
Schools
School District
LanseCreuse
Elementary School
Unknown
Middle School
Unknown
High School
Unknown
Listing courtesy of Keller Williams Realty Lakeside: (586) 855-7862


IDX provided courtesy of Realcomp II Ltd. via MiRealSource. Copyright © 2026 Realcomp II Ltd. Shareholders.

IDX information is provided exclusively for consumers' personal, non-commercial use and may not be used for any purpose other than to identify prospective properties consumers may be interested in purchasing and that the data is deemed reliable but not guaranteed accurate by the MLS.

Neighborhood & Commute
Source: Walkscore
Save
Ask
Tour
Hide
Share