Your Michigan Home Search Starts HERE!

Save
Ask
Tour
Hide
Share
$535,000
16 Days On Site

1017 Barneswood Lane
Rochester Hills City, MI 48306

For Sale|Single Family Residence|Active
4
Beds
4
Total Baths
3
Full Baths
1
Partial Bath
2,904
SqFt
$184
/SqFt
1976
Built
Subdivision:
FAIRVIEW FARMS 2
County:
Oakland
Call Now: 810-360-3488
Is this the listing for you? We can help make it yours.
810-360-3488
Upcoming Open Houses
Sun, Nov 8, 11:00 AM - 1:00 PM
1017 Barneswood Lane1017 Barneswood Lane1017 Barneswood Lane1017 Barneswood Lane
Save
Ask
Tour
Hide
Share

Mortgage Calculator

Monthly Payment (Est.)

Enter an interest rate to see your estimated monthly payment.
Calculator powered by Showcase IDX, a Constellation1 Company. Copyright ©2026 Information is deemed reliable but not guaranteed.

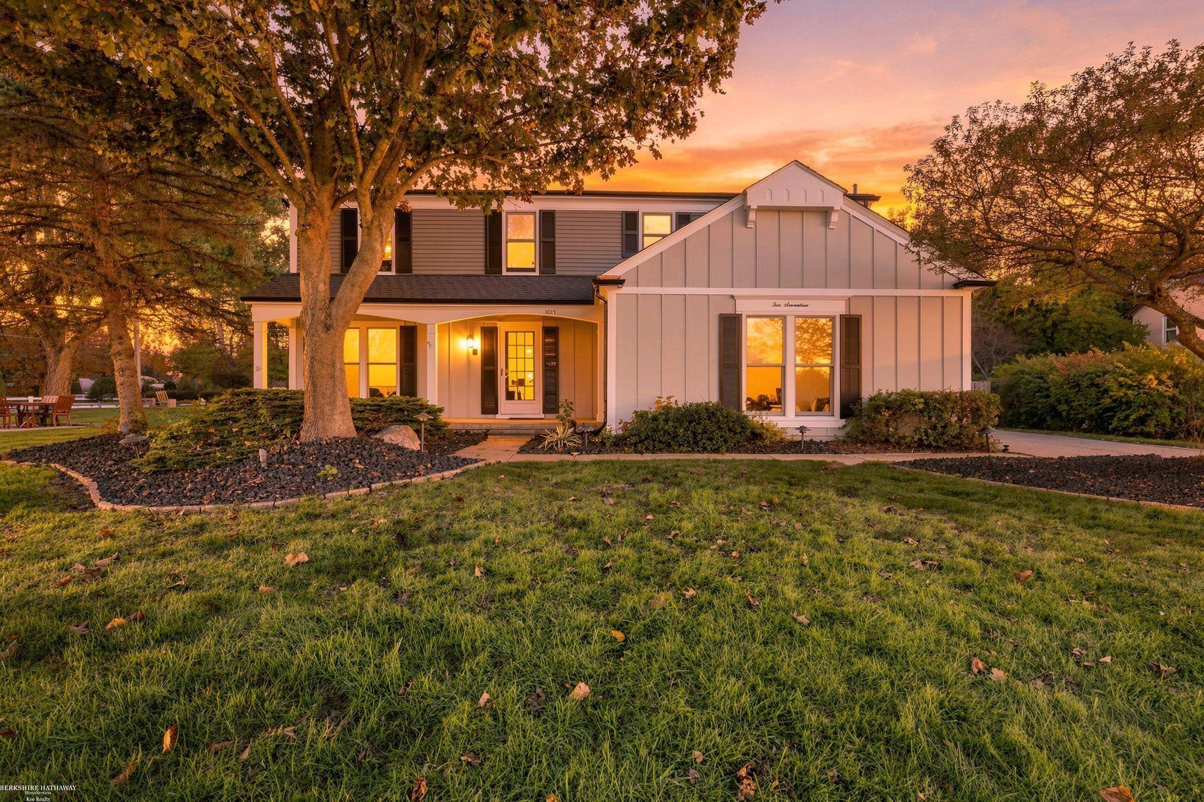
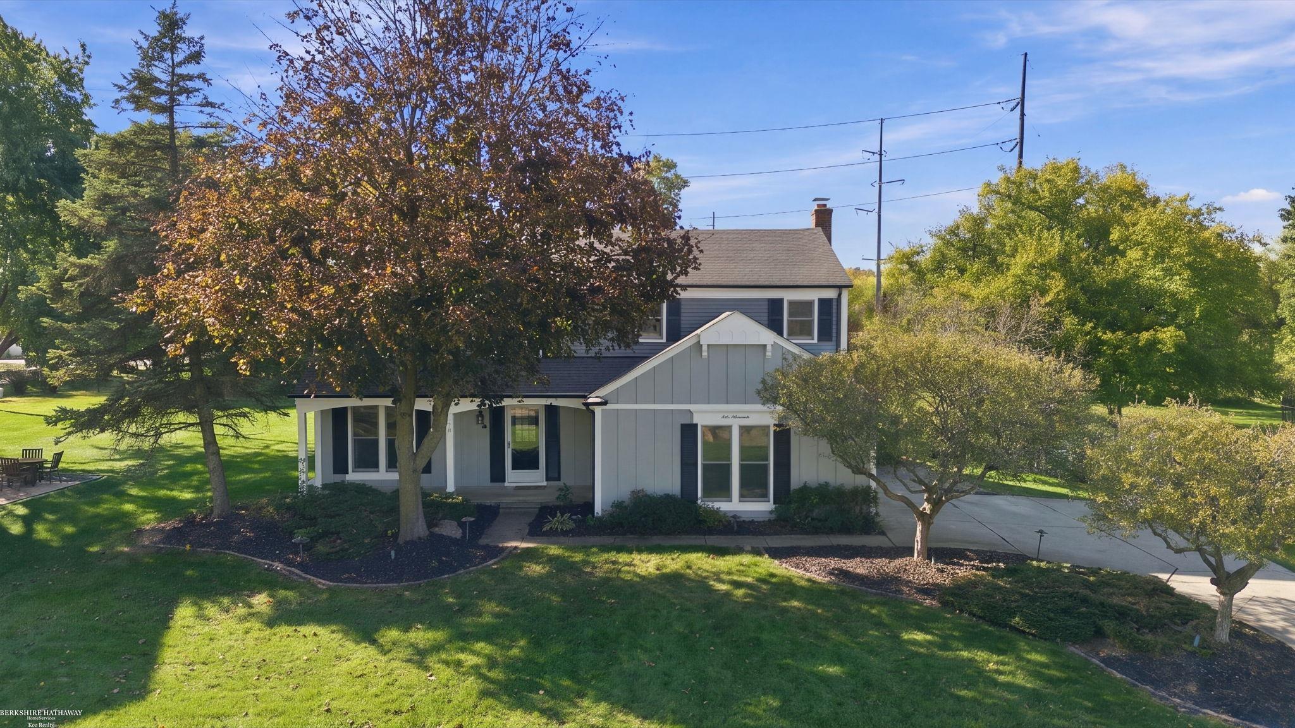
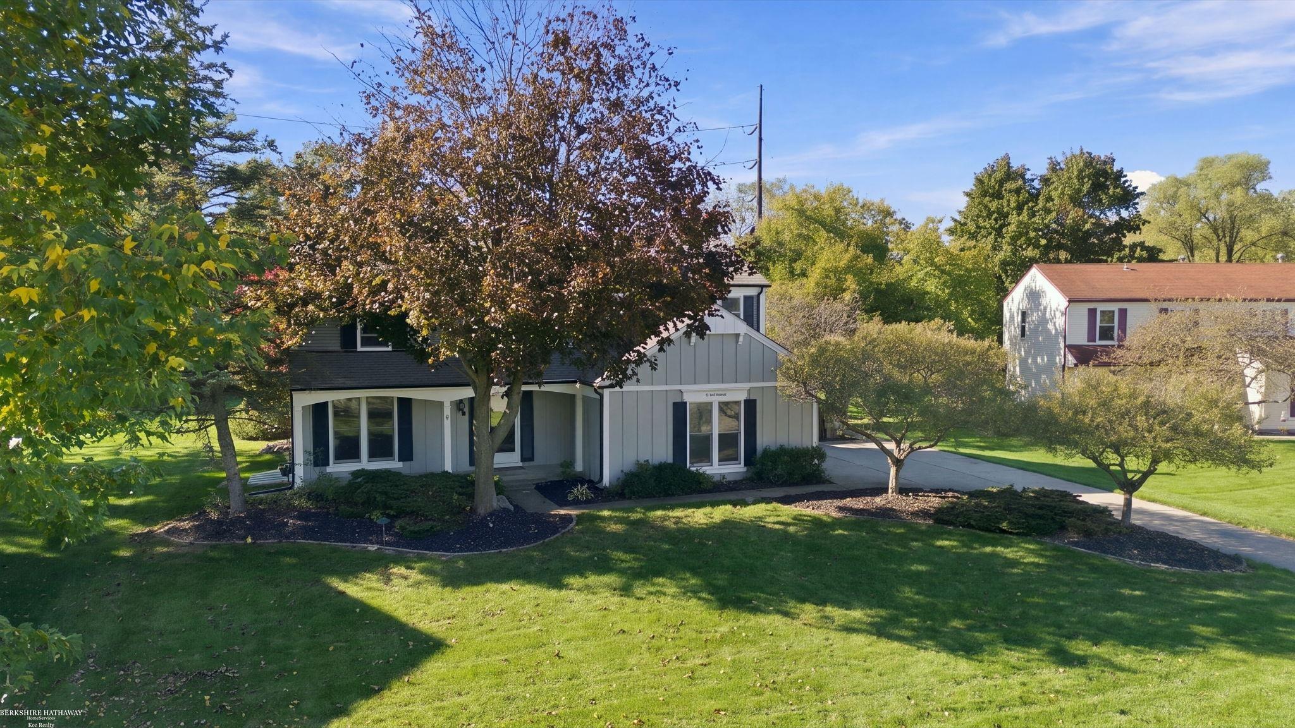
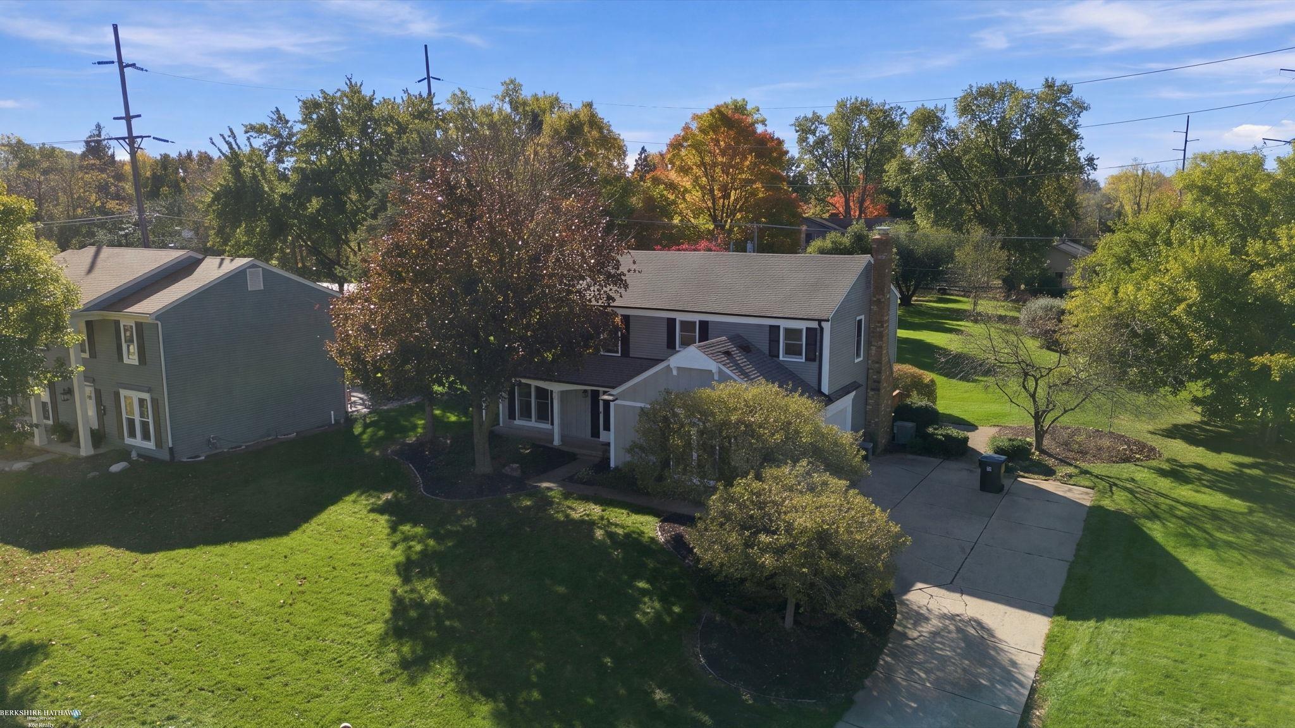
*** OPEN HOUSE SUNDAY 11/8/26 11am-1pm *** SPACIOUS ROCHESTER HILLS COLONIAL \ FINISHED BASEMENT \ BIG-TICKET UPDATES ALREADY DONE! Looking for more space without the worry of costly major improvements? Welcome to 1017 Barneswood Lane! This beautifully updated 4-bedroom colonial offers generous living areas, a functional floor plan, and room for everyone to spread out! The recently finished basement adds incredible flexibility with luxury vinyl plank flooring, an additional full bath, egress window, and versatile room currently used as a 5th bedroom-ideal for guests, a home office, or fitness space! THE BIG-TICKET ITEMS? ALREADY DONE! New roof (2022), furnace and A/C (2023), water heater (2023), plus granite countertops in the kitchen and half bath! Additional updates include fresh exterior paint, new gutters, updated flooring and carpeting, new garage doors and openers, and freshly painted deck! LOCATION IS EVERYTHING! Enjoy highly regarded Rochester Schools and easy access to shopping, dining, golf, parks, bike trails, cider mills, Stony Creek Metropark, and charming Downtown Rochester! MORE SPACE. MORE UPDATES. MORE POSSIBILITIES! Move in and make it your own! Schedule your private showing today! Listing Agent is related to seller.

Save
Ask
Tour
Hide
Share
Listing Snapshot
Price 
$535,000
Days On Site 
16 Days
Bedrooms 
4
Inside Area (SqFt) 
2,904 sqft
Total Baths 
4
Full Baths 
3
Partial Baths 
1
Lot Size 
0.39 Acres
Year Built 
1976
MLS Number 
58050225454
Status 
Active
Property Tax 
$5,847.27
HOA/Condo/Coop Fees 
$14.58 monthly
Sq Ft Source 
Public Records
Friends & Family
Recent Activity
2 weeks agoListing updated with changes from the MLS
2 weeks agoListing first seen on site
General Features
Acres 
0.39
Attached Garage 
Yes
Cross Street 
N off Tienken / Livernois
Disclosures 
Taxes Homestead Exempt
Foundation 
Block
Garage 
Yes
Garage Spaces 
2
Levels 
Two
Parking 
AttachedGarageOn StreetGarage Faces Side
Property Sub Type 
Single Family Residence
Security 
Security System
Sewer 
Public Sewer
Special Circumstances 
Standard
SqFt Above 
2048
SqFt Below 
856
Style 
Colonial
Water Source 
Public
Zoning 
Residential
Interior Features
Appliances 
Gas Water HeaterDishwasherDryerHumidifierMicrowaveOvenRefrigeratorRangeWasher
Basement 
Walk-Out AccessBlockDaylightFinishedFullSump Pump
Cooling 
Ceiling Fan(s)Central Air
Fireplace 
Yes
Fireplace Features 
Family RoomGas
Flooring 
Ceramic Tile
Heating 
Forced AirHumidity ControlNatural Gas
BathFull 
Dimensions - 8.0 x 5.0Level - Second
BathLav 
Dimensions - 6.0 x 3.0
Bedroom 2 
Dimensions - 13.0 x 11.0Level - Second
Bedroom 3 
Dimensions - 10.0 x 9.0Level - Second
Bedroom 4 
Dimensions - 19.0 x 12.0Level - Second
Dining Room 
Dimensions - 11.0 x 10.0
Family Room 
Dimensions - 17.0 x 15.0
Kitchen 
Dimensions - 14.0 x 11.0
Laundry 
Level - Basement
Living Room 
Dimensions - 14.0 x 13.0
Master Bedroom 
Dimensions - 24.0 x 16.0Level - Second
ThreeSeasonRoom 
Dimensions - 16.0 x 12.0
Save
Ask
Tour
Hide
Share
Exterior Features
Construction Details 
Vinyl SidingWood Siding
Other Structures 
Shed(s)
Patio And Porch 
DeckPatioPorch
Pool Features 
None
Community Features
Association Fee 
$175.0
Association Fee Frequency 
Annually
MLS Area 
Area02151RochesterHills
School District 
Rochester
Financing Terms Available 
CashConventionalFHAVA Loan
Roads 
Paved
Schools
School District
Rochester
Elementary School
Unknown
Middle School
Unknown
High School
Unknown
Listing courtesy of Berkshire Hathaway HomeServices Kee Realty: (248) 495-7900


IDX provided courtesy of Realcomp II Ltd. via MiRealSource. Copyright © 2026 Realcomp II Ltd. Shareholders.

IDX information is provided exclusively for consumers' personal, non-commercial use and may not be used for any purpose other than to identify prospective properties consumers may be interested in purchasing and that the data is deemed reliable but not guaranteed accurate by the MLS.

Neighborhood & Commute
Source: Walkscore
Save
Ask
Tour
Hide
Share