
332 Kercheval AvenueGrosse Pointe Farms City, MI 48236
Mortgage Calculator
Monthly Payment (Est.)
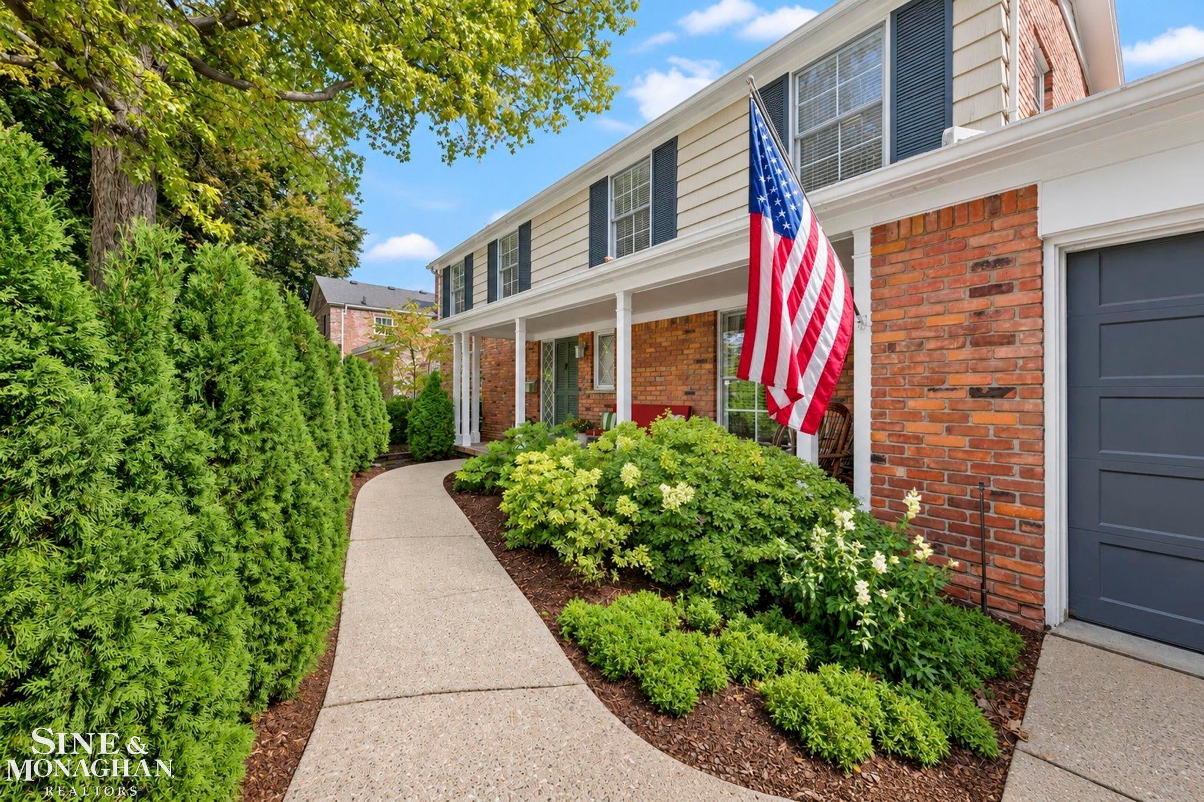
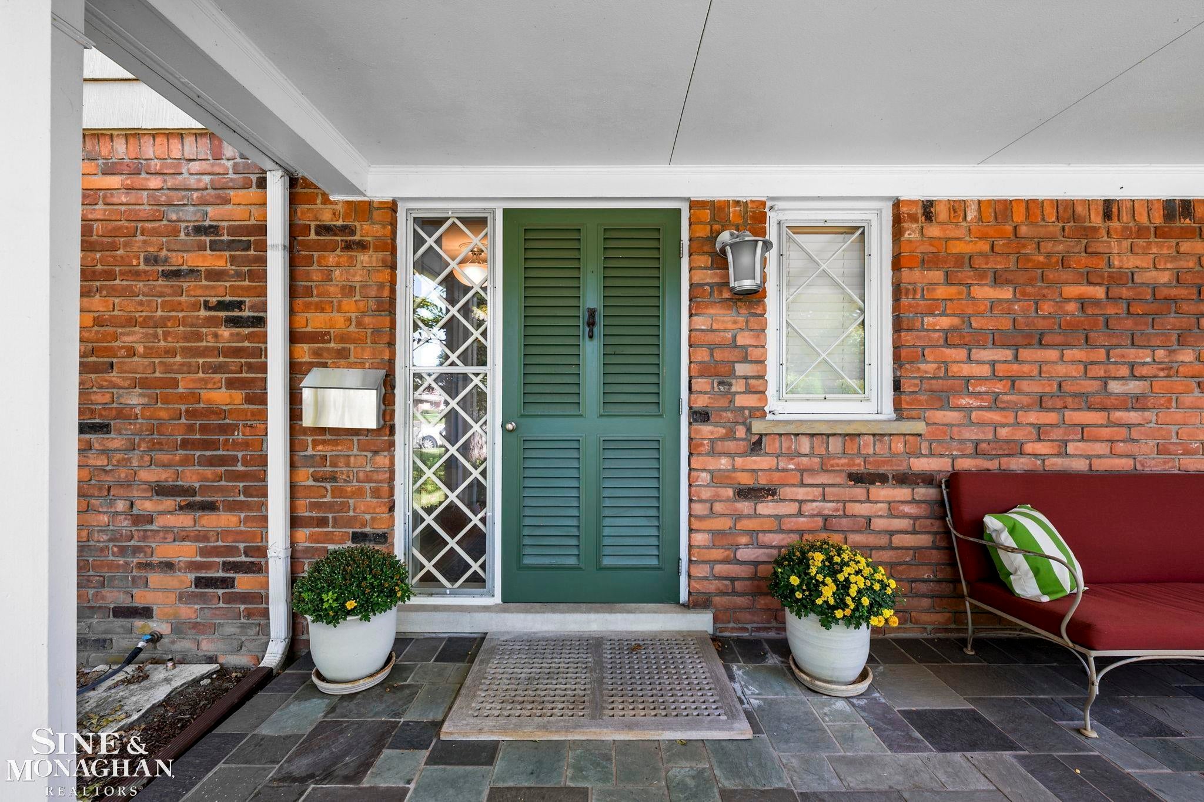
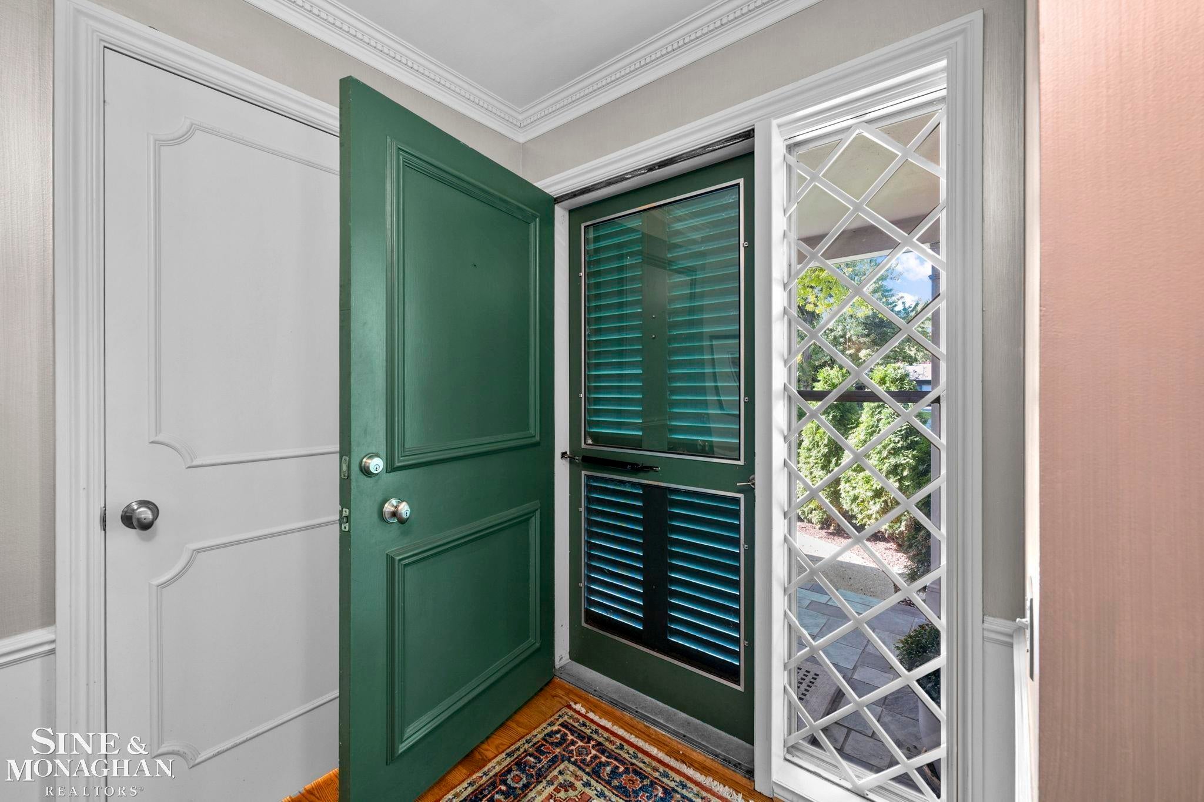
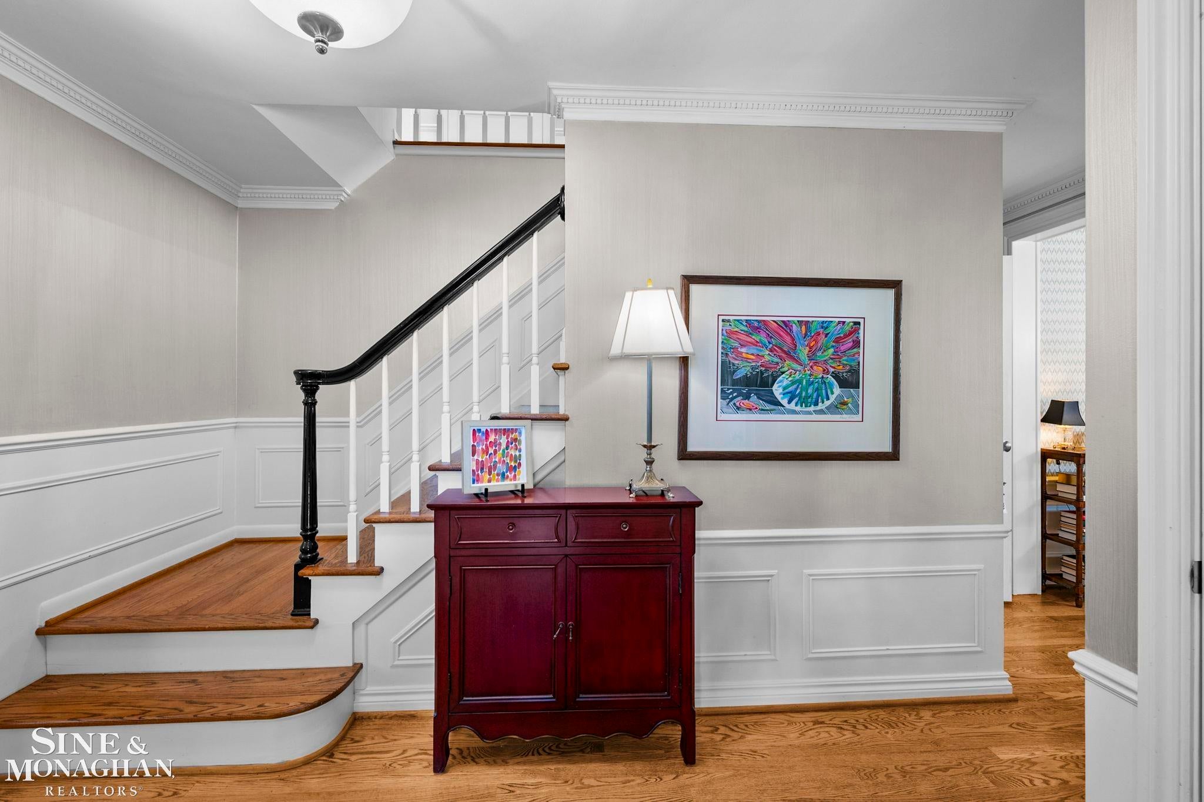
Enter an interest rate to see your estimated monthly payment.Classic Colonial charm, a garden that keeps the color coming, and everyday conveniences that make the difference. Built by Kreeger, this four-bedroom Grosse Pointe Farms Colonial sits on a generous, beautifully landscaped lot, pairing hardwood floors and wet plaster walls with thoughtful cosmetic and mechanical updates. A gas fireplace anchors the living room, creating an inviting place to gather, while the family room overlooks the quiet, private backyard and perennial gardens. The enlarged dining room offers space for holiday traditions and dinners that linger. Just off the updated kitchen, the patio is ideal for summer barbecues, outdoor dining and morning coffee surrounded by the gardens. Outside, a backyard fort, hidden swing and magical gardens invite a little imagination. There's room for hide-and-seek, fairy gardens, cutting flowers, growing vegetables or whatever your heart desires. It's a setting made for enjoying the outdoors, with something to discover around every corner. The primary bedroom features a fully remodeled ensuite bathroom. Three additional bedrooms share a renovated full hall bath, while an updated first-floor powder room serves the main living spaces. First-floor laundry and an oversized attached garage with an epoxy floor completed in 2025 add practical convenience. The finished basement provides additional recreation and hobby space, along with a full bathroom featuring accessibility improvements completed in 2023. Basement flooring and glass-block windows were also updated in 2023. Additional improvements include a furnace installed in 2017, a water heater replaced in 2022 and a sprinkler controller replaced in 2025. The quiet, private setting is also walkable to Pier Park, Jerry's, local schools and the shops and restaurants of The Hill. From its Kreeger construction and inviting living spaces to its enchanting gardens and convenient location, 332 Kercheval brings together the character and everyday comforts of Grosse Pointe Farms living.
| 6 days ago | Listing updated with changes from the MLS | |
| 7 days ago | Status changed to Pending | |
| 2 weeks ago | Listing first seen on site |

IDX provided courtesy of Realcomp II Ltd. via MiRealSource. Copyright © 2026 Realcomp II Ltd. Shareholders.
IDX information is provided exclusively for consumers' personal, non-commercial use and may not be used for any purpose other than to identify prospective properties consumers may be interested in purchasing and that the data is deemed reliable but not guaranteed accurate by the MLS.