Your Michigan Home Search Starts HERE!

Save
Ask
Tour
Hide
Share
$995,000
15 Days On Site

1012 Kensington Avenue
Grosse Pointe Park City, MI 48230

Single Family Residence|Pending
5
Beds
5
Total Baths
3
Full Baths
2
Partial Baths
4,956
SqFt
$201
/SqFt
1927
Built
Subdivision:
KENSINGTON ROAD WALLACE BROTHERS SUB
County:
Wayne
Call Now: 810-360-3488
Is this the listing for you? We can help make it yours.
810-360-3488
1012 Kensington Avenue1012 Kensington Avenue1012 Kensington Avenue1012 Kensington Avenue
Save
Ask
Tour
Hide
Share

Mortgage Calculator

Monthly Payment (Est.)

Enter an interest rate to see your estimated monthly payment.
Calculator powered by Showcase IDX, a Constellation1 Company. Copyright ©2026 Information is deemed reliable but not guaranteed.

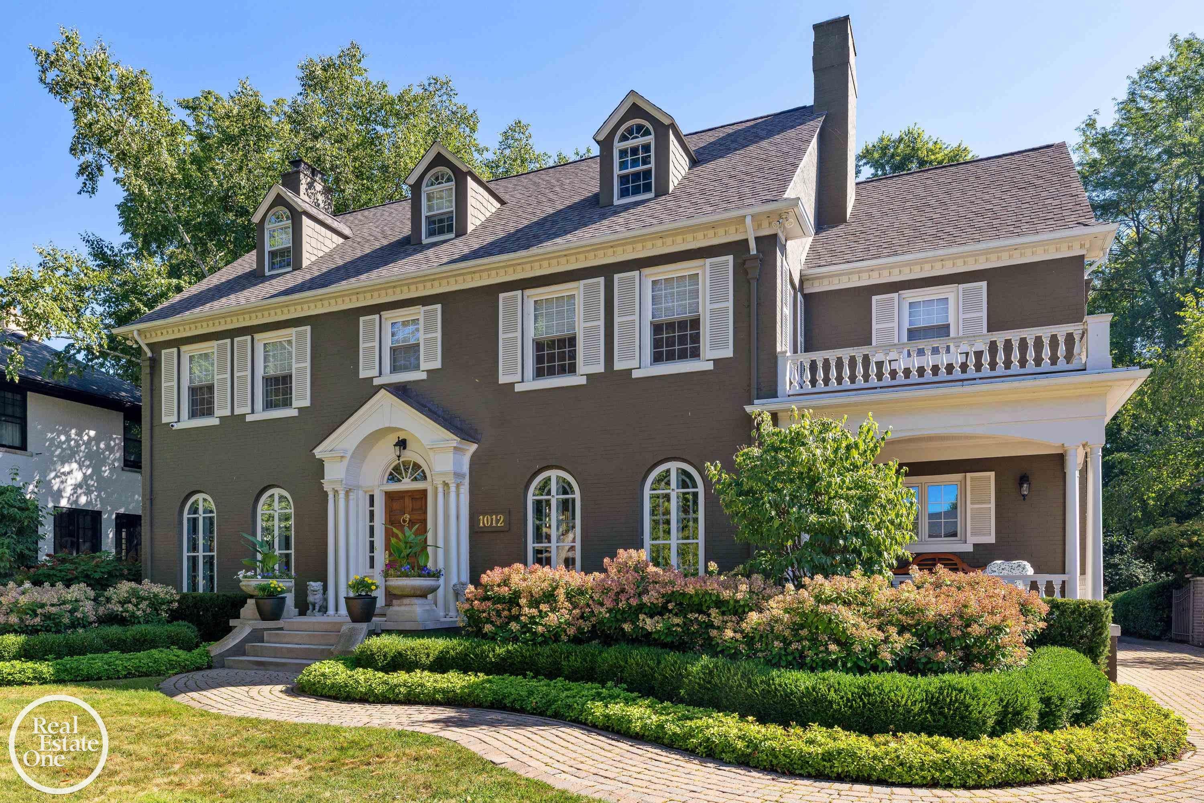
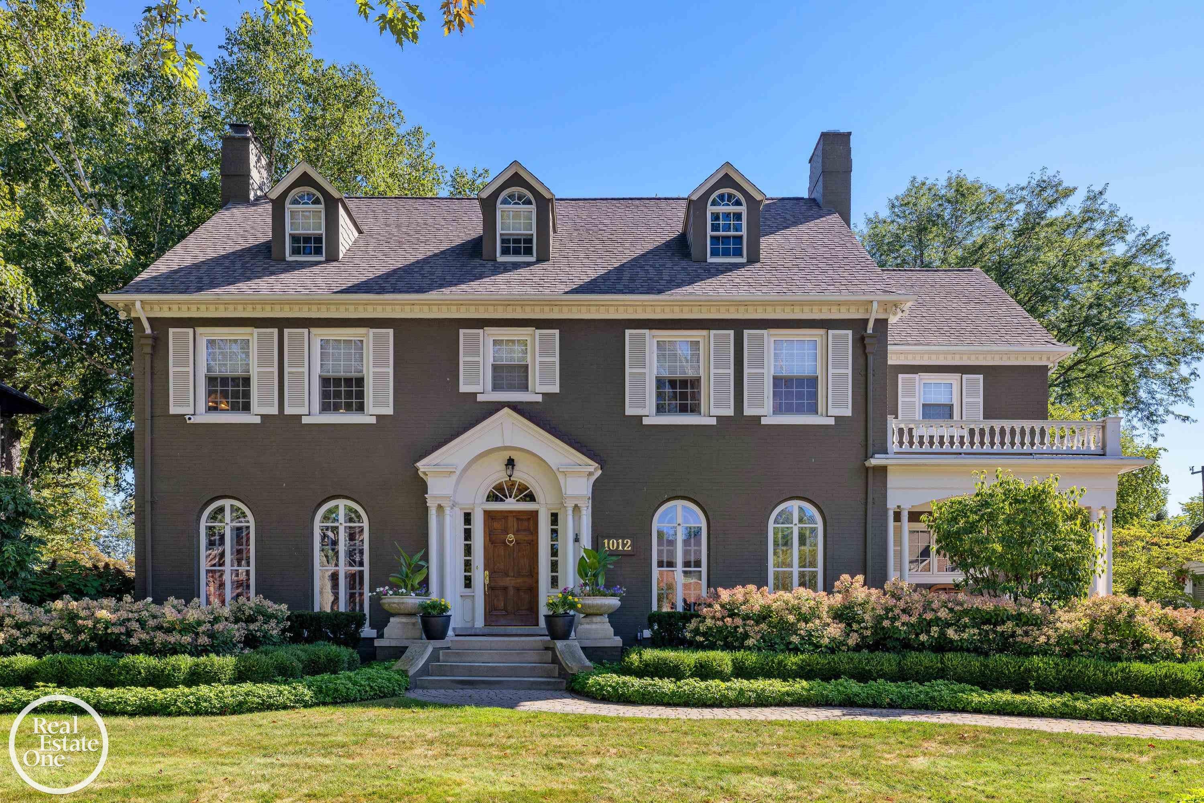
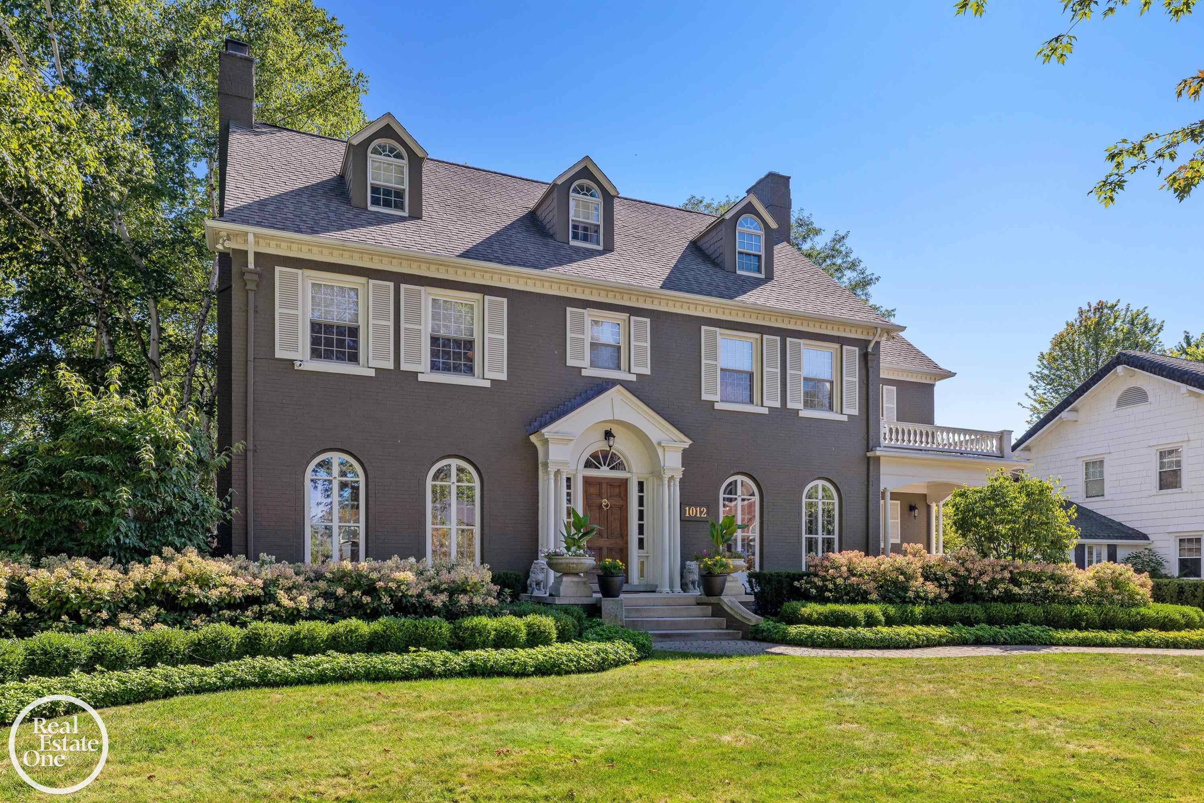
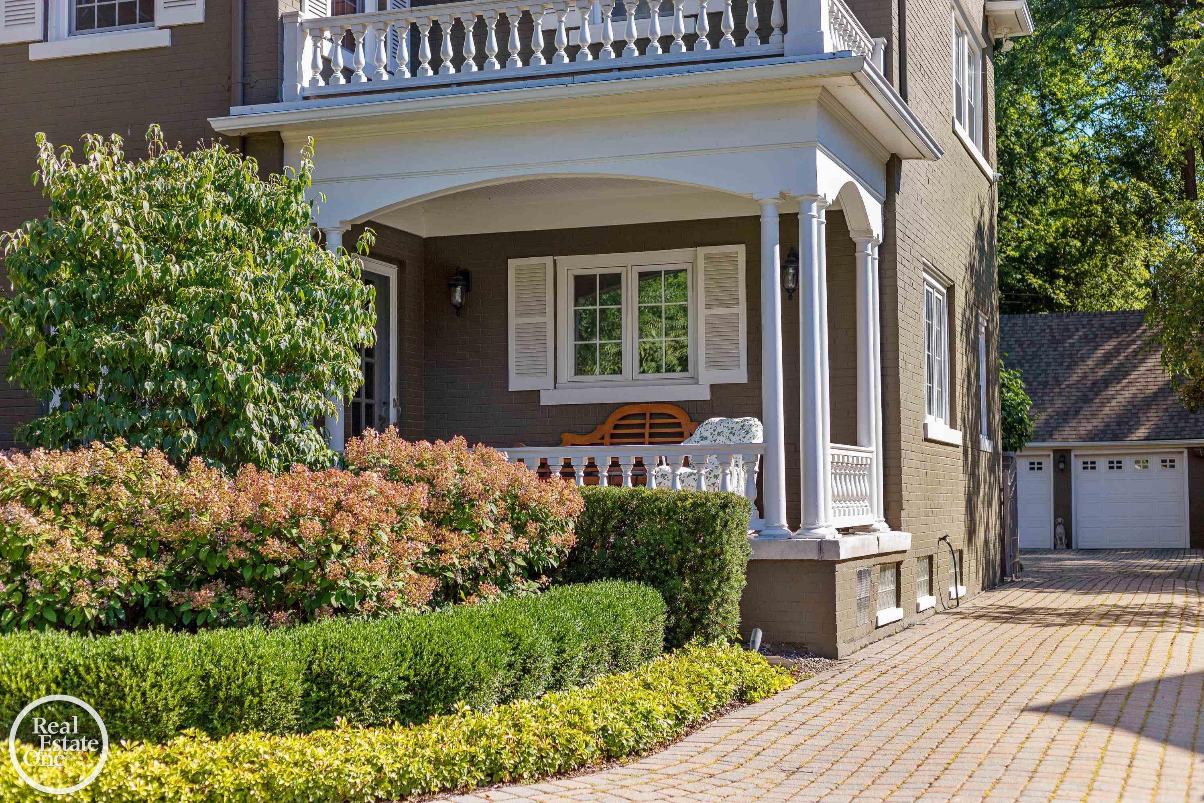
Stunning colonial in terms of original craftsmanship and high-end renovations. Recent remodeling includes the kitchen (Thermador appliances), all bathrooms, lighting fixtures, and a tear-off roof. 9-foot ceilings on the 1st floor with multiple arched doorways. Dual staircases to the 2nd floor. The primary bedroom has a bonus sitting/dressing room. Home office off the third bedroom. Walk-in attic storage on the third floor could be finished if needed. 2 cedar closets on the third floor and one in the basement. The basement has an oversized recreation room with a natural fireplace, a wine cellar, a workshop, a half bath, and a laundry room with built-ins. Gorgeous landscaping with a sprinkler system and patio contributed to this home being a 3-time Beautification Award winner from the City of GP Park. Whole-house generator. The garage has a pull-down staircase for second-floor storage. CAC on the second and third floors.

Save
Ask
Tour
Hide
Share
Listing Snapshot
Price 
$995,000
Days On Site 
15 Days
Bedrooms 
5
Inside Area (SqFt) 
4,956 sqft
Total Baths 
5
Full Baths 
3
Partial Baths 
2
Lot Size 
0.3 Acres
Year Built 
1927
MLS Number 
58050225758
Status 
Pending
Property Tax 
$21,798
HOA/Condo/Coop Fees 
N/A
Sq Ft Source 
Public Records
Friends & Family
Recent Activity
2 weeks agoListing updated with changes from the MLS
2 weeks agoStatus changed to Pending
2 weeks agoPrice changed to $995,000
2 weeks agoListing first seen on site
General Features
Acres 
0.3
Cross Street 
N Jefferson / E Whittier
Disclosures 
Flood Plain None, Taxes Homestead Exempt
Garage 
Yes
Garage Spaces 
2
Parking 
DetachedGarageGarage Door Opener
Property Sub Type 
Single Family Residence
Sewer 
Public Sewer
Special Circumstances 
Standard
SqFt Above 
4056
SqFt Below 
900
Style 
Morethan2StoriesColonial
Water Source 
Public
Interior Features
Appliances 
Gas Water HeaterDishwasherDryerMicrowaveOvenRefrigeratorRangeWasher
Basement 
FinishedFull
Cooling 
Central Air
Fireplace 
Yes
Fireplace Features 
BasementGasLiving RoomMaster BedroomWood Burning
Flooring 
Ceramic TileHardwood
Heating 
Natural GasSteam
Interior 
Eat-in KitchenEntrance FoyerPantrySound SystemWalk-In Closet(s)
BathFull 
Dimensions - 12.0 x 9.0Level - Second
BathLav 
Dimensions - 6.0Level - Basement
Bedroom 1 
Dimensions - 29.0 x 15.0Level - Second
Bedroom 2 
Dimensions - 15.0 x 12.0Level - Second
Bedroom 3 
Dimensions - 14.0 x 14.0Level - Second
Bedroom 4 
Dimensions - 14.0 x 11.0Level - Third
Bedroom 5 
Dimensions - 10.0 x 9.0Level - Third
Bonus Room 
Dimensions - 16.0 x 9.0
BreakfastNookRoom 
Dimensions - 10.0 x 8.0
Dining Room 
Dimensions - 16.0 x 16.0
Family Room 
Dimensions - 29.0 x 25.0Level - Basement
Kitchen 
Dimensions - 14.0 x 13.0
Laundry 
Dimensions - 18.0 x 13.0Level - Basement
Library 
Dimensions - 12.0 x 12.0
Living Room 
Dimensions - 29.0 x 15.0
Office 
Dimensions - 12.0 x 8.0Level - Second
Save
Ask
Tour
Hide
Share
Exterior Features
Construction Details 
Brick
Fencing 
Fenced
Patio And Porch 
PatioPorch
Pool Features 
Community
Community Features
Association Amenities 
Fitness CenterMarinaParkPool
Community Features 
PoolFitness CenterParkSidewalksStreet Lights
MLS Area 
Area05065GrossePointePark
School District 
GrossePointe
Financing Terms Available 
CashConventional
Roads 
Paved
Schools
School District
GrossePointe
Elementary School
Unknown
Middle School
Unknown
High School
Unknown
Listing courtesy of Real Estate One Grosse Pointe: (313) 350-0600


IDX provided courtesy of Realcomp II Ltd. via MiRealSource. Copyright © 2026 Realcomp II Ltd. Shareholders.

IDX information is provided exclusively for consumers' personal, non-commercial use and may not be used for any purpose other than to identify prospective properties consumers may be interested in purchasing and that the data is deemed reliable but not guaranteed accurate by the MLS.

Neighborhood & Commute
Source: Walkscore
Save
Ask
Tour
Hide
Share