Your Michigan Home Search Starts HERE!

Save
Ask
Tour
Hide
Share
$139,900
13 Days On Site

20412 Elkhart Street
Harper Woods City, MI 48225

For Sale|Single Family Residence|Active
3
Beds
2
Total Baths
1
Full Bath
1
Partial Bath
1,632
SqFt
$86
/SqFt
1940
Built
Subdivision:
EAST PARK MANOR SUB
County:
Wayne
Call Now: 810-360-3488
Is this the listing for you? We can help make it yours.
810-360-3488
20412 Elkhart Street20412 Elkhart Street20412 Elkhart Street20412 Elkhart Street
Save
Ask
Tour
Hide
Share

Mortgage Calculator

Monthly Payment (Est.)

Enter an interest rate to see your estimated monthly payment.
Calculator powered by Showcase IDX, a Constellation1 Company. Copyright ©2026 Information is deemed reliable but not guaranteed.

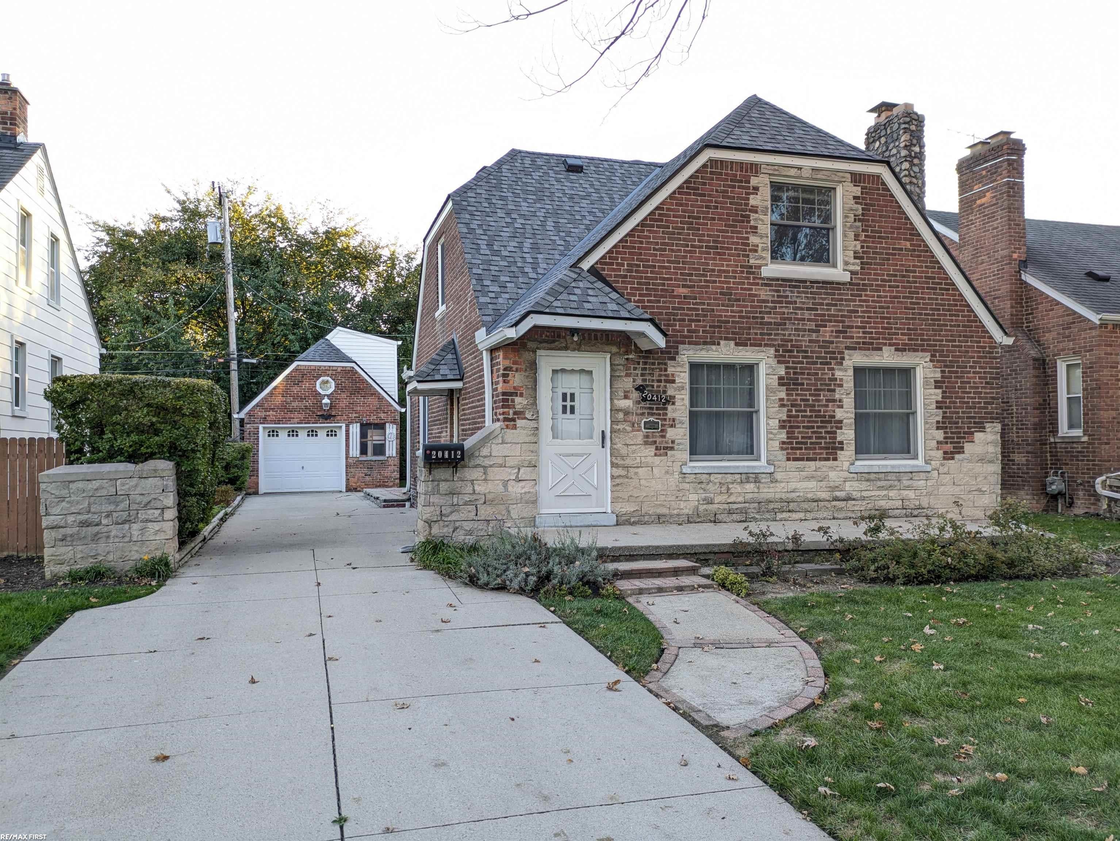
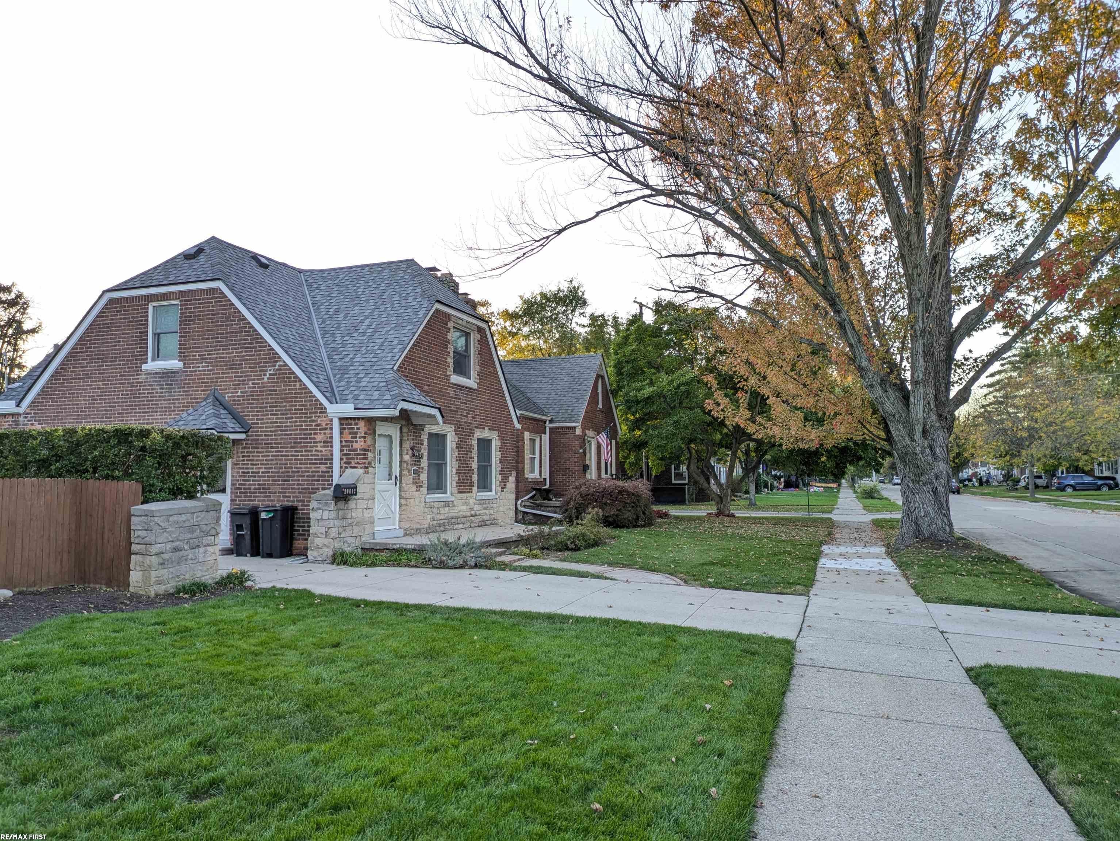
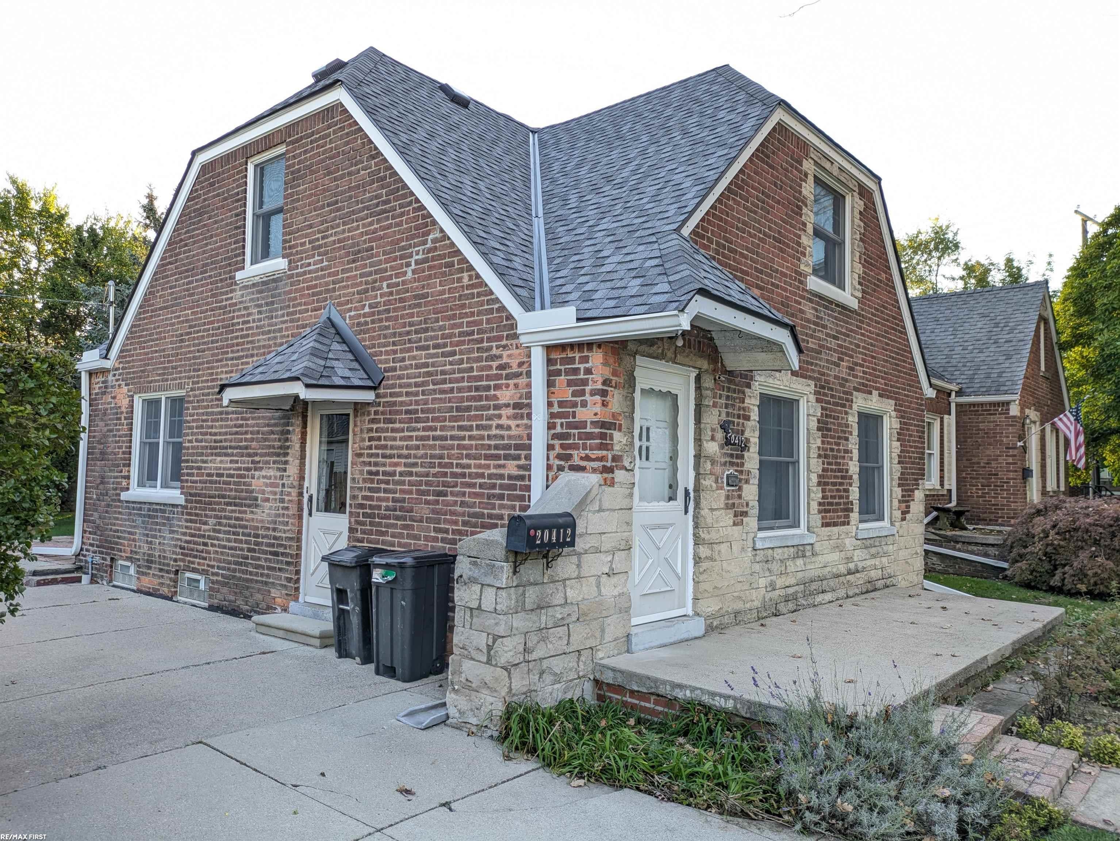
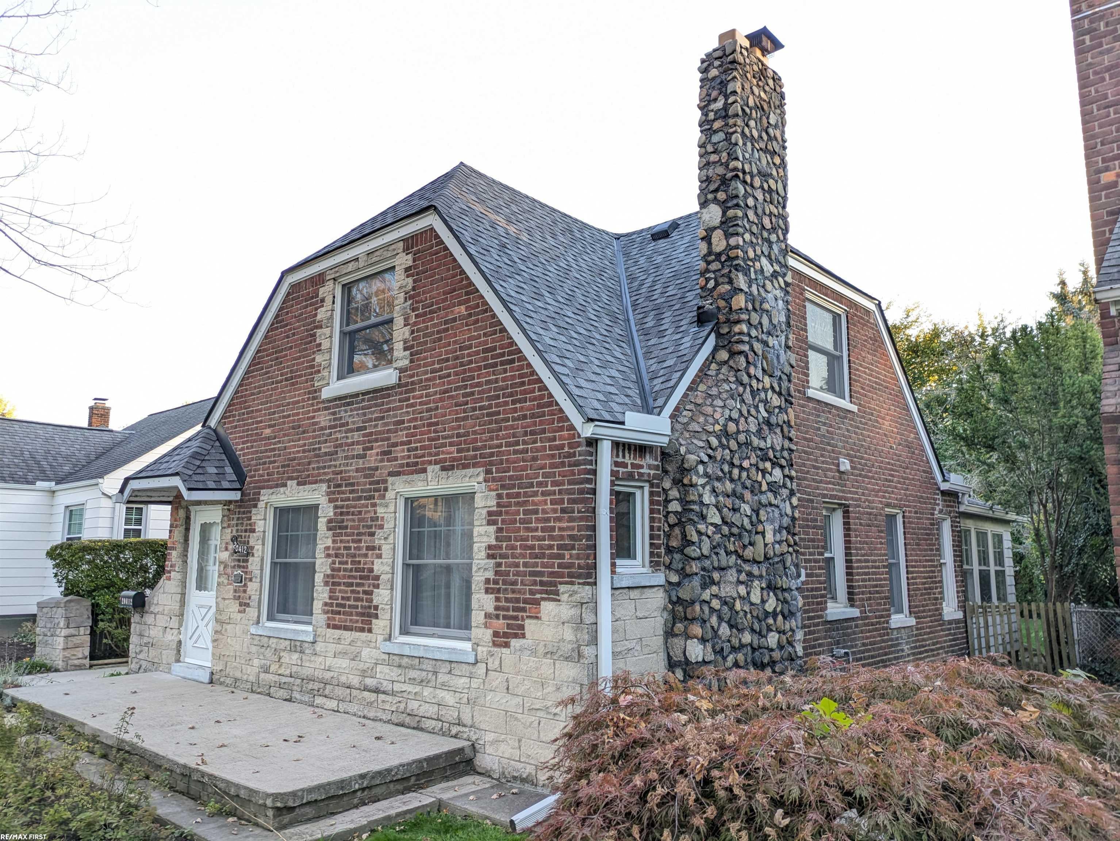
Welcome to this beautiful brick Tudor that has been well-maintained with major mechanical & structural updates completed and priced to sell! This solid home offers incredible potential for your cosmetic updates. Features include a large front porch, spacious living room with natural fireplace, separate dining room, large functional kitchen, 1.5 baths, 3 upper bedrooms with large closets, cozy all-seasons room perfect for a 1st-floor 4th bedroom, office, or sitting room, and a clean basement for storage & workspace. Fully replaced roof & decking on home (2024) & on garage (2025). Both roofs come with a 50-year transferable warranty! New gutters on home & garage (2025), new electrical panel (2023), new boiler (2014), all-new PEX & copper plumbing, quality Andersen windows, and newer glass block basement windows. Last but not least there is a private backyard wrapped in beautiful mature bushes and a detached 1.5-car brick garage with 220V power and a bonus work room or storage room above. Solid craftsmanship & big-ticket updates make this timeless home a must-see. Schedule your showing today!

Save
Ask
Tour
Hide
Share
Listing Snapshot
Price 
$139,900
Days On Site 
13 Days
Bedrooms 
3
Inside Area (SqFt) 
1,632 sqft
Total Baths 
2
Full Baths 
1
Partial Baths 
1
Lot Size 
0.12 Acres
Year Built 
1940
MLS Number 
58050225894
Status 
Active
Property Tax 
$2,660
HOA/Condo/Coop Fees 
N/A
Sq Ft Source 
N/A
Friends & Family
Recent Activity
2 weeks agoListing updated with changes from the MLS
2 weeks agoListing first seen on site
General Features
Acres 
0.12
Cross Street 
Huntington Ave. / 94
Disclosures 
Taxes Homestead Exempt
Garage 
Yes
Garage Spaces 
1.5
Levels 
One and One Half
Parking 
Detached
Property Sub Type 
Single Family Residence
Sewer 
Public Sewer
Special Circumstances 
Standard
SqFt Above 
1632
Style 
BungalowTudor
Water Source 
Public
Interior Features
Appliances 
OvenRefrigeratorRangeWasher
Fireplace 
Yes
Fireplace Features 
Living RoomWood Burning
Heating 
Natural GasSteam
BathFull 
Dimensions - 8.0 x 7.0
BathLav 
Level - Basement
Bedroom 1 
Dimensions - 14.0 x 11.0Level - Second
Bedroom 2 
Dimensions - 14.0 x 10.0Level - Second
Bedroom 3 
Dimensions - 10.0 x 10.0Level - Second
Dining Room 
Dimensions - 12.0 x 9.0
Kitchen 
Dimensions - 13.0 x 11.0
Living Room 
Dimensions - 18.0 x 11.0
ThreeSeasonRoom 
Dimensions - 12.0 x 12.0
Save
Ask
Tour
Hide
Share
Exterior Features
Construction Details 
BrickStone
Other Structures 
Workshop
Pool Features 
None
Community Features
MLS Area 
Area05061HarperWoods
School District 
HarperWoods
Financing Terms Available 
CashConventionalFHAVA Loan
Schools
School District
HarperWoods
Elementary School
Unknown
Middle School
Unknown
High School
Unknown
Listing courtesy of RE/MAX First: (586) 307-4899


IDX provided courtesy of Realcomp II Ltd. via MiRealSource. Copyright © 2026 Realcomp II Ltd. Shareholders.

IDX information is provided exclusively for consumers' personal, non-commercial use and may not be used for any purpose other than to identify prospective properties consumers may be interested in purchasing and that the data is deemed reliable but not guaranteed accurate by the MLS.

Neighborhood & Commute
Source: Walkscore
Save
Ask
Tour
Hide
Share