Your Michigan Home Search Starts HERE!

Save
Ask
Tour
Hide
Share
$399,900
9 Days On Site

6259 Wildrose Lane
Burtchville Township, MI 48059

For Sale|Single Family Residence|Active
4
Beds
3
Total Baths
2
Full Baths
1
Partial Bath
3,631
SqFt
$110
/SqFt
1972
Built
Subdivision:
SHELDON BEACH
County:
StClair
Call Now: 810-360-3488
Is this the listing for you? We can help make it yours.
810-360-3488
6259 Wildrose Lane6259 Wildrose Lane6259 Wildrose Lane6259 Wildrose Lane
Save
Ask
Tour
Hide
Share

Mortgage Calculator

Monthly Payment (Est.)

Enter an interest rate to see your estimated monthly payment.
Calculator powered by Showcase IDX, a Constellation1 Company. Copyright ©2026 Information is deemed reliable but not guaranteed.

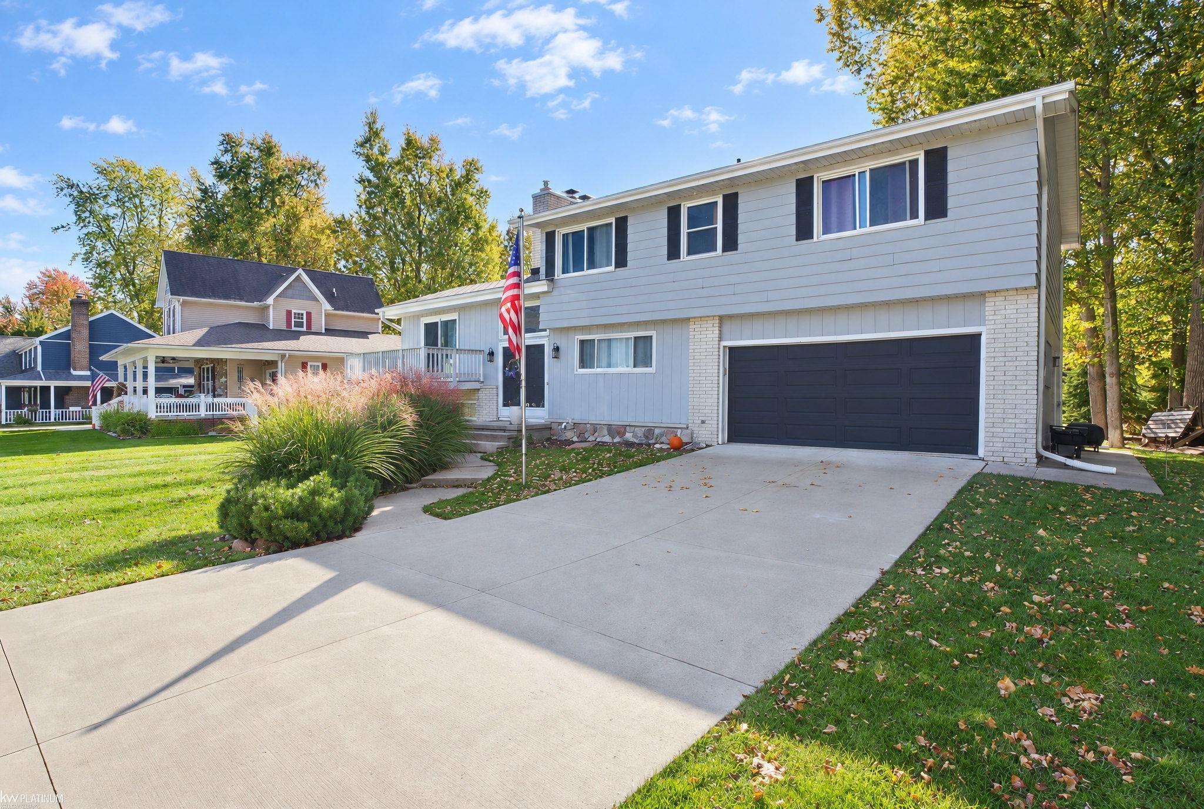
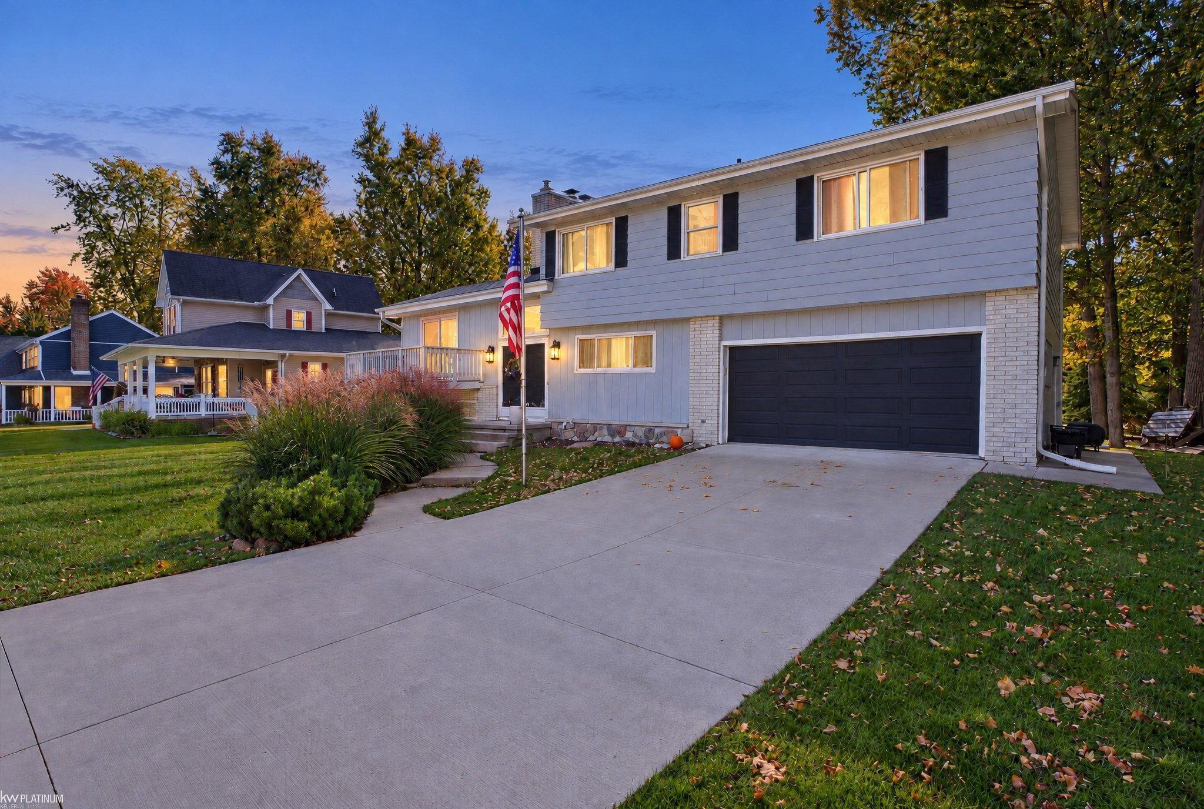
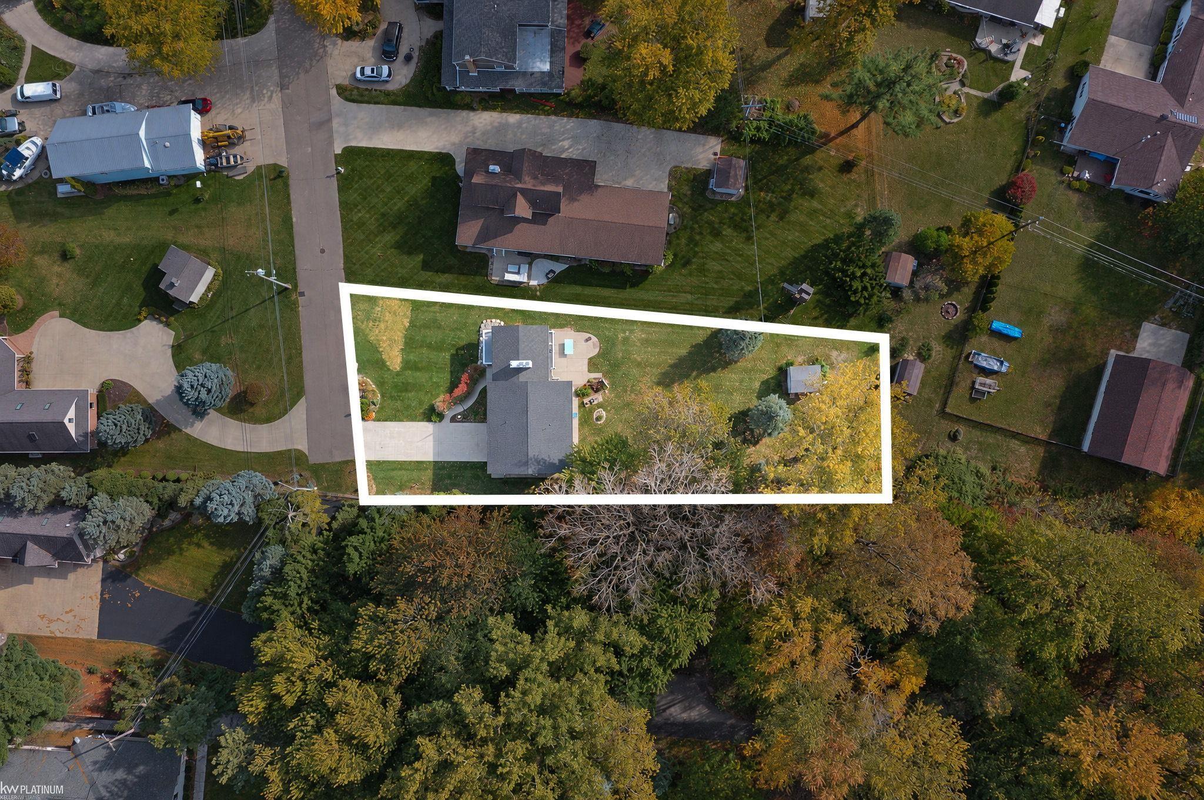
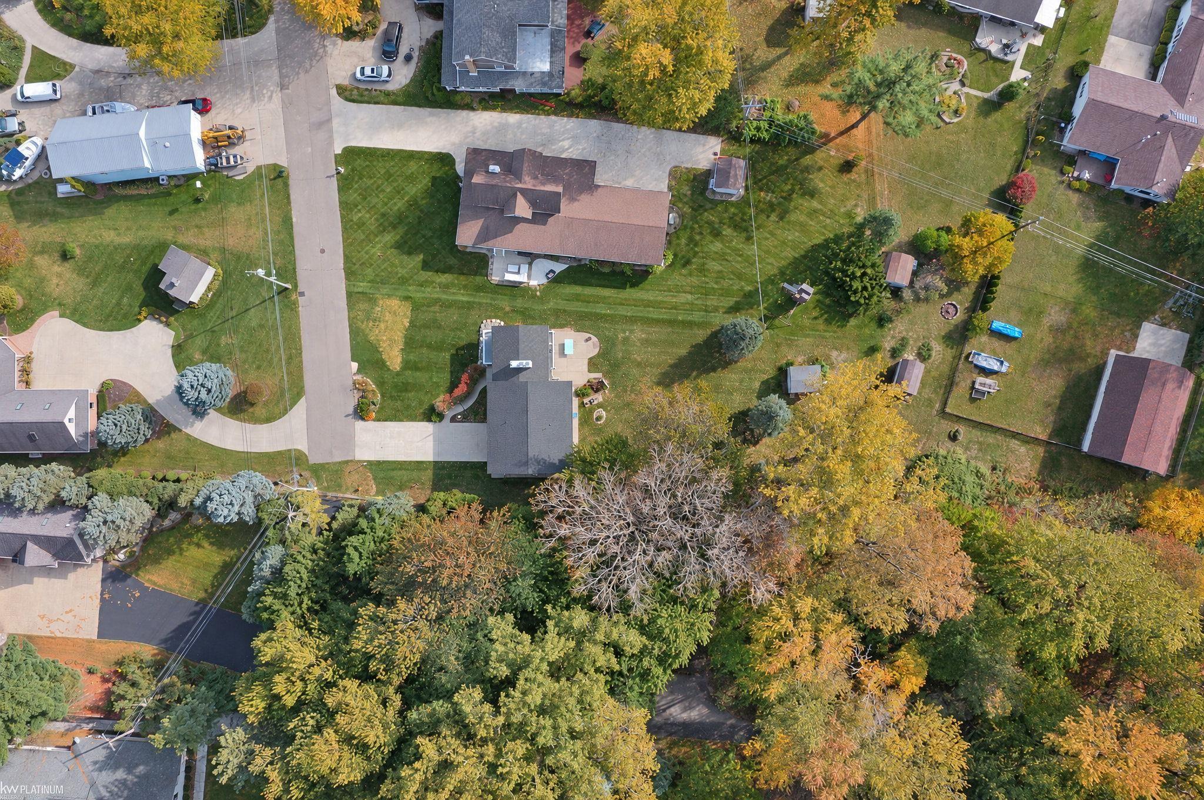
Lake Huron beach living awaits at 6259 Wildrose! Located in the desirable Sheldon Beach subdivision, this inviting property offers beach access, a spacious yard, and a peaceful setting at the end of a low-traffic dead-end street. Inside, an open two-story foyer with oak vaulted ceilings creates an impressive first impression. The living room features a cozy fireplace and door walls opening to both the front and rear upper decks, perfect for relaxing or entertaining. The kitchen is equipped with granite countertops and stainless steel appliances. The lower-level family room offers a second fireplace and walkout access to a poured concrete patio overlooking the expansive yard. An insulated crawl space adds practical functionality. Whether you're dreaming of summer days on the beach, afternoons on the water, or a comfortable home to enjoy year-round, this property offers the opportunity to embrace the Lake Huron lifestyle in a sought-after community!

Save
Ask
Tour
Hide
Share
Listing Snapshot
Price 
$399,900
Days On Site 
9 Days
Bedrooms 
4
Inside Area (SqFt) 
3,631 sqft
Total Baths 
3
Full Baths 
2
Partial Baths 
1
Lot Size 
0.5 Acres
Year Built 
1972
MLS Number 
58050225917
Status 
Active
Property Tax 
$1,814
HOA/Condo/Coop Fees 
$10.42 monthly
Sq Ft Source 
Assessor
Friends & Family
Recent Activity
a week agoListing updated with changes from the MLS
a week agoStatus changed to Active
a week agoListing first seen on site
General Features
Acres 
0.5
Attached Garage 
Yes
Cross Street 
Lakeshore Rd / Wilks Dr
Disclosures 
Taxes Homestead Exempt
Garage 
Yes
Garage Spaces 
2.5
Levels 
Two
Parking 
AttachedAssigned
Property Sub Type 
Single Family Residence
Sewer 
Septic Tank
Special Circumstances 
Standard
SqFt Above 
2559
SqFt Below 
1072
Style 
SplitLevel
Water Source 
PrivatePublicWell
Zoning 
Residential
Interior Features
Appliances 
Gas Water HeaterDryerMicrowaveOvenRefrigeratorRangeWasher
Basement 
Crawl Space
Fireplace 
Yes
Fireplace Features 
Family RoomLiving Room
Heating 
Natural GasSteam
Interior 
Pantry
BathFull 
Level - Second
BathLav 
Bedroom 1 
Dimensions - 10.0 x 13.0Level - Second
Bedroom 2 
Dimensions - 13.0 x 13.0Level - Second
Bedroom 3 
Dimensions - 13.0 x 16.0Level - Second
Bedroom 4 
Dimensions - 13.0 x 16.0Level - Second
Family Room 
Dimensions - 12.0 x 12.0Level - Lower
Kitchen 
Dimensions - 13.0 x 17.0
Laundry 
Dimensions - 10.0 x 7.0
Living Room 
Dimensions - 18.0 x 13.0
Save
Ask
Tour
Hide
Share
Exterior Features
Construction Details 
Vinyl Siding
Other Structures 
Shed(s)
Pool Features 
None
Road Frontage 
Private Road
View 
Water
Waterfront Features 
Beach Access
Waterview 
Water
Community Features
Association Fee 
$125.0
Association Fee Frequency 
Annually
MLS Area 
Area10051BurtchvilleTwp
School District 
PortHuron
Financing Terms Available 
CashConventional
Schools
School District
PortHuron
Elementary School
Unknown
Middle School
Unknown
High School
Unknown
Listing courtesy of KW Platinum Port Huron: (810) 956-3061


IDX provided courtesy of Realcomp II Ltd. via MiRealSource. Copyright © 2026 Realcomp II Ltd. Shareholders.

IDX information is provided exclusively for consumers' personal, non-commercial use and may not be used for any purpose other than to identify prospective properties consumers may be interested in purchasing and that the data is deemed reliable but not guaranteed accurate by the MLS.

Neighborhood & Commute
Source: Walkscore
Save
Ask
Tour
Hide
Share