Your Michigan Home Search Starts HERE!

Save
Ask
Tour
Hide
Share
$245,900
11 Days On Site

3505 Shenandoah Avenue
Port Huron City, MI 48060

For Sale|Single Family Residence|Active
4
Beds
2
Total Baths
2
Full Baths
2,520
SqFt
$98
/SqFt
1977
Built
Subdivision:
MCNEIL TRACT
County:
StClair
Call Now: 810-360-3488
Is this the listing for you? We can help make it yours.
810-360-3488
3505 Shenandoah Avenue3505 Shenandoah Avenue3505 Shenandoah Avenue3505 Shenandoah Avenue
Save
Ask
Tour
Hide
Share

Mortgage Calculator

Monthly Payment (Est.)

Enter an interest rate to see your estimated monthly payment.
Calculator powered by Showcase IDX, a Constellation1 Company. Copyright ©2026 Information is deemed reliable but not guaranteed.

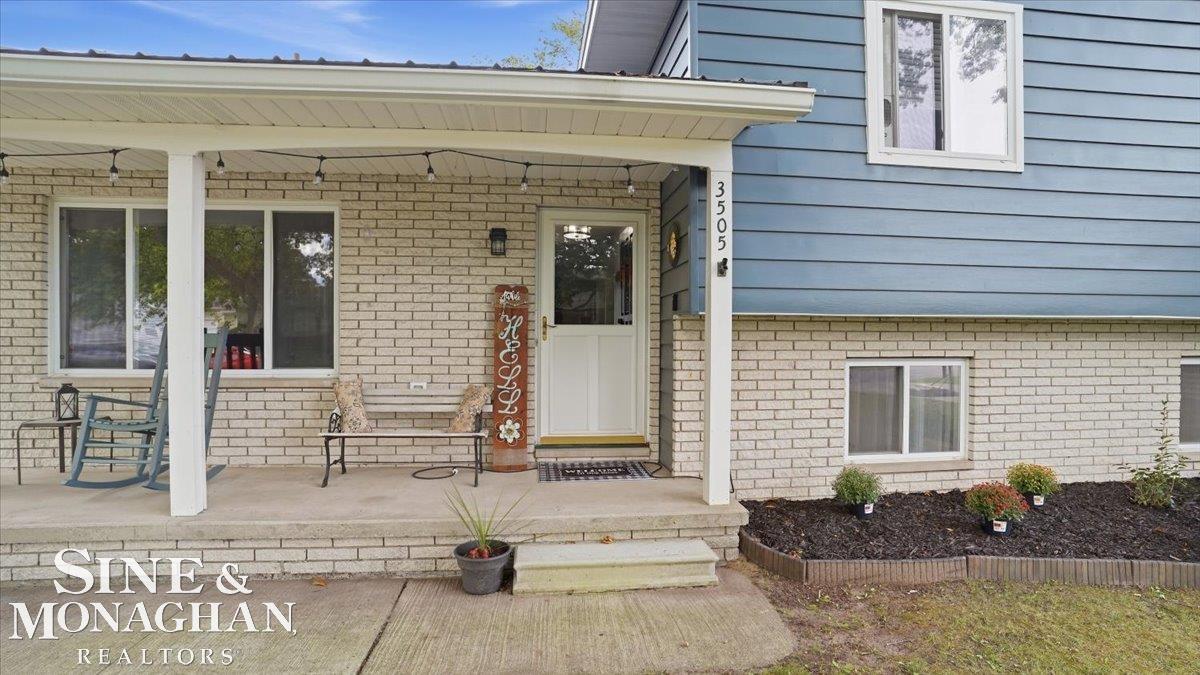
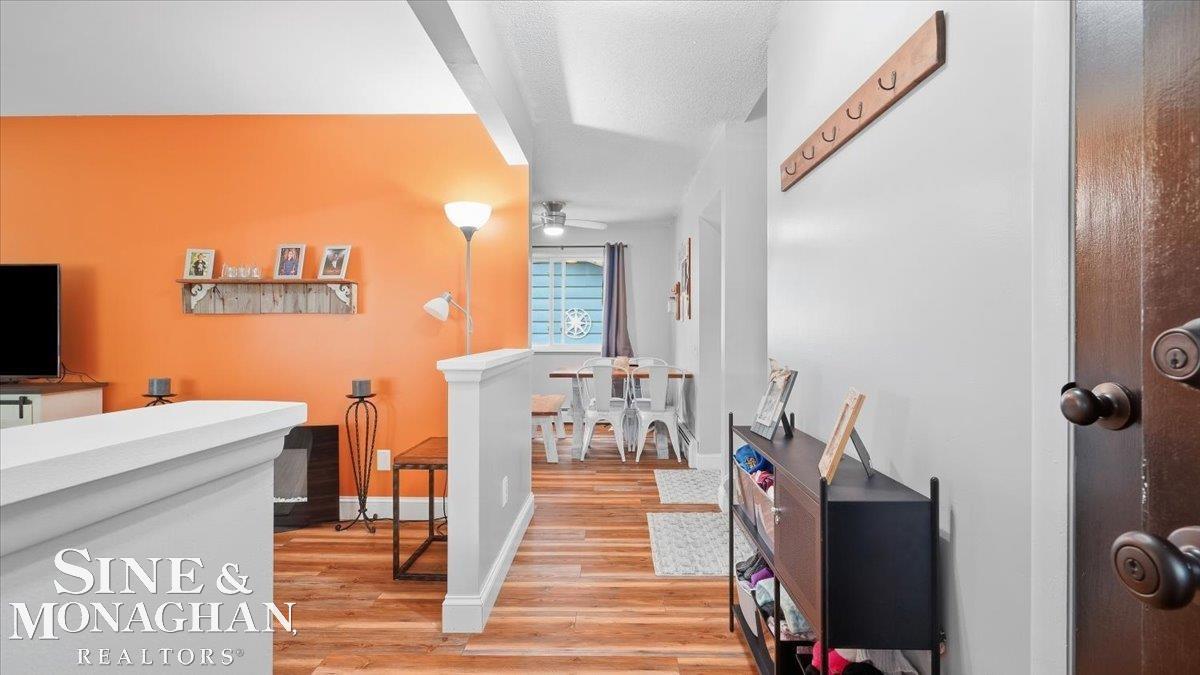
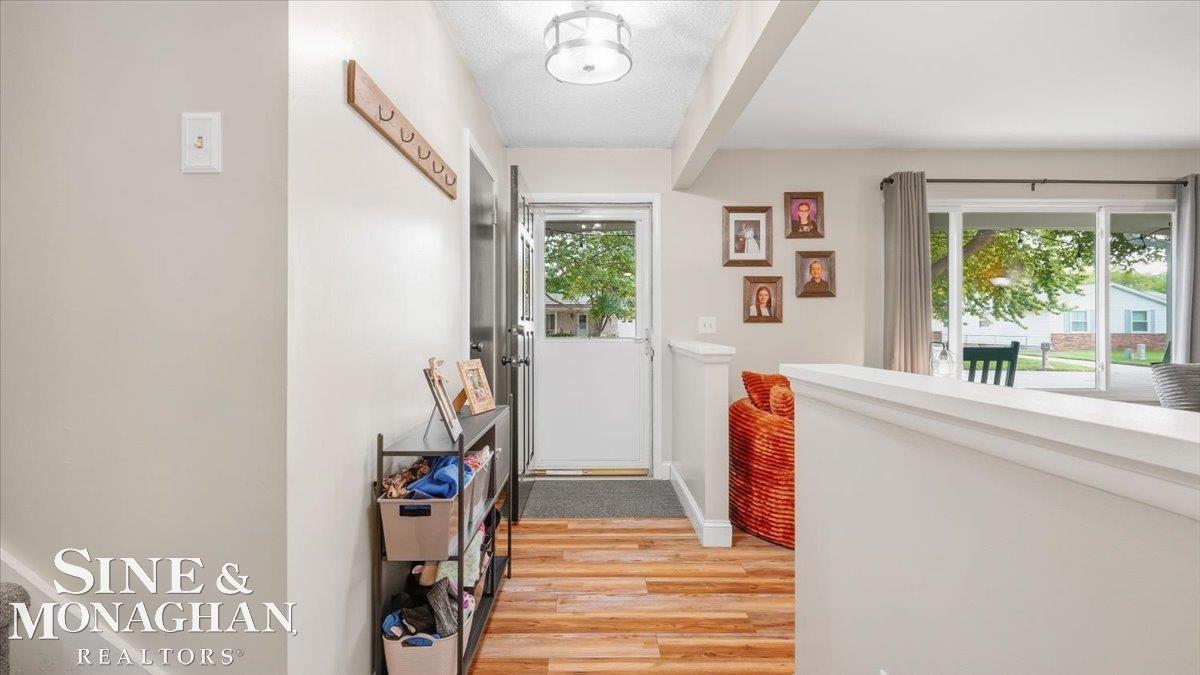
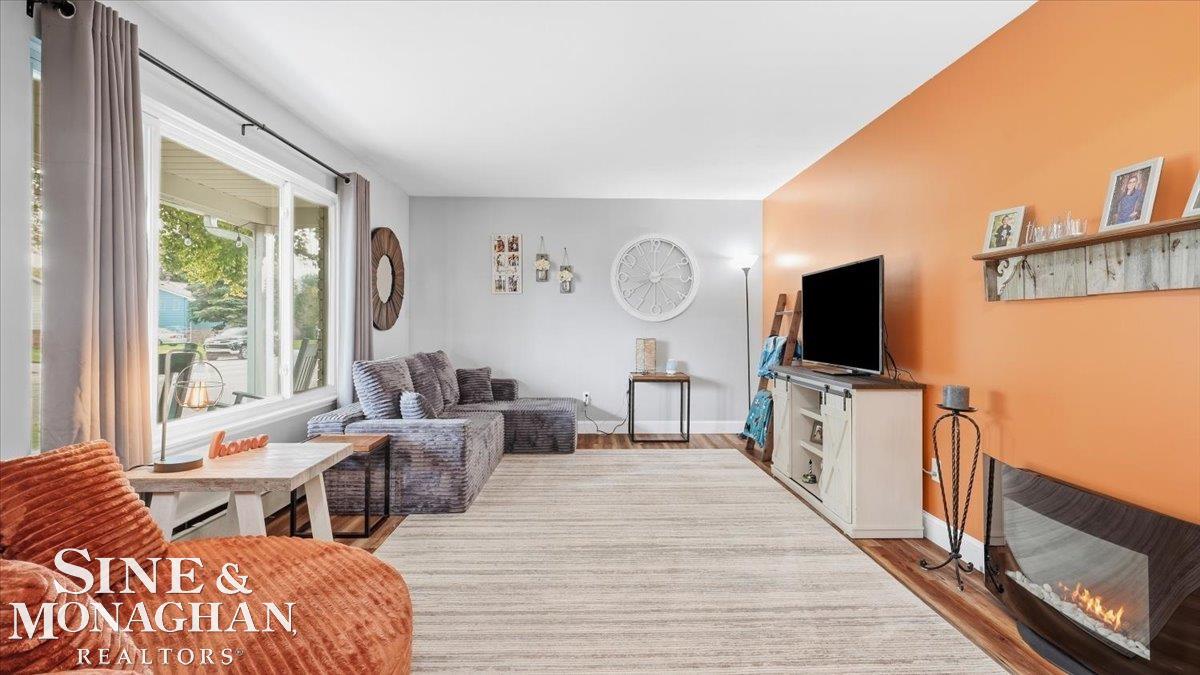
Here it is! Check out this updated Port Huron tri-level conveniently located near shopping, dining, parks, and local amenities. Numerous improvements throughout, including a new roof and gutters in 2026, a new French drain system, a new hot water tank, and fresh interior paint throughout. Kitchen updates include painted cabinets, new hardware, countertops, sink, and brand-new appliances. New vinyl flooring on the main level, lower hallway, and office, new carpeting throughout the upper level, and new flooring in the family room. The lower level features a family room, office space, and a completely renovated bathroom with a new shower and sink. Additional improvements include new ceiling fans in upstairs bedrooms, updated light fixtures, bathroom ventilation fans, replaced electrical outlets with GFCI protection where applicable, weather-protected exterior outlets, added closet shelving, and upstairs window blinds. Garage lighting has been updated, and exterior maintenance includes professional tree trimming and removal. Brand-new washer and dryer included with the sale. Ready to be yours!

Save
Ask
Tour
Hide
Share
Listing Snapshot
Price 
$245,900
Days On Site 
11 Days
Bedrooms 
4
Inside Area (SqFt) 
2,520 sqft
Total Baths 
2
Full Baths 
2
Partial Baths 
N/A
Lot Size 
0.16 Acres
Year Built 
1977
MLS Number 
58050225962
Status 
Active
Property Tax 
$5,008.02
HOA/Condo/Coop Fees 
N/A
Sq Ft Source 
Public Records
Friends & Family
Recent Activity
2 hours agoListing updated with changes from the MLS
16 hours agoPrice changed to $245,900
2 weeks agoListing first seen on site
General Features
Acres 
0.16
Cross Street 
Holland / Shenandoah
Disclosures 
Taxes Homestead Exempt
Garage 
Yes
Garage Spaces 
2
Parking 
Detached
Property Sub Type 
Single Family Residence
Sewer 
Public Sewer
Special Circumstances 
Standard
SqFt Above 
1872
SqFt Below 
648
Style 
SplitLevel
Water Source 
Public
Interior Features
Appliances 
DishwasherDisposalDryerOvenRefrigeratorRangeWasher
Basement 
Finished
Cooling 
Wall/Window Unit(s)
Heating 
BaseboardElectric
Interior 
Eat-in Kitchen
BathFull 
Dimensions - 7.0 x 10.0Level - Upper
Bedroom 1 
Dimensions - 10.0 x 9.0Level - Lower
Bedroom 2 
Dimensions - 15.0 x 11.0Level - Upper
Bedroom 3 
Dimensions - 11.0 x 13.0Level - Upper
Bedroom 4 
Dimensions - 11.0 x 13.0Level - Upper
Dining Room 
Dimensions - 11.0 x 10.0Level - Main
Family Room 
Dimensions - 20.0 x 14.0Level - Lower
Kitchen 
Dimensions - 10.0 x 10.0Level - Main
Laundry 
Dimensions - 7.0 x 6.0Level - Lower
Living Room 
Dimensions - 17.0 x 12.0Level - Main
Save
Ask
Tour
Hide
Share
Exterior Features
Construction Details 
BrickVinyl Siding
Patio And Porch 
Porch
Pool Features 
None
Community Features
MLS Area 
Area10152PortHuron
School District 
PortHuron
Financing Terms Available 
CashFHAVA Loan
Schools
School District
PortHuron
Elementary School
Unknown
Middle School
Unknown
High School
Unknown
Listing courtesy of Sine & Monaghan Realtors LLC St Clair: (810) 650-2271


IDX provided courtesy of Realcomp II Ltd. via MiRealSource. Copyright © 2026 Realcomp II Ltd. Shareholders.

IDX information is provided exclusively for consumers' personal, non-commercial use and may not be used for any purpose other than to identify prospective properties consumers may be interested in purchasing and that the data is deemed reliable but not guaranteed accurate by the MLS.

Neighborhood & Commute
Source: Walkscore
Save
Ask
Tour
Hide
Share