
8526 Lake StreetPort Austin Village, MI 48467
Mortgage Calculator
Monthly Payment (Est.)
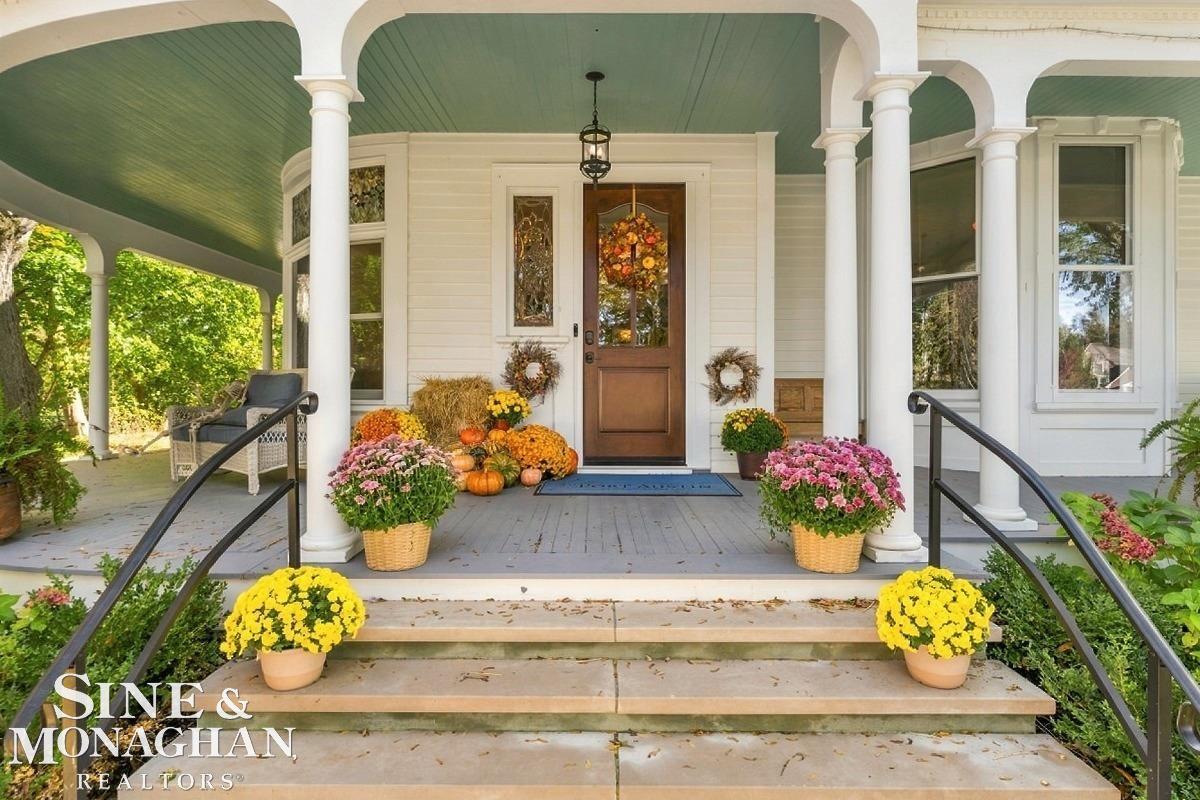
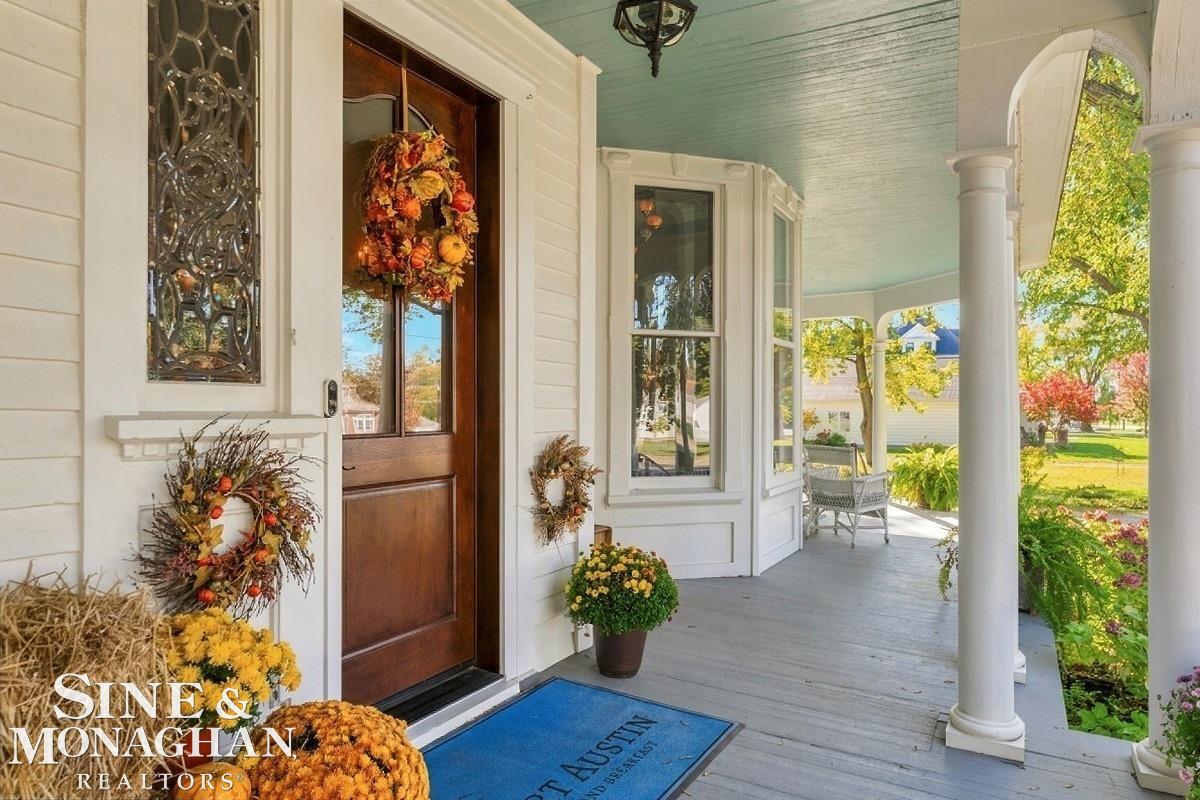
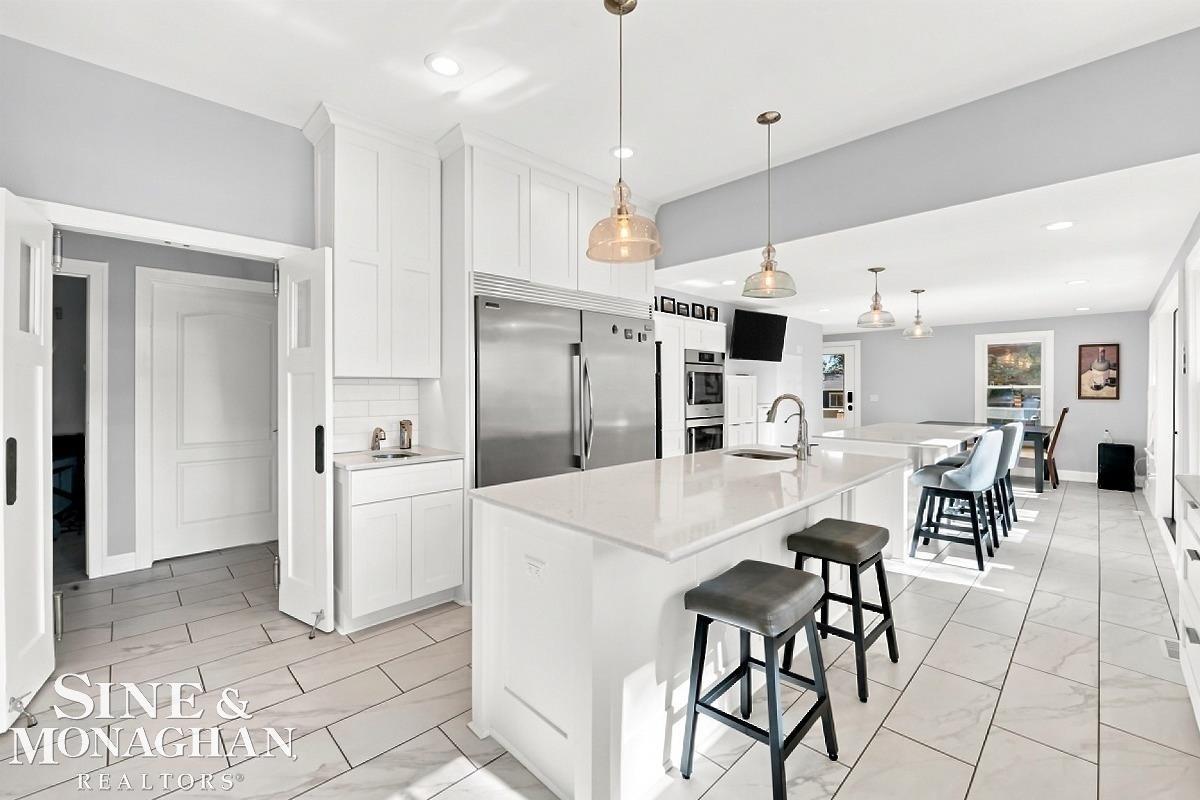
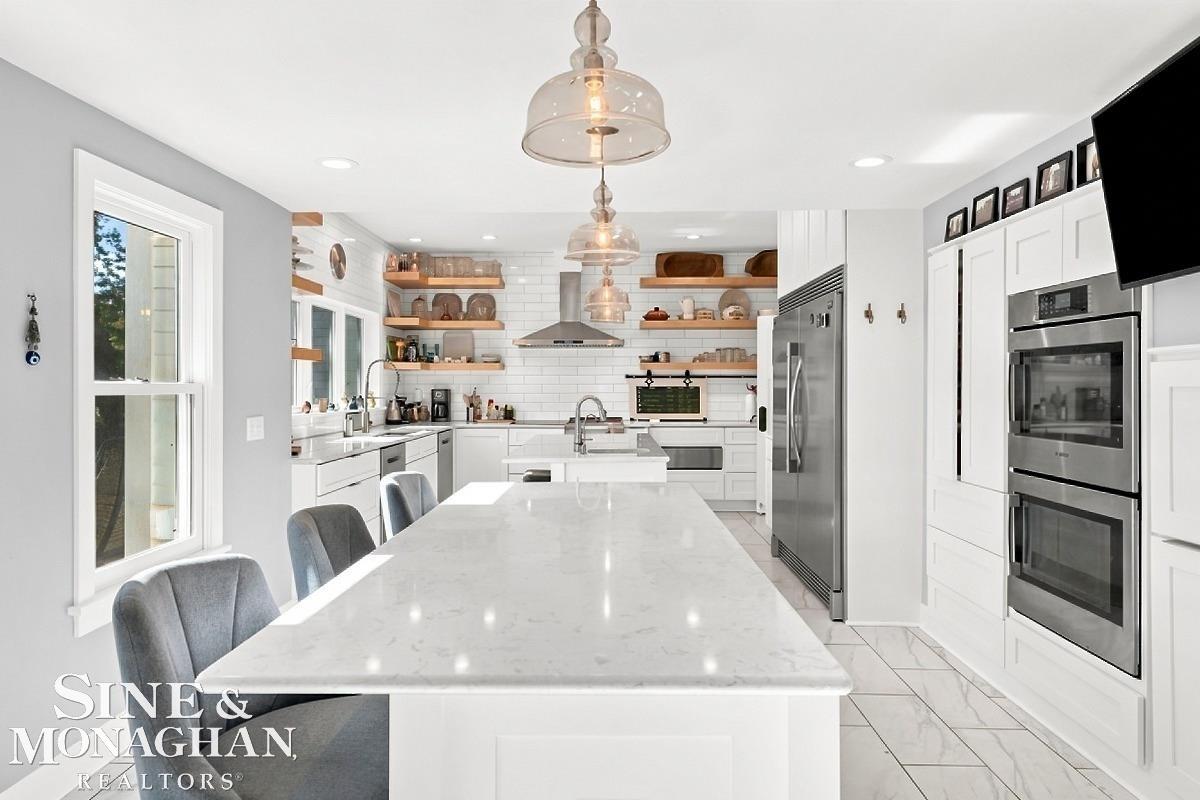
Enter an interest rate to see your estimated monthly payment.A once-in-a-lifetime estate where history meets unparalleled luxury! This magnificent Lumber Baron Victorian masterpiece has undergone an extraordinary renovation exceeding $1 million, meticulously restoring its historic grandeur while incorporating exceptional modern amenities. The owners have spared no expense in bringing this architectural treasure back to life, painstakingly refreshing and preserving the exquisite original woodwork, intricate details, and timeless craftsmanship that make this home truly irreplaceable. Perfectly situated on nearly 1.25 acres along Main Street, just a couple blocks from breathtaking Lake Huron! Offering 7 bedrooms, 9 bathrooms, and a private full bath for every bedroom, this extraordinary residence is truly one of a kind. At the heart of the home is an exceptional commercial-style chef's kitchen, thoughtfully designed for serious cooking and effortless entertaining. Featuring two oversized islands, an impressive suite of professional stainless steel Frigidaire appliances, a dedicated prep sink, commercial sink, extensive cabinetry and storage, and an expansive walk-in pantry, this extraordinary culinary space offers the functionality of a professional kitchen with the elegance of a luxury residence. A dramatic two-story loft bedroom adds architectural intrigue, while the third floor offers private, self-contained living quarters complete with a kitchenette, living room, and generous walk-in closets. Exceptional storage throughout, second-floor laundry, detached two-car garage, expansive grounds, and an inviting patio complete this remarkable property. Currently operating as a successful owner occupied bed an breakfast, this property is offered mostly furnished and truly turnkey! Whether envisioned as a Hallmarkesque, bed and breakfast, a luxurious private residence, multigenerational estate, or exceptional short-term rental opportunity, the possibilities are extraordinary. Unmatched craftsmanship, timeless elegance, and an extraordinary commitment to preservation. he property
| a week ago | Listing updated with changes from the MLS | |
| a week ago | Listing first seen on site |

IDX provided courtesy of Realcomp II Ltd. via MiRealSource. Copyright © 2026 Realcomp II Ltd. Shareholders.
IDX information is provided exclusively for consumers' personal, non-commercial use and may not be used for any purpose other than to identify prospective properties consumers may be interested in purchasing and that the data is deemed reliable but not guaranteed accurate by the MLS.