
Save
Ask
Tour
Hide
$409,900
9 Days On Site
39029 Clearview StreetHarrison Charter Township, MI 48045
For Sale|Single Family Residence|Active
4
Beds
2
Total Baths
2
Full Baths
3,000
SqFt
$137
/SqFt
1987
Built
Subdivision:
WARREN PARK SUB
County:
Macomb
Call Now: 810-360-3488
Is this the listing for you? We can help make it yours.
810-360-3488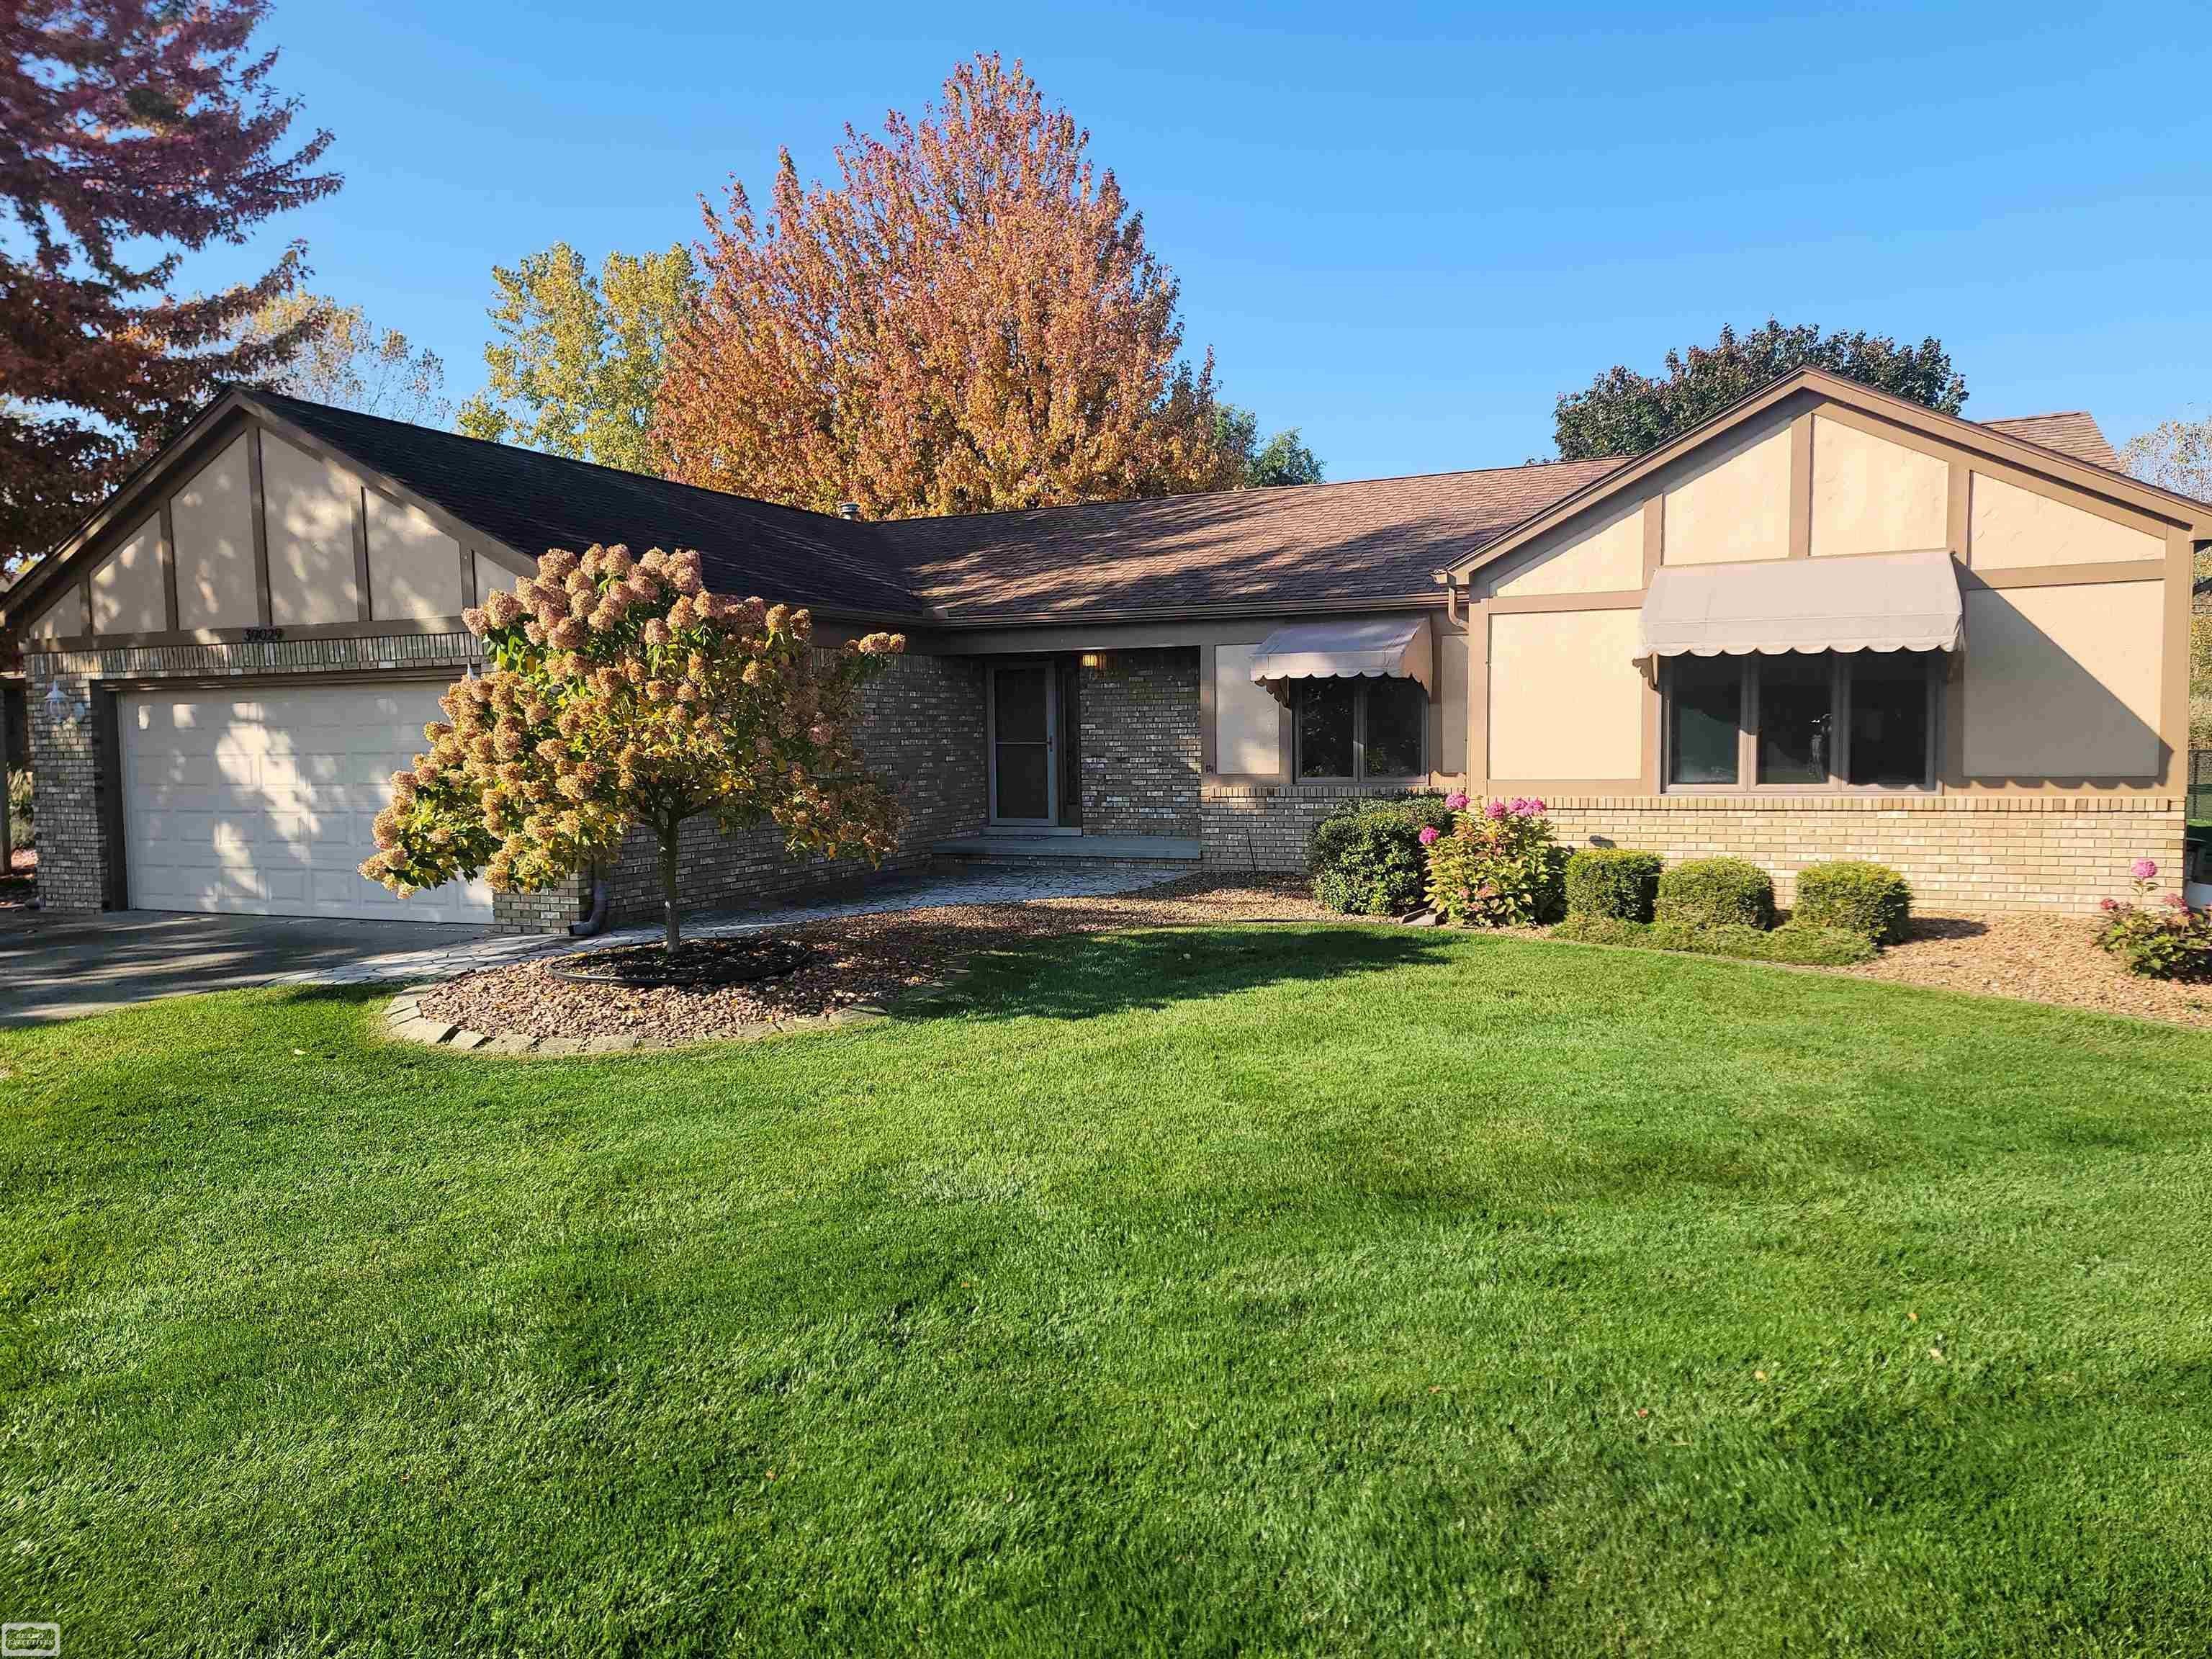
Save
Ask
Tour
Hide
Mortgage Calculator
Monthly Payment (Est.)
Enter an interest rate to see your estimated monthly payment.Calculator powered by Showcase IDX, a Constellation1 Company. Copyright ©2026 Information is deemed reliable but not guaranteed.
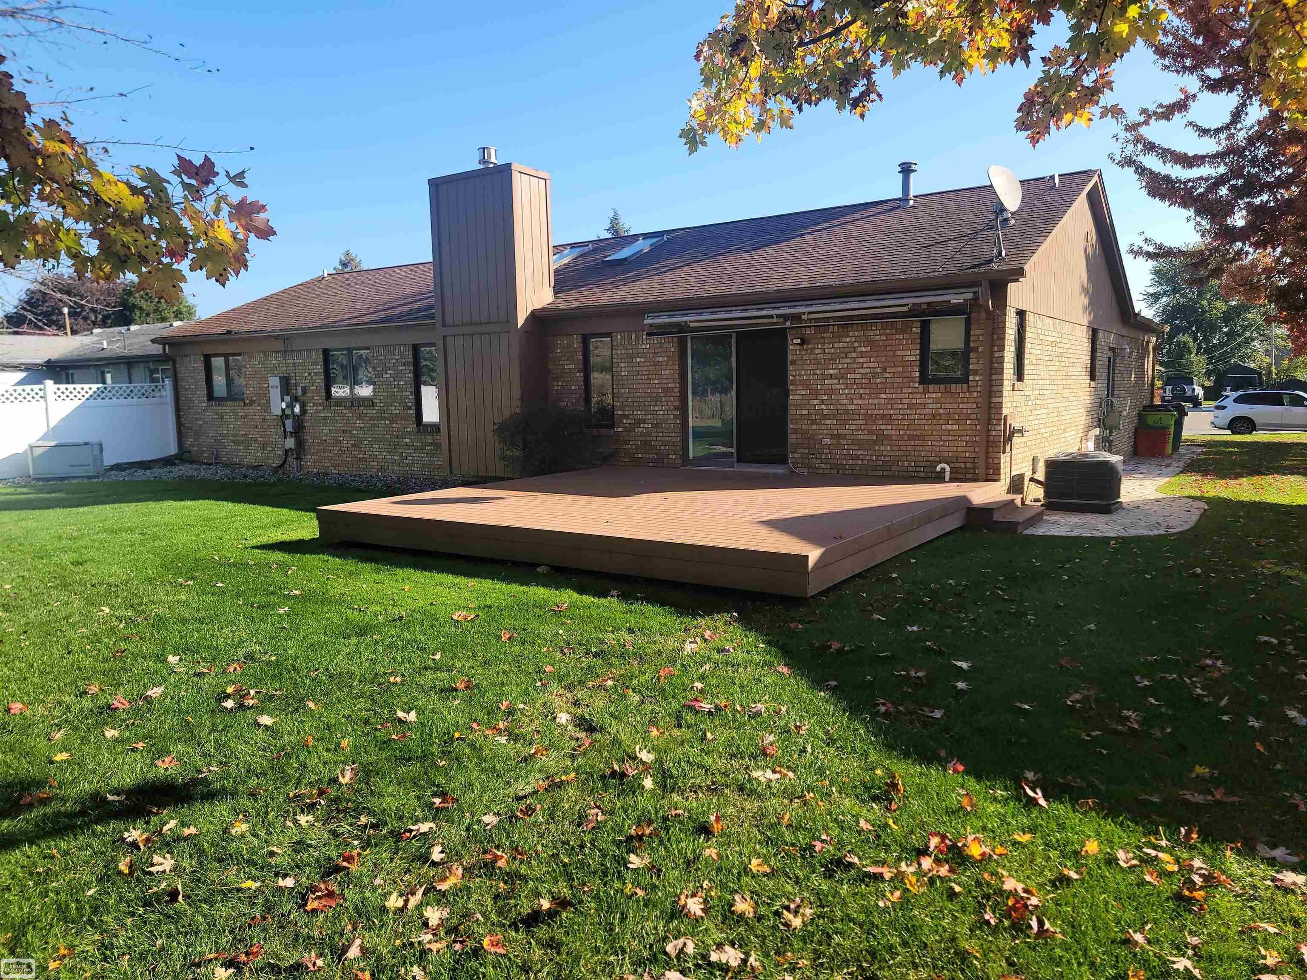
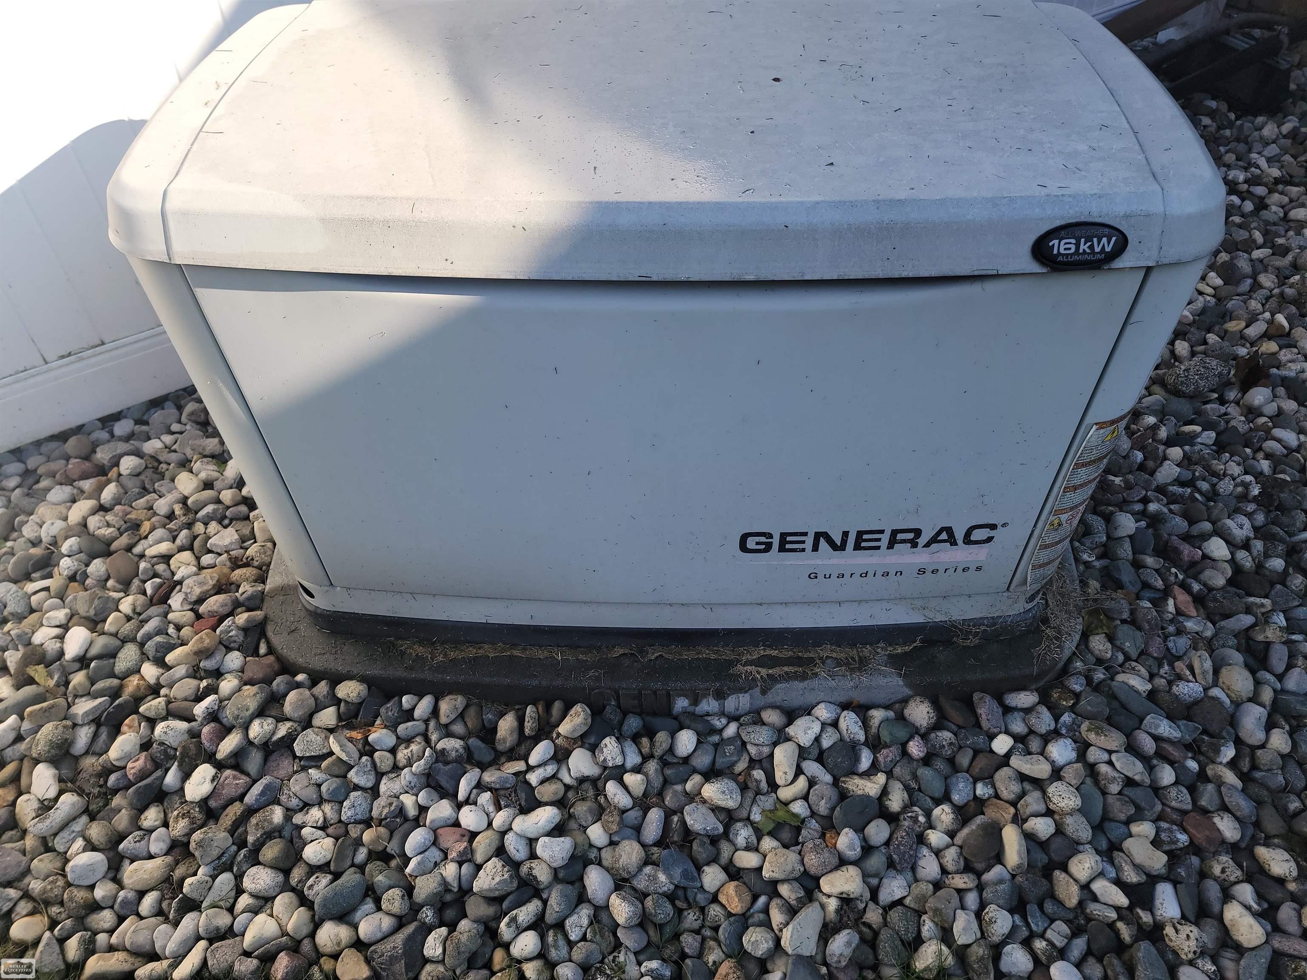
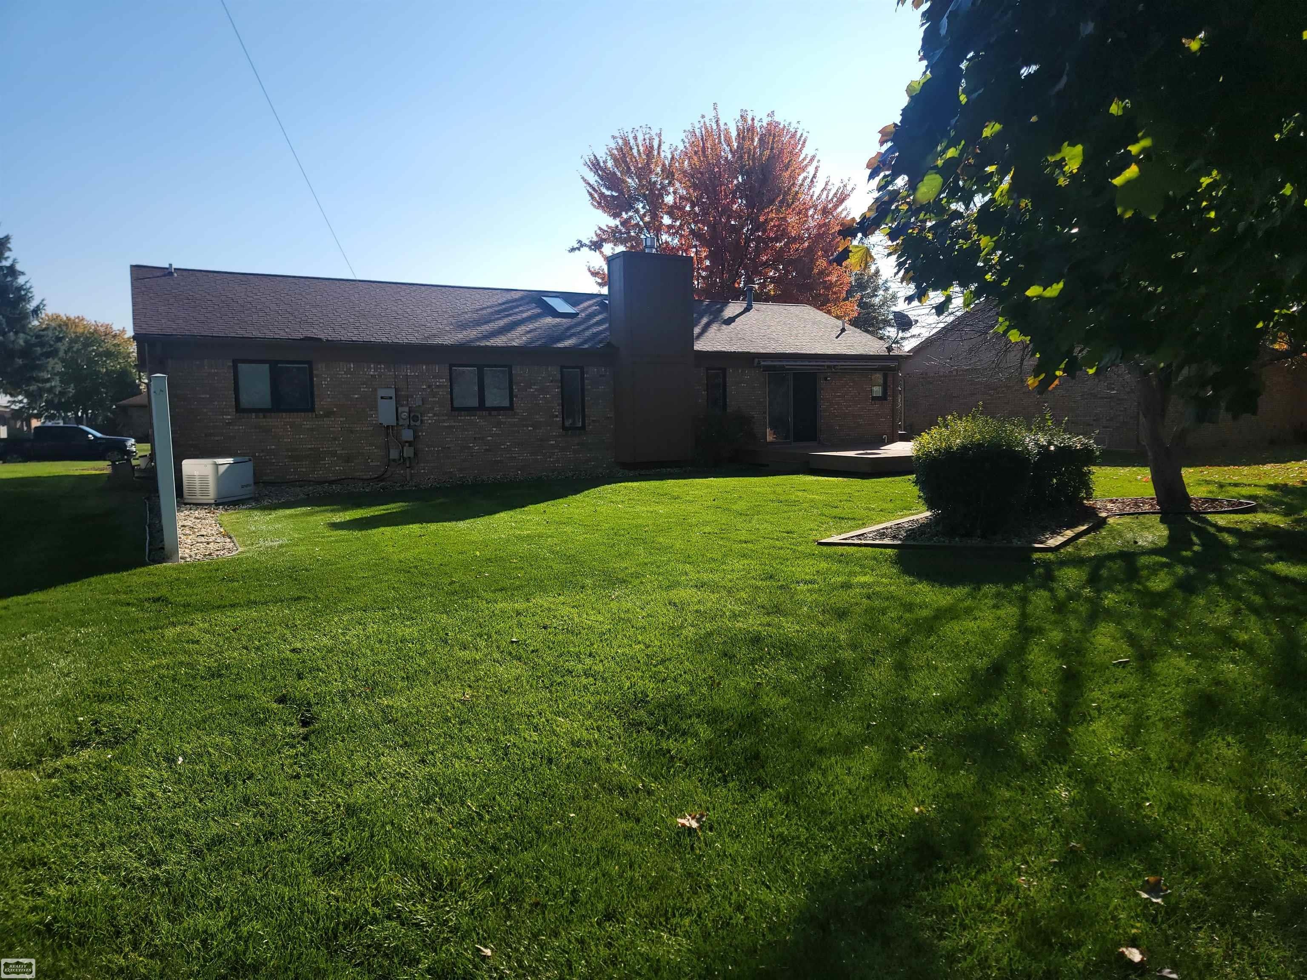
Location! Location! Great House in a Great Area!! This outstanding solid 4 bed, 2 bath, brick ranch is built on a beautiful finished basement; with extra storage and/or work out area. 2.5 car attached garage with epoxy floor, stamped concrete walks. Composite deck. Auto retractable awning. Rear windows are Pella w/internal blinds. Home sits on a beautiful well manicured lot on a private dead end street. ( No Traffic). Extra garage-shed with electric. Whole house Generac generator, attic fan, central vac and inground sprinklers. This is a great house in a great area of Boat Town. Close to all conveniences, Parks and Marinas, bike trails and restaurants. This home has a very private setting, with wildlife in your backyard
Save
Ask
Tour
Hide
Listing Snapshot
Price
$409,900
Days On Site
9 Days
Bedrooms
4
Inside Area (SqFt)
3,000 sqft
Total Baths
2
Full Baths
2
Partial Baths
N/A
Lot Size
0.3 Acres
Year Built
1987
MLS Number
58050226201
Status
Active
Property Tax
N/A
HOA/Condo/Coop Fees
N/A
Sq Ft Source
Public Records
Friends & Family
Recent Activity
| 6 days ago | Listing updated with changes from the MLS | |
| 6 days ago | Status changed to Active | |
| a week ago | Listing first seen on site |
General Features
Acres
0.3
Attached Garage
Yes
Cross Street
N of 16 Mile Rd / W of Jefferson
Disclosures
Taxes Homestead Exempt
Garage
Yes
Garage Spaces
2
Levels
One
Parking
Attached
Property Sub Type
Single Family Residence
Sewer
Public Sewer
Special Circumstances
Standard
SqFt Above
1700
SqFt Below
1300
Style
Ranch
Water Source
Public
Zoning
Residential
Interior Features
Appliances
Gas Water Heater
Fireplace
Yes
Fireplace Features
Gas
Heating
Forced AirNatural Gas
BathFull
Bedroom 1
Dimensions - 11.0 x 14.0
Bedroom 2
Dimensions - 12.0 x 12.0
Bedroom 3
Dimensions - 12.0 x 11.0
Bedroom 4
Dimensions - 12.0 x 9.0
Great Room
Dimensions - 16.0 x 18.0
Kitchen
Dimensions - 18.0 x 14.0
Laundry
Dimensions - 6.0 x 9.0
Save
Ask
Tour
Hide
Exterior Features
Construction Details
Brick
Other Structures
Shed(s)
Pool Features
None
Community Features
MLS Area
Area03121HarrisonTwp
School District
LanseCreuse
Financing Terms Available
CashConventional
Roads
Paved
Schools
School District
LanseCreuse
Elementary School
Unknown
Middle School
Unknown
High School
Unknown
Listing courtesy of Realty Executives Home Towne Chesterfield: (586) 531-4888

IDX provided courtesy of Realcomp II Ltd. via MiRealSource. Copyright © 2026 Realcomp II Ltd. Shareholders.
IDX information is provided exclusively for consumers' personal, non-commercial use and may not be used for any purpose other than to identify prospective properties consumers may be interested in purchasing and that the data is deemed reliable but not guaranteed accurate by the MLS.
IDX provided courtesy of Realcomp II Ltd. via MiRealSource. Copyright © 2026 Realcomp II Ltd. Shareholders.
IDX information is provided exclusively for consumers' personal, non-commercial use and may not be used for any purpose other than to identify prospective properties consumers may be interested in purchasing and that the data is deemed reliable but not guaranteed accurate by the MLS.
Neighborhood & Commute
Source: Walkscore
Save
Ask
Tour
Hide