Your Michigan Home Search Starts HERE!

Save
Ask
Tour
Hide
Share
$209,900
7 Days On Site

190 W Spencer Street
Van Buren Charter Township, MI 48111
For Sale|Single Family Residence|Active
2
Beds
1
Total Bath
1
Full Bath
804
SqFt
$261
/SqFt
1941
Built
Subdivision:
ROULO SUB
County:
Wayne
Call Now: 810-360-3488
Is this the listing for you? We can help make it yours.
810-360-3488
190 W Spencer Street190 W Spencer Street190 W Spencer Street190 W Spencer Street
Save
Ask
Tour
Hide
Share

Mortgage Calculator

Monthly Payment (Est.)

Enter an interest rate to see your estimated monthly payment.
Calculator powered by Showcase IDX, a Constellation1 Company. Copyright ©2026 Information is deemed reliable but not guaranteed.

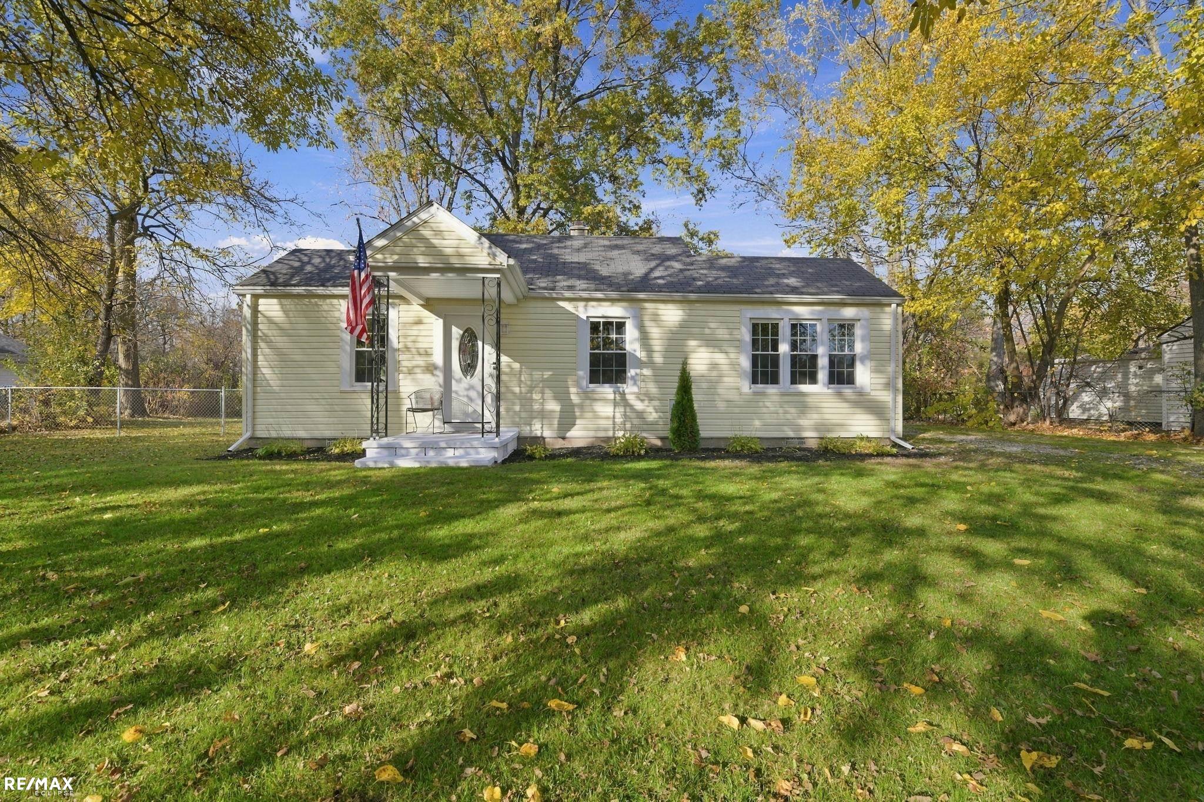
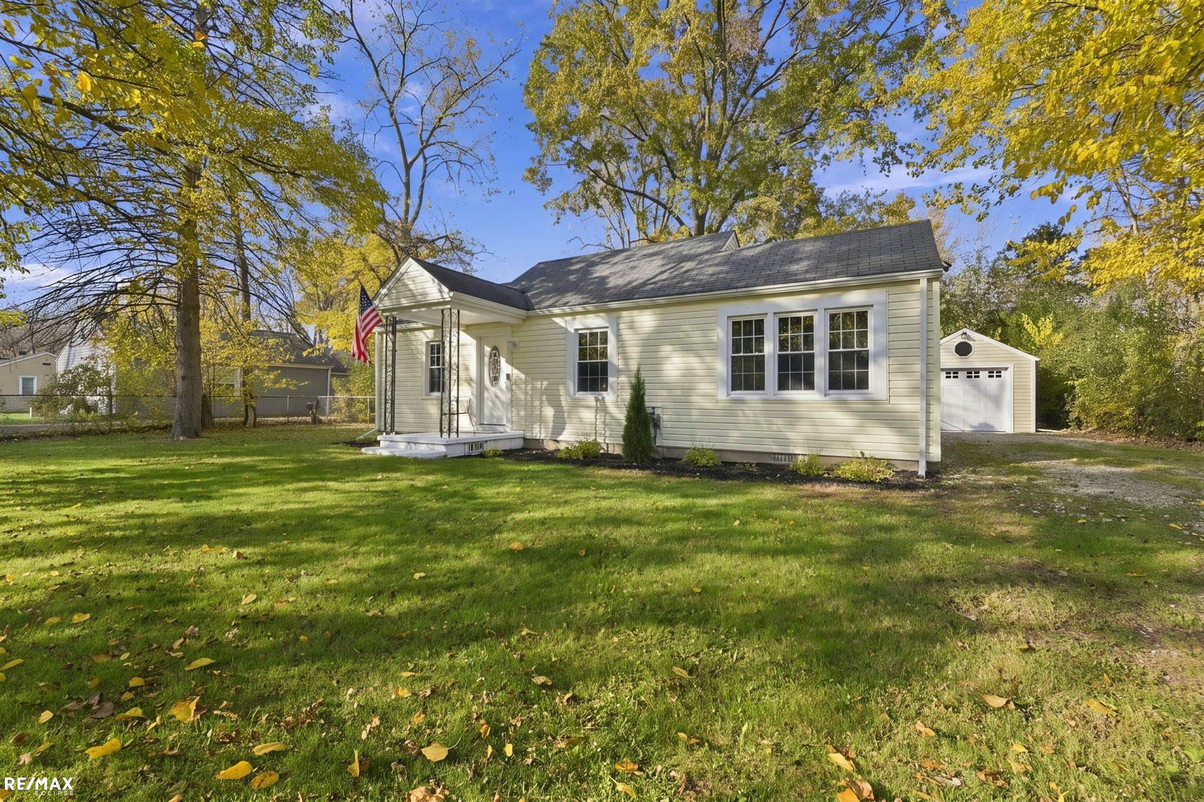
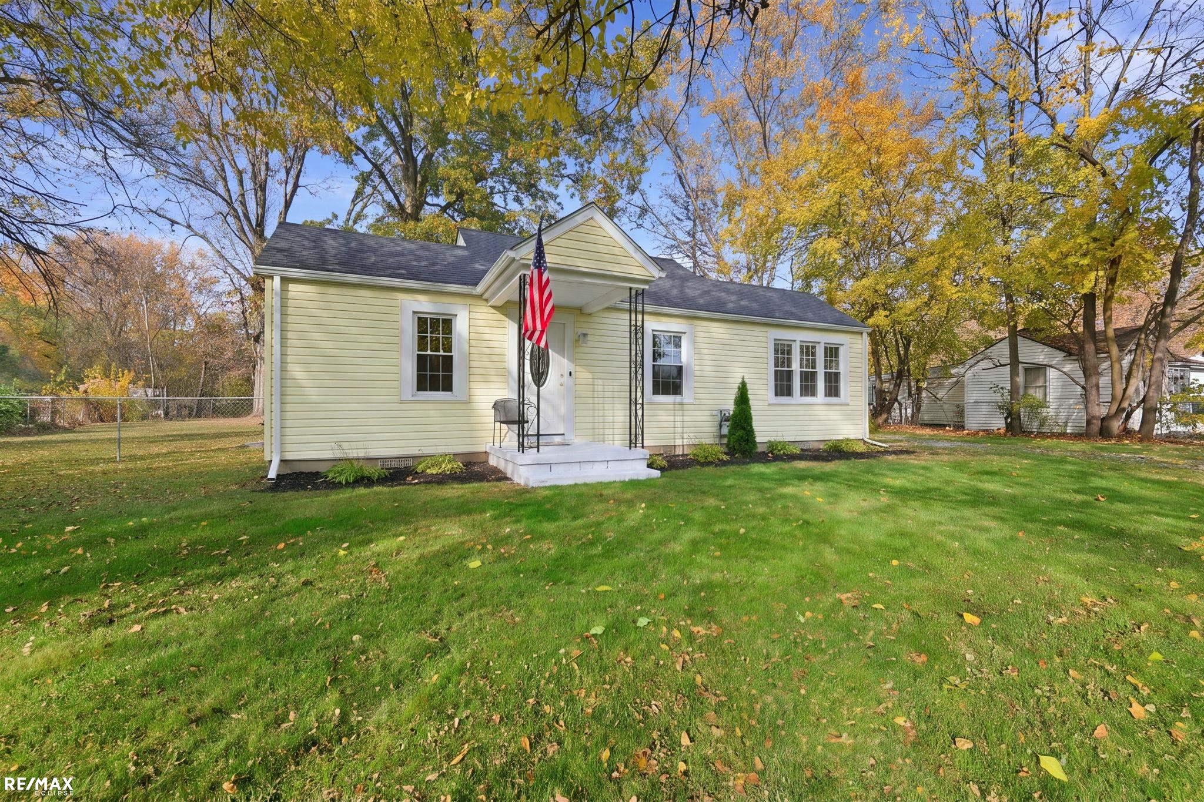
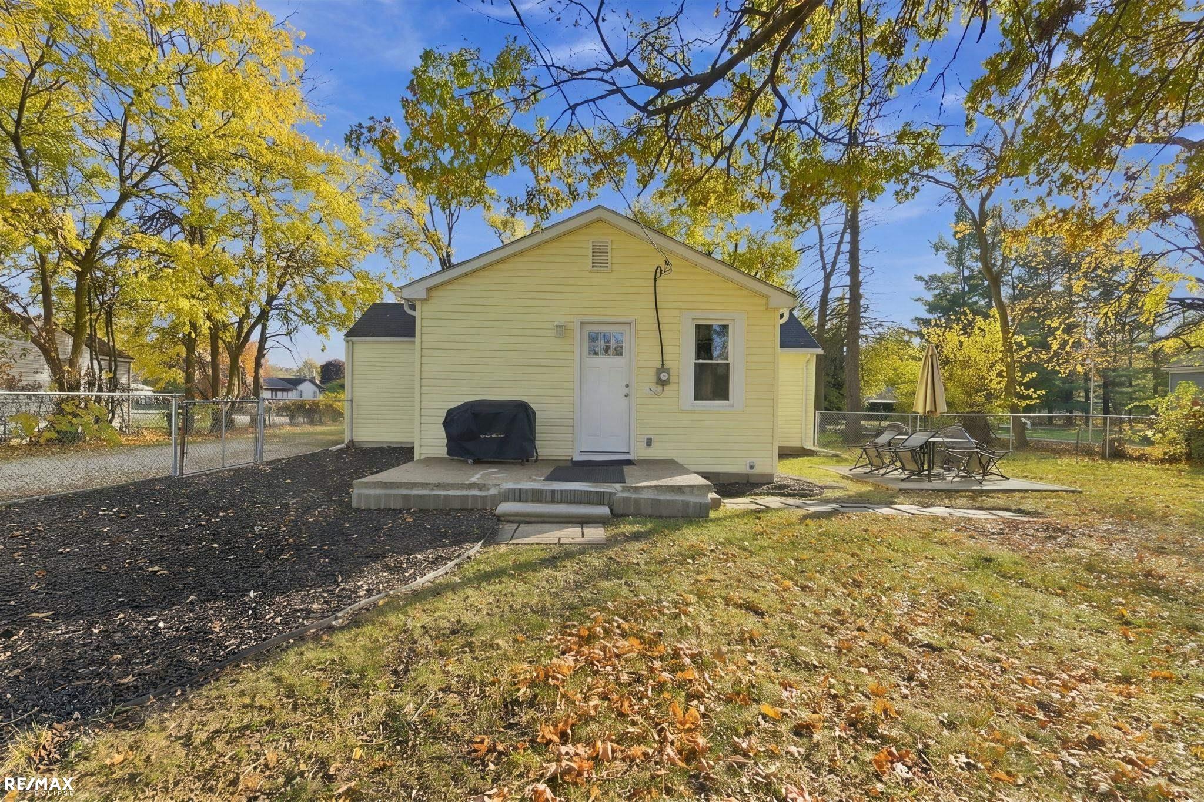
Charming, Updated, and Full of Possibilities! Built in 1941, this delightful 2-bedroom, 1-bath ranch blends timeless character with modern touches! Featuring luxury vinyl flooring, tile flooring in the kitchen and bath, beautifully renovated bathroom and freshly painted kitchen cabinets. Step outside to a spacious, fenced-in backyard situated on .35 of an acre! Relax on the porch after a long day, entertain friends, or gather around the fire pit. The 2-car garage offers endless possibilities, whether for parking, a workshop, extra storage, or the ultimate man cave or she shed! Located just minutes from downtown Belleville, with convenient access to shopping, dining, and local attractions. With its inviting charm, thoughtful updates, generous yard, and versatile garage, this delightful ranch proves that great things really do come in smaller packages! It also has a newer furnace and hot water tank. Don't miss your opportunity to make this Belleville gem your own!

Save
Ask
Tour
Hide
Share
Listing Snapshot
Price 
$209,900
Days On Site 
7 Days
Bedrooms 
2
Inside Area (SqFt) 
804 sqft
Total Baths 
1
Full Baths 
1
Partial Baths 
N/A
Lot Size 
0.34 Acres
Year Built 
1941
MLS Number 
58050226378
Status 
Active
Property Tax 
$3,052
HOA/Condo/Coop Fees 
N/A
Sq Ft Source 
Public Records
Friends & Family
Recent Activity
a week agoListing updated with changes from the MLS
a week agoListing first seen on site
General Features
Acres 
0.34
Cross Street 
Sumpter Rd / Roulo St
Disclosures 
Taxes Homestead Exempt
Garage 
Yes
Garage Spaces 
2
Levels 
One
Parking 
DetachedGarage
Property Sub Type 
Single Family Residence
Sewer 
Public Sewer
Special Circumstances 
Standard
SqFt Above 
804
Style 
Ranch
Water Source 
Public
Zoning 
Residential
Interior Features
Appliances 
Gas Water HeaterDishwasherDryerMicrowaveOvenRefrigeratorRangeWasher
Basement 
Crawl Space
Cooling 
Ceiling Fan(s)Wall/Window Unit(s)
Flooring 
Ceramic Tile
Heating 
Forced AirNatural Gas
Interior 
Eat-in KitchenHigh Speed Internet
BathFull 
Dimensions - 10.0 x 6.0
Bedroom 2 
Dimensions - 11.0 x 10.0
Kitchen 
Dimensions - 9.0 x 16.0
Laundry 
Living Room 
Dimensions - 10.0 x 17.0
Master Bedroom 
Dimensions - 11.0 x 12.0
Save
Ask
Tour
Hide
Share
Exterior Features
Construction Details 
Vinyl Siding
Fencing 
Fenced
Lot Features 
City Lot
Patio And Porch 
Porch
Pool Features 
None
Community Features
MLS Area 
Area05111VanBurenTwp
School District 
VanBuren
Financing Terms Available 
CashConventionalFHAVA Loan
Schools
School District
VanBuren
Elementary School
Unknown
Middle School
Unknown
High School
Unknown
Listing courtesy of RE/MAX Eclipse: (586) 872-6297


IDX provided courtesy of Realcomp II Ltd. via MiRealSource. Copyright © 2026 Realcomp II Ltd. Shareholders.

IDX information is provided exclusively for consumers' personal, non-commercial use and may not be used for any purpose other than to identify prospective properties consumers may be interested in purchasing and that the data is deemed reliable but not guaranteed accurate by the MLS.

Neighborhood & Commute
Source: Walkscore
Save
Ask
Tour
Hide
Share