Your Michigan Home Search Starts HERE!

Save
Ask
Tour
Hide
Share
$789,000
7 Days On Site

152 Kerby Road
Grosse Pointe Farms City, MI 48236

For Sale|Single Family Residence|Active
3
Beds
4
Total Baths
3
Full Baths
1
Partial Bath
3,015
SqFt
$262
/SqFt
1964
Built
Subdivision:
ASSRS GROSSE POINTE FARMS 2
County:
Wayne
Call Now: 810-360-3488
Is this the listing for you? We can help make it yours.
810-360-3488
152 Kerby Road152 Kerby Road152 Kerby Road152 Kerby Road
Save
Ask
Tour
Hide
Share

Mortgage Calculator

Monthly Payment (Est.)

Enter an interest rate to see your estimated monthly payment.
Calculator powered by Showcase IDX, a Constellation1 Company. Copyright ©2026 Information is deemed reliable but not guaranteed.

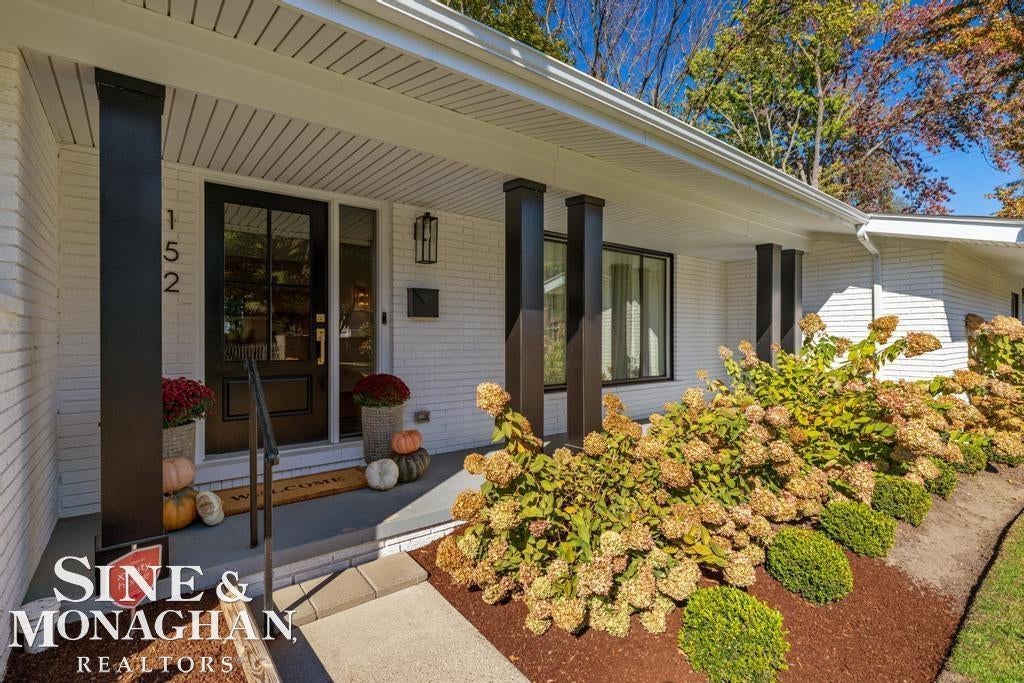
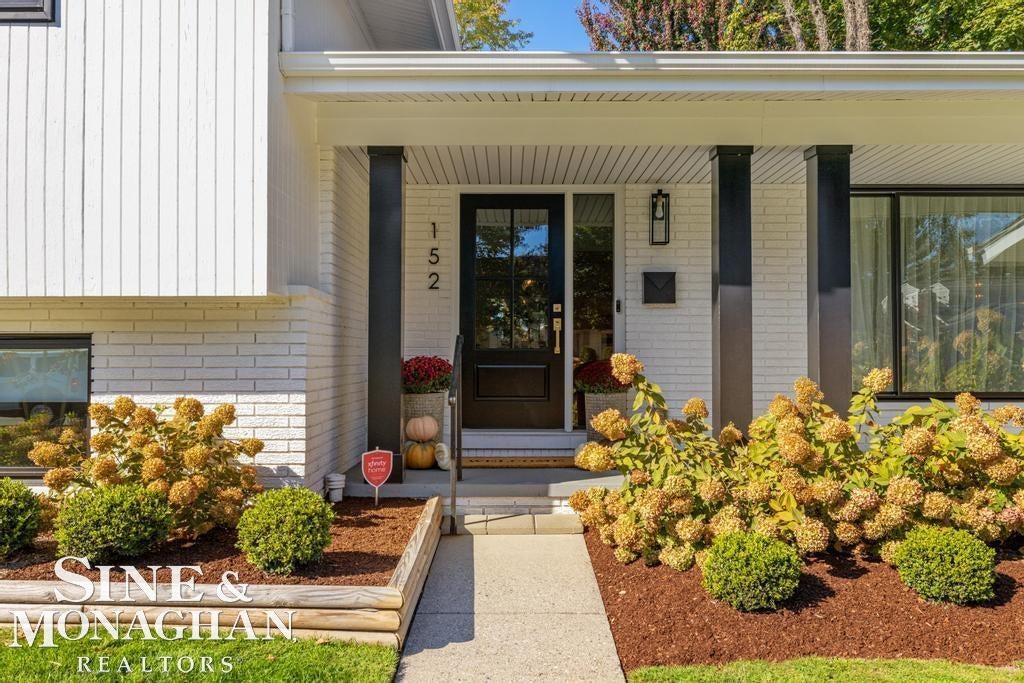
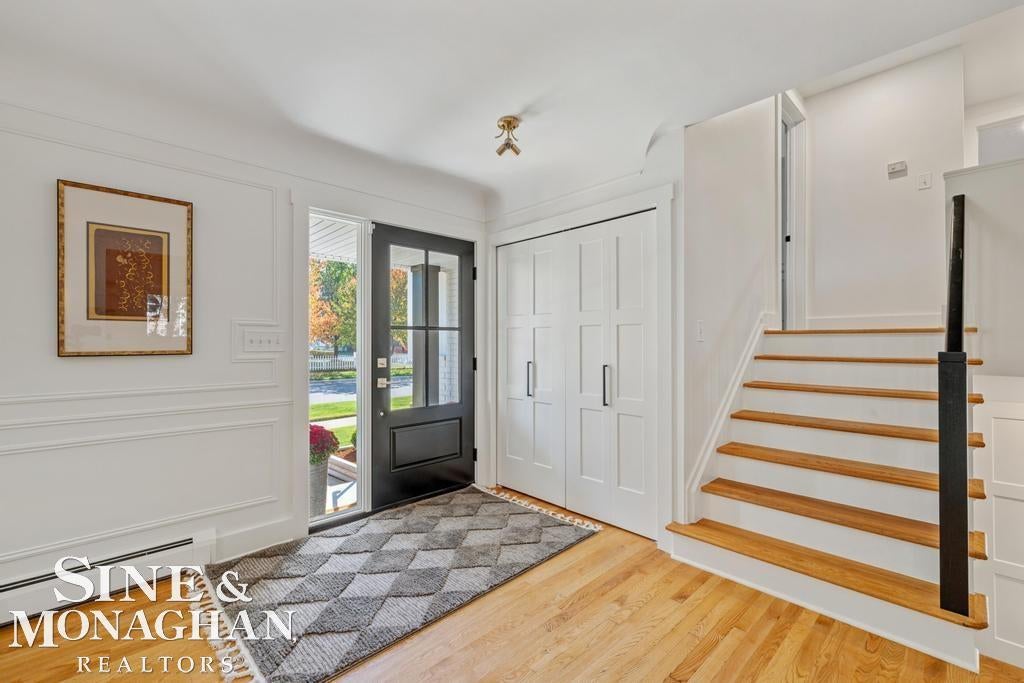
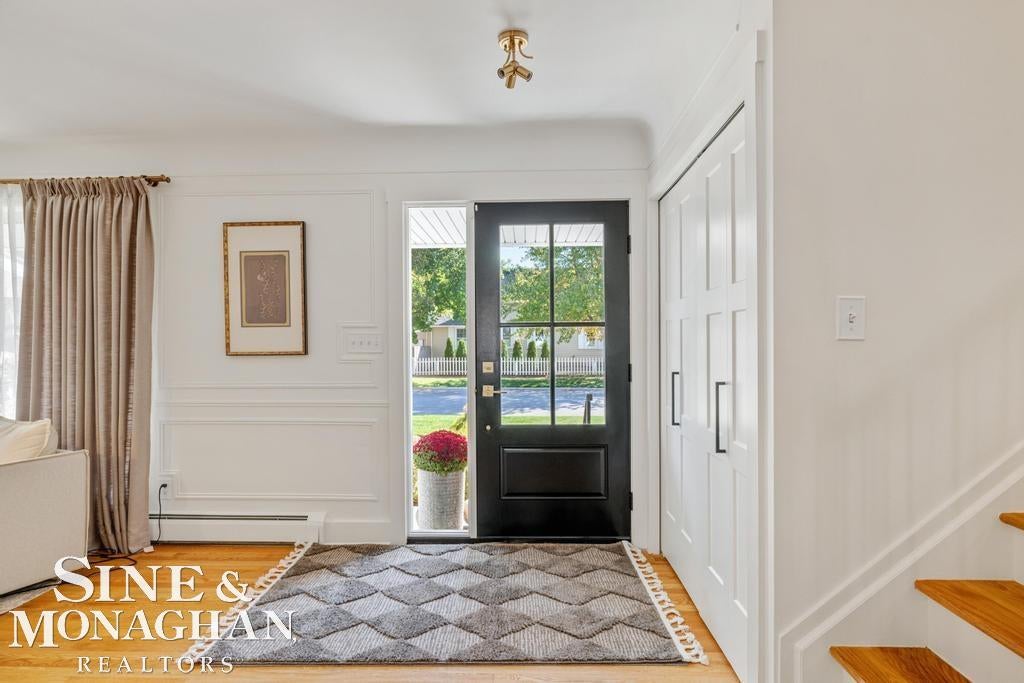
Welcome to 152 Kerby, where timeless mid-century character meets fresh, modern living in the heart of Grosse Pointe Farms! Beautifully renovated and truly move-in ready, this exceptional quad-level home offers nearly 3,000 square feet of finished living space across four levels, with 3 bedrooms, 3.5 bathrooms, and a thoughtfully designed floor plan that perfectly balances style, comfort, and functionality. A standout feature is the flexibility of two bedroom suites on separate levels, including an impressive upper-level primary retreat and a private lower-level guest suite, each with its own full bathroom. Inside, sun-filled living spaces, beautiful hardwood floors, and contemporary finishes create a warm yet sophisticated atmosphere throughout. The stunning kitchen features sleek cabinetry, quartz countertops, stainless steel appliances, and a generous island that opens to the dining area, making it ideal for everyday living and entertaining. A spacious family room anchored by a striking fireplace offers the perfect place to unwind, with direct access to a private patio and beautifully landscaped backyard. Upstairs, the primary suite is a true retreat, featuring an expansive, beautifully renovated bathroom and a generous walk-in closet complete with a custom California Closets system. Additional recreation and entertaining space in the basement, a spacious mudroom with laundry hookups, and an attached 2.5-car garage add everyday convenience. Extensive improvements, including the roof, boiler, mini-split cooling systems, windows, doors, gutters, and more, offer added peace of mind. Combining modern updates, mid-century modern architectural charm, and an exceptionally versatile layout, 152 Kerby delivers the opportunity to enjoy a beautifully finished home without the hassle of renovations. Simply move in and enjoy!

Save
Ask
Tour
Hide
Share
Listing Snapshot
Price 
$789,000
Days On Site 
7 Days
Bedrooms 
3
Inside Area (SqFt) 
3,015 sqft
Total Baths 
4
Full Baths 
3
Partial Baths 
1
Lot Size 
0.19 Acres
Year Built 
1964
MLS Number 
58050226383
Status 
Active
Property Tax 
$14,178.81
HOA/Condo/Coop Fees 
N/A
Sq Ft Source 
Public Records
Friends & Family
Recent Activity
a week agoListing updated with changes from the MLS
a week agoListing first seen on site
General Features
Acres 
0.19
Attached Garage 
Yes
Cross Street 
Kerby / Kercheval
Disclosures 
Taxes Homestead Exempt
Foundation 
Block
Garage 
Yes
Garage Spaces 
2
Parking 
Attached
Property Sub Type 
Single Family Residence
Security 
Security System
Sewer 
Public Sewer
Special Circumstances 
Standard
SqFt Above 
2273
SqFt Below 
742
Style 
ContemporarySplitLevel
Water Source 
Public
Interior Features
Appliances 
Gas Water HeaterDishwasherDisposalDryerMicrowaveOvenRefrigeratorRangeWasher
Basement 
Walk-Out AccessBlockDaylightExterior EntryFinishedPartially Finished
Cooling 
Other
Fireplace 
Yes
Fireplace Features 
Family Room
Flooring 
Hardwood
Heating 
BaseboardForced AirHot WaterNatural GasZoned
Interior 
Eat-in KitchenEntrance FoyerHigh Speed InternetWalk-In Closet(s)
BathFull 
Dimensions - 8.0 x 8.0Level - Second
BathPrimaryLav 
Dimensions - 4.0 x 6.0Level - Basement
Bedroom 2 
Dimensions - 11.0 x 20.0Level - Second
Bedroom 3 
Dimensions - 10.0 x 13.0Level - Second
Dining Room 
Dimensions - 9.0 x 14.0
Exercise Room 
Family Room 
Dimensions - 21.0 x 18.0Level - Lower
Kitchen 
Dimensions - 11.0 x 14.0
Laundry 
Dimensions - 25.0 x 11.0Level - Basement
Living Room 
Dimensions - 23.0 x 12.0
Master Bedroom 
Dimensions - 20.0 x 13.0Level - Lower
Save
Ask
Tour
Hide
Share
Exterior Features
Construction Details 
BrickWood Siding
Patio And Porch 
PatioPorch
Pool Features 
None
Community Features
MLS Area 
Area05063GrossePointeFarms
School District 
GrossePointe
Financing Terms Available 
CashConventionalVA Loan
Schools
School District
GrossePointe
Elementary School
Unknown
Middle School
Unknown
High School
Unknown
Listing courtesy of Sine & Monaghan LLC: (313) 207-2576


IDX provided courtesy of Realcomp II Ltd. via MiRealSource. Copyright © 2026 Realcomp II Ltd. Shareholders.

IDX information is provided exclusively for consumers' personal, non-commercial use and may not be used for any purpose other than to identify prospective properties consumers may be interested in purchasing and that the data is deemed reliable but not guaranteed accurate by the MLS.

Neighborhood & Commute
Source: Walkscore
Save
Ask
Tour
Hide
Share