Your Michigan Home Search Starts HERE!

Save
Ask
Tour
Hide
Share
$129,900
New Listing

6098 Burtch Road
Grant Township, MI 48032

For Sale|Single Family Residence|Active
3
Beds
2
Total Baths
2
Full Baths
1,930
SqFt
$67
/SqFt
Subdivision:
NO
County:
StClair
Call Now: 810-360-3488
Is this the listing for you? We can help make it yours.
810-360-3488
6098 Burtch Road6098 Burtch Road6098 Burtch Road6098 Burtch Road
Save
Ask
Tour
Hide
Share

Mortgage Calculator

Monthly Payment (Est.)

Enter an interest rate to see your estimated monthly payment.
Calculator powered by Showcase IDX, a Constellation1 Company. Copyright ©2026 Information is deemed reliable but not guaranteed.

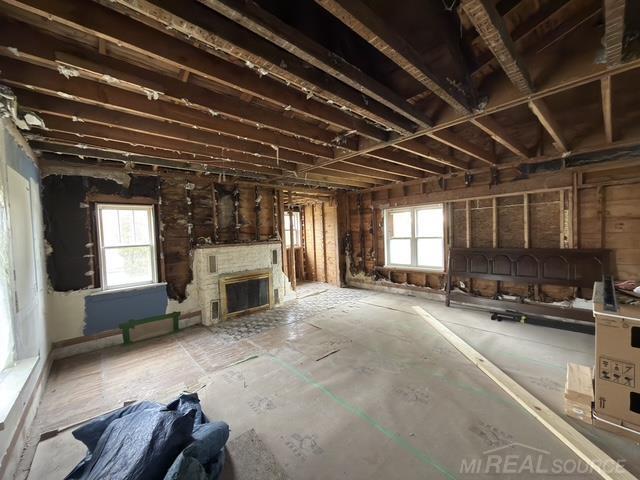
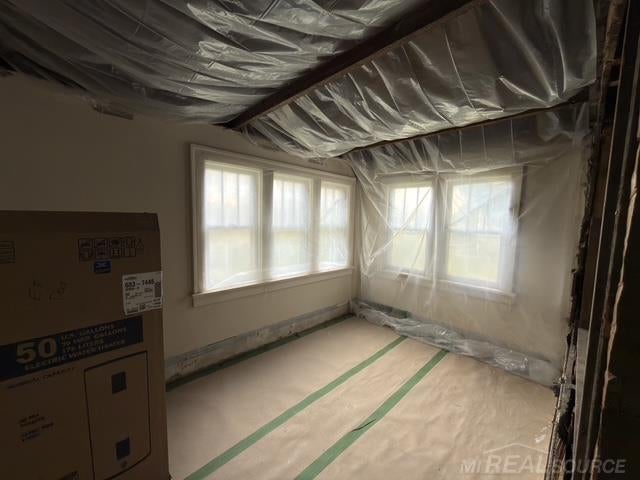
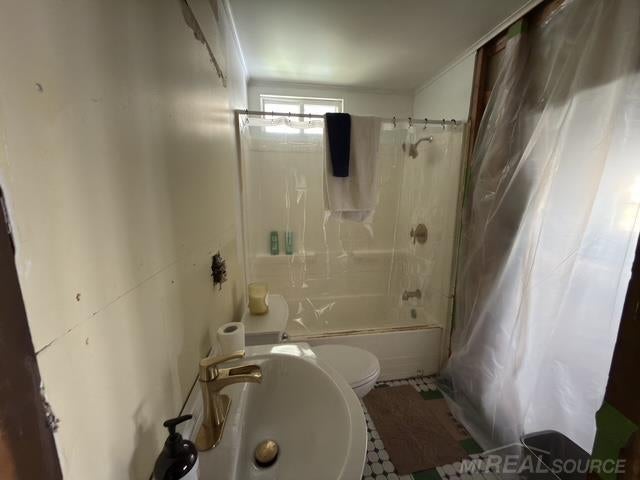
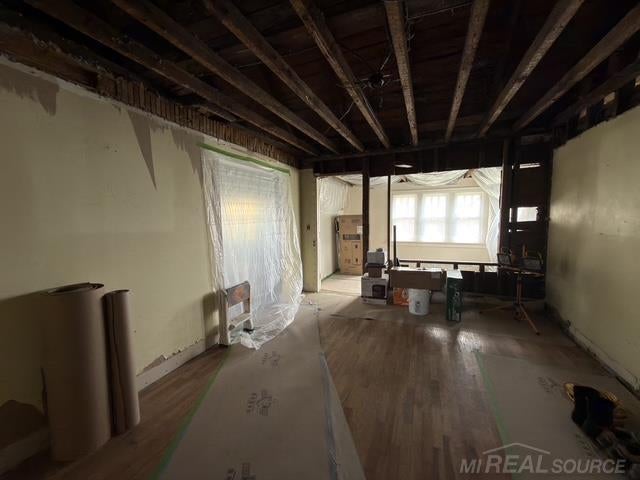
Bring Your Vision to Life: A Spacious Diamond in the Rough! Welcome to a spectacular blank canvas where the heavy lifting of the tear out is entirely behind you. Spanning an impressive 1,930 square feet, this 3-bedroom, 2-bathroom home is standing gutted, cleared to the studs, and ready for its next exciting chapter. If you have been searching for a property with incredible bones and endless character to truly make your own, this is the ultimate opportunity. From the outside, you will immediately notice the pristine new roof, offering you ultimate peace of mind. Step inside and you will find an interior brimming with potential, highlighted by a classic pocket door that adds timeless sophistication to the layout. The main level also features a beautiful sunroom with incredible versatility-easily convert it into a 4th bedroom, a private home office, or a bright studio. Best of all, major mechanical updates are already taken care of, including a brand-new water heater and a brand-new furnace. Because the space is wide open and clean, it is a perfect head start for you to easily step in and finish this project. Skip the stressful tear out phase and jump straight into the rewarding part of choosing your own layout, finishes, flooring, and style. Don't miss this rare opportunity to build massive instant equity and design a masterpiece tailored exactly to your vision!

Save
Ask
Tour
Hide
Share
Listing Snapshot
Price 
$129,900
Days On Site 
0 Days
Bedrooms 
3
Inside Area (SqFt) 
1,930 sqft
Total Baths 
2
Full Baths 
2
Partial Baths 
N/A
Lot Size 
5.81 Acres
Year Built 
N/A
MLS Number 
58050226603
Status 
Active
Property Tax 
N/A
HOA/Condo/Coop Fees 
N/A
Sq Ft Source 
Public Records
Friends & Family
Recent Activity
2 hours agoListing updated with changes from the MLS
3 hours agoListing first seen on site
General Features
Acres 
5.81
Cross Street 
Wildcat Rd / Harris Rd
Disclosures 
Taxes Homestead Exempt
Garage 
Yes
Garage Spaces 
2
Levels 
One
Parking 
Detached
Property Sub Type 
Single Family Residence
Sewer 
Septic Tank
Special Circumstances 
Standard
SqFt Above 
1930
Style 
Ranch
Water Source 
PrivateWell
Interior Features
Basement 
Crawl Space
Fireplace 
Yes
Fireplace Features 
Dining Room
Heating 
Forced AirPropane
BathFull 
Dimensions - 7.0 x 5.0
Bedroom 1 
Dimensions - 18.0 x 17.0
Bedroom 2 
Dimensions - 13.0 x 10.0
Bedroom 3 
Dimensions - 13.0 x 9.0
Dining Room 
Dimensions - 15.0 x 12.0
Kitchen 
Dimensions - 18.0 x 16.0
Living Room 
Dimensions - 23.0 x 16.0
ThreeSeasonRoom 
Dimensions - 12.0 x 8.0
Save
Ask
Tour
Hide
Share
Exterior Features
Construction Details 
Vinyl Siding
Patio And Porch 
Porch
Pool Features 
None
View 
Water
Waterview 
Water
Community Features
MLS Area 
Area10041GrantTwp
School District 
PortHuron
Financing Terms Available 
CashConventional
Roads 
Paved
Schools
School District
PortHuron
Elementary School
Unknown
Middle School
Unknown
High School
Unknown
Listing courtesy of Malinda Kelly & Associates Real Estate, LLC: (810) 837-1277


IDX provided courtesy of Realcomp II Ltd. via MiRealSource. Copyright © 2026 Realcomp II Ltd. Shareholders.

IDX information is provided exclusively for consumers' personal, non-commercial use and may not be used for any purpose other than to identify prospective properties consumers may be interested in purchasing and that the data is deemed reliable but not guaranteed accurate by the MLS.

Neighborhood & Commute
Source: Walkscore
Save
Ask
Tour
Hide
Share