
Save
Ask
Tour
Hide
$325,000
5 Days On Site
323 Jackson StreetCroswell City, MI 48422
For Sale|Single Family Residence|Active
3
Beds
3
Total Baths
2
Full Baths
1
Partial Bath
1,500
SqFt
$217
/SqFt
1968
Built
Subdivision:
CEDARCREST
County:
Sanilac
Call Now: 810-360-3488
Is this the listing for you? We can help make it yours.
810-360-3488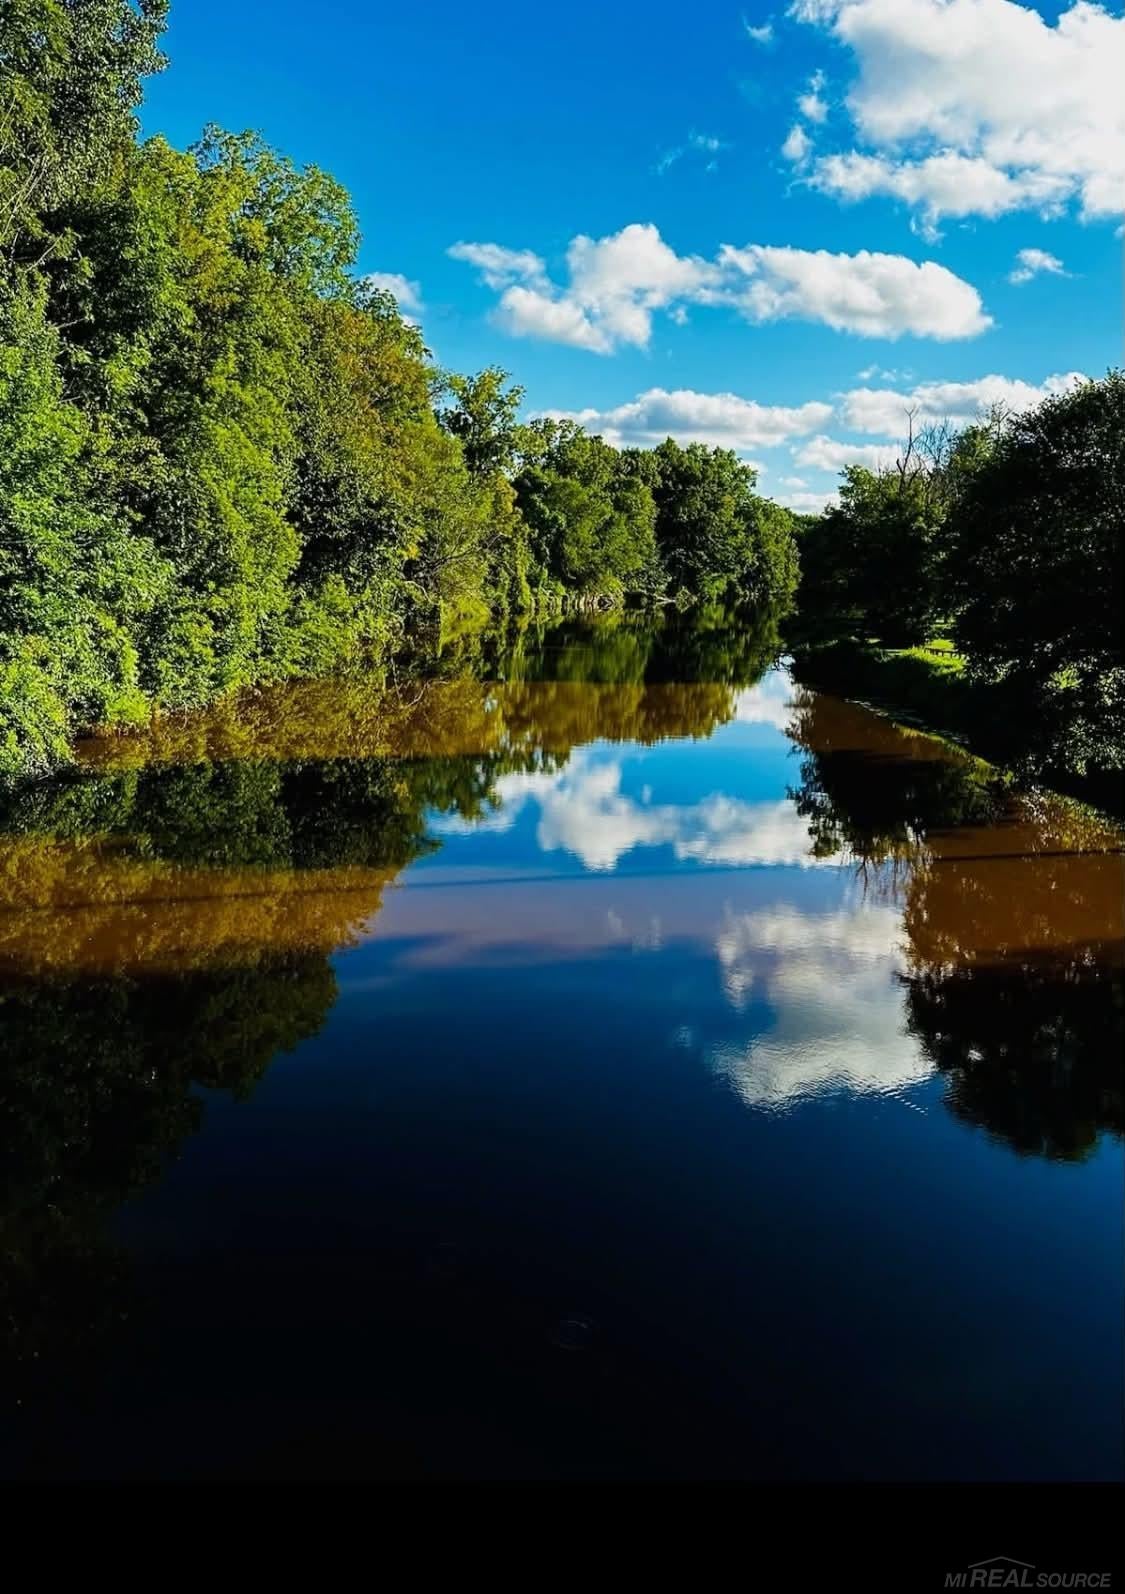
Save
Ask
Tour
Hide
Mortgage Calculator
Monthly Payment (Est.)
Enter an interest rate to see your estimated monthly payment.Calculator powered by Showcase IDX, a Constellation1 Company. Copyright ©2026 Information is deemed reliable but not guaranteed.
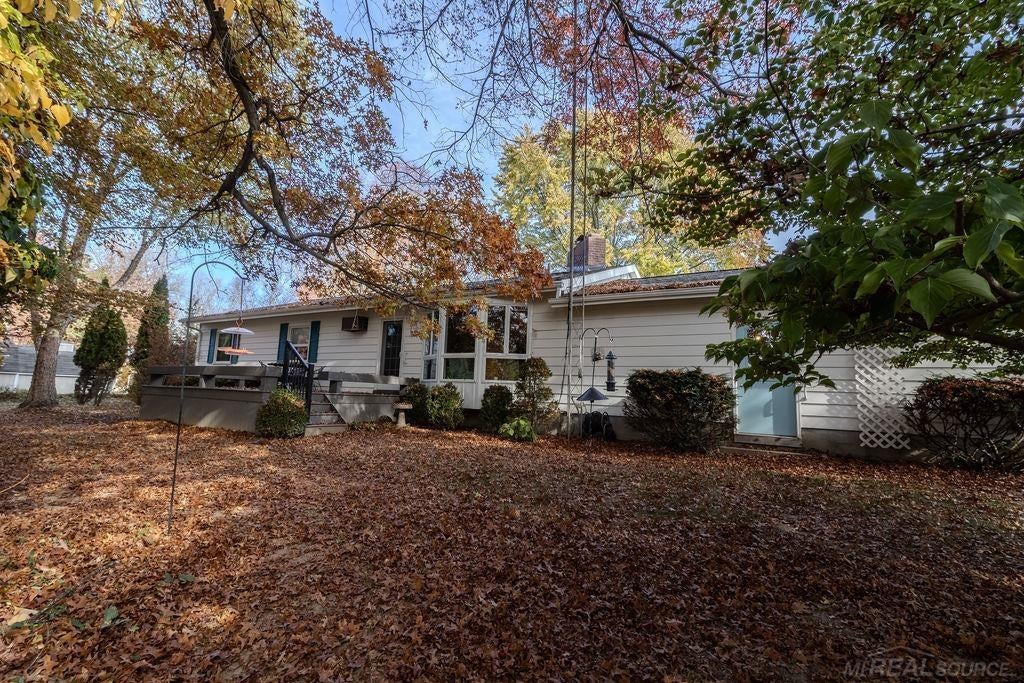
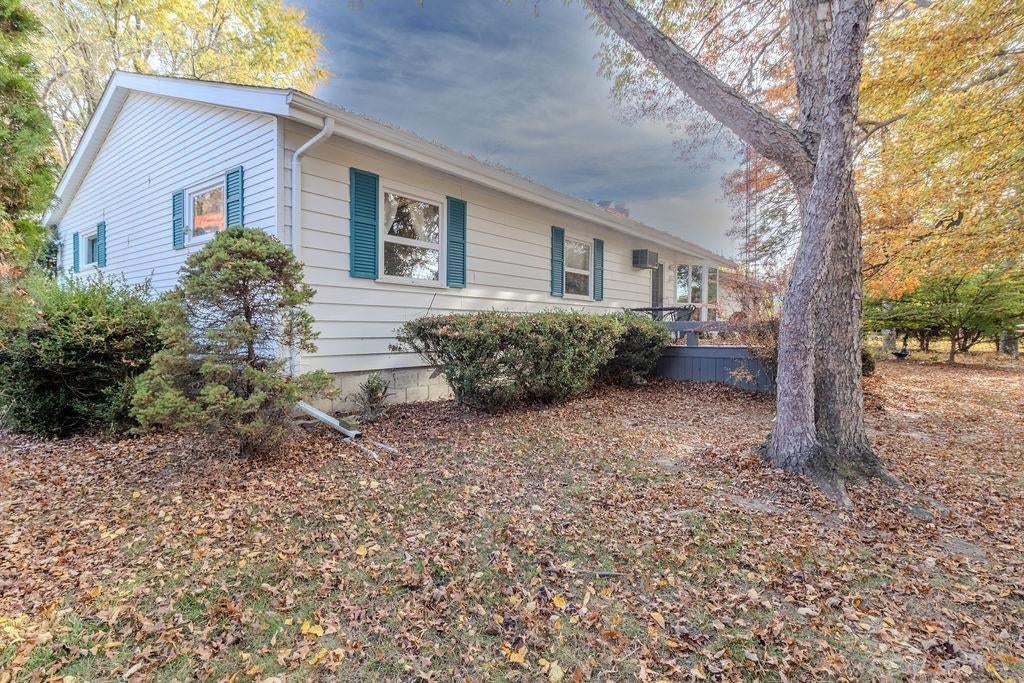
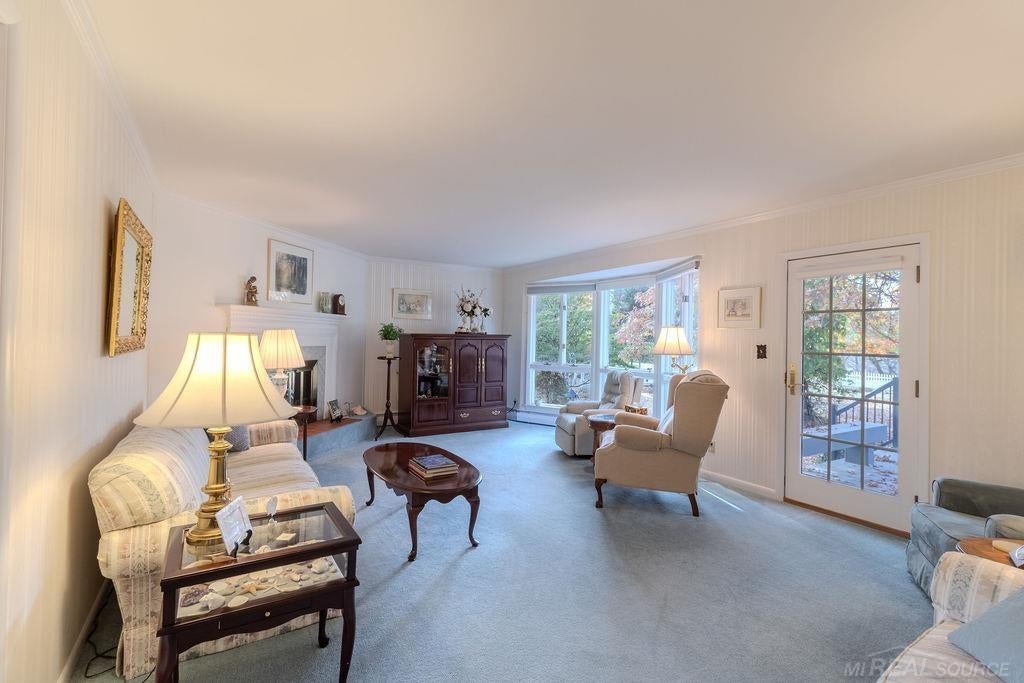
RIVERFRONT RETREAT! Enjoy the beauty and tranquility of this lovely 1,500 sq. ft. ranch home situated on a picturesque 1.9-acre wooded lot. Offering 3 bedrooms and 2.5 baths, this home features a welcoming living room with fireplace and bay window overlooking the deck and serene backyard. The skylit kitchen is bright and cheerful, complemented by a formal dining room. The lower level provides a spacious recreation room with direct access to the garage, a large ironing room, third bath, laundry room, and a 5' x 7' canning room. Attached garage adds convenience. A gardener's dream with established herb gardens, perennial flowers, flowering shrubs, and towering trees. A peaceful, beautiful escape right at home!
Save
Ask
Tour
Hide
Listing Snapshot
Price
$325,000
Days On Site
5 Days
Bedrooms
3
Inside Area (SqFt)
1,500 sqft
Total Baths
3
Full Baths
2
Partial Baths
1
Lot Size
1.9 Acres
Year Built
1968
MLS Number
58050226709
Status
Active
Property Tax
$3,377
HOA/Condo/Coop Fees
N/A
Sq Ft Source
Assessor
Friends & Family
Recent Activity
| 3 days ago | Listing updated with changes from the MLS | |
| 4 days ago | Status changed to Active | |
| 4 days ago | Price changed to $325,000 | |
| 6 days ago | Listing first seen on site |
General Features
Acres
1.9
Attached Garage
Yes
Cross Street
McGill / Howard
Disclosures
Taxes Homestead Exempt
Foundation
Block
Garage
Yes
Garage Spaces
2
Levels
One
Parking
Attached
Property Sub Type
Single Family Residence
Sewer
Public Sewer
SqFt Above
1500
Style
Ranch
Water Source
Public
Interior Features
Appliances
DishwasherDisposalDryerMicrowaveOvenRefrigeratorRange
Basement
Block
Cooling
Window Unit(s)
Fireplace
Yes
Fireplace Features
Family RoomLiving Room
Heating
Hot WaterNatural Gas
BathFull
Dimensions - 7.0 x 7.0
BathLav
Dimensions - 10.0 x 10.0Level - Lower
Bedroom 1
Dimensions - 15.0 x 13.0
Bedroom 2
Dimensions - 11.0 x 11.0
Bedroom 3
Dimensions - 11.0 x 13.0
Dining Room
Dimensions - 14.0 x 10.0
Family Room
Dimensions - 50.0 x 14.0Level - Lower
Kitchen
Dimensions - 14.0 x 10.0
Laundry
Dimensions - 27.0 x 14.0Level - Lower
Living Room
Dimensions - 24.0 x 15.0
Save
Ask
Tour
Hide
Exterior Features
Construction Details
BrickVinyl Siding
Exterior
Garden
Lot Features
SlopedMany Trees
Other Structures
Shed(s)
Patio And Porch
DeckPorch
Pool Features
None
Waterfront
Yes
Waterfront Features
River FrontWaterfront
Community Features
MLS Area
Area76223Croswell
School District
CroswellLexington
Financing Terms Available
CashConventionalFHAVA Loan
Schools
School District
CroswellLexington
Elementary School
Unknown
Middle School
Unknown
High School
Unknown
Listing courtesy of Town & Country Realty-Lexington: (810) 404-5681

IDX provided courtesy of Realcomp II Ltd. via MiRealSource. Copyright © 2026 Realcomp II Ltd. Shareholders.
IDX information is provided exclusively for consumers' personal, non-commercial use and may not be used for any purpose other than to identify prospective properties consumers may be interested in purchasing and that the data is deemed reliable but not guaranteed accurate by the MLS.
IDX provided courtesy of Realcomp II Ltd. via MiRealSource. Copyright © 2026 Realcomp II Ltd. Shareholders.
IDX information is provided exclusively for consumers' personal, non-commercial use and may not be used for any purpose other than to identify prospective properties consumers may be interested in purchasing and that the data is deemed reliable but not guaranteed accurate by the MLS.
Neighborhood & Commute
Source: Walkscore
Save
Ask
Tour
Hide