
116 Kerby RoadGrosse Pointe Farms City, MI 48236
Mortgage Calculator
Monthly Payment (Est.)
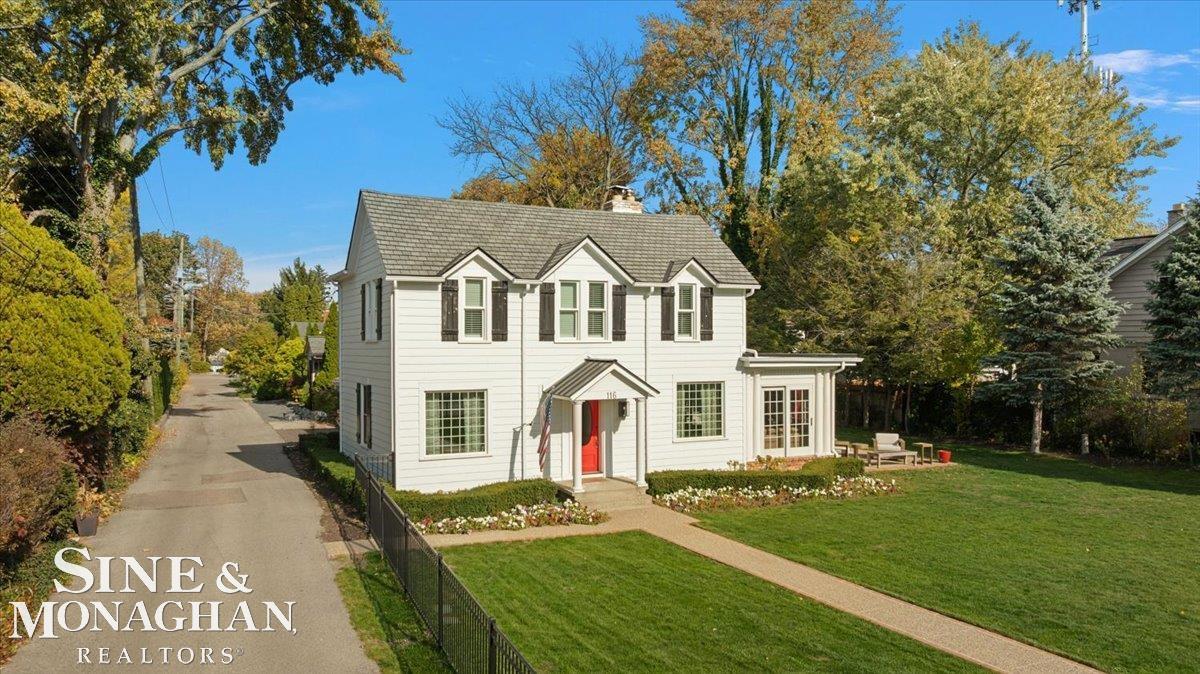
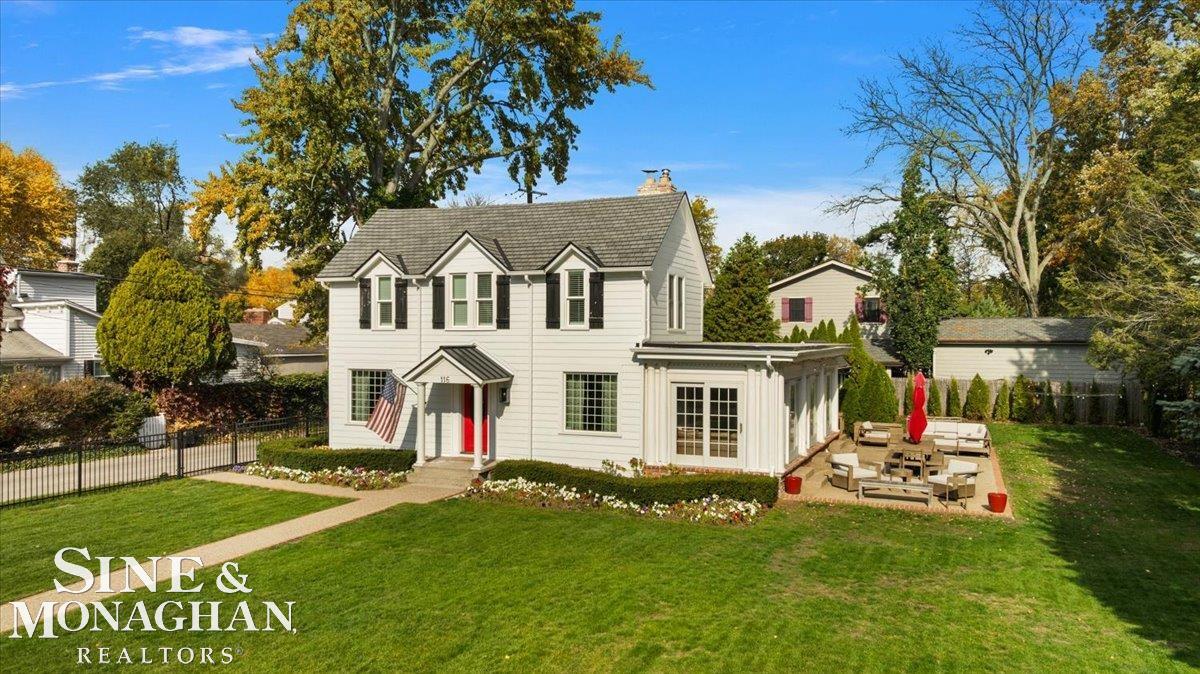
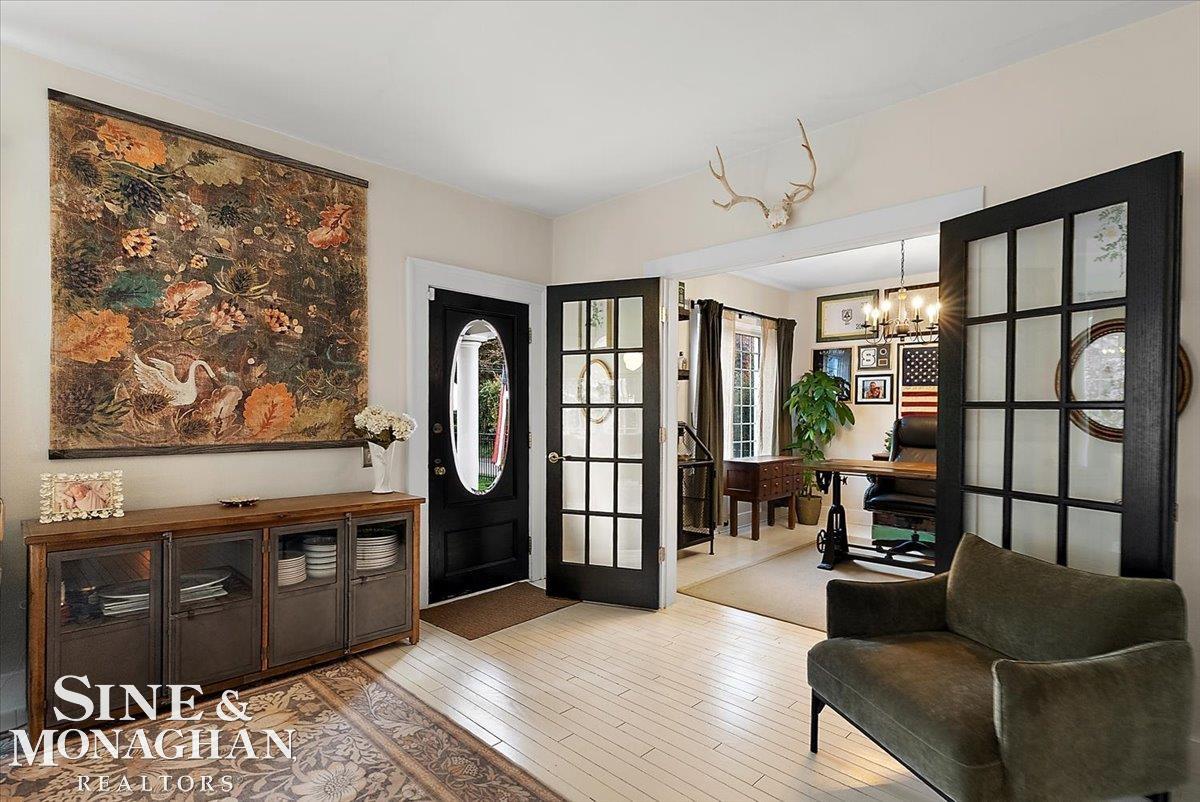
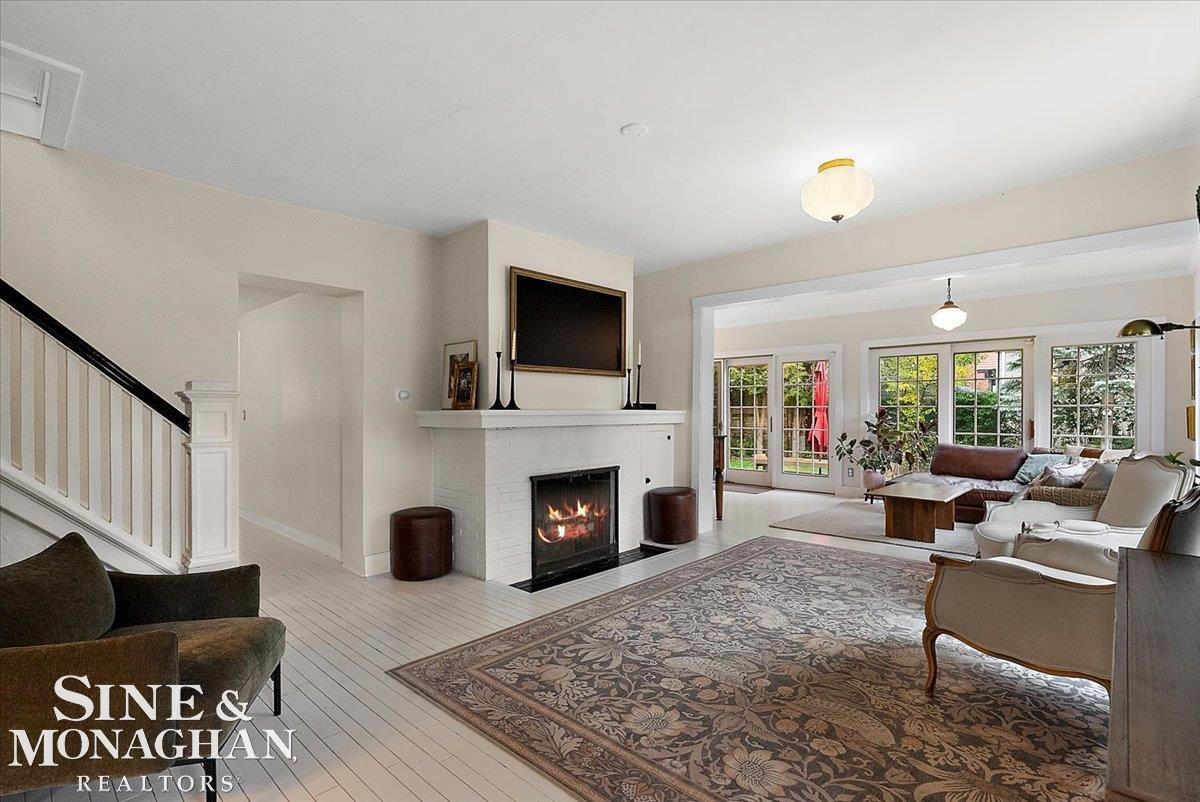
Enter an interest rate to see your estimated monthly payment.A remarkable piece of Grosse Pointe history, beautifully reimagined for modern living. Welcome to 116 Kerby, known as the James Kerby House and recognized by the Grosse Pointe Historical Society in 1991 for its historical and architectural significance. With roots dating to the 1870's, this charming farmhouse stands on land once owned by the Kerby family, whose presence in Grosse Pointe dates back to the 1790s and whose name lives on through Kerby Road and Kerby Elementary School. Beyond its classic white exterior and welcoming red front door, the home offers a thoughtfully updated interior that beautifully balances historic character with modern comfort. Every room has its own personality, with hardwood floors, timeless millwork, beadboard ceilings, beautiful architectural details, and a cozy fireplace creating an unmistakable sense of charm. The open, flowing floor plan is equally inviting, with a gracious living room opening to a sun-filled family room surrounded by windows and French doors overlooking the grounds. The kitchen is an absolute dream, thoughtfully designed with high-end appliances, a professional-style range, farmhouse sink, beautiful cabinetry, and a substantial wood island that serves as the centerpiece of the space. An adjoining dining area, filled with natural light and offering direct patio access, makes entertaining effortless. A first-floor bedroom, currently used as an office, and a full bathroom offer wonderful flexibility, while three additional bedrooms and a second full bathroom are located upstairs. The finished basement adds another dimension to the home, featuring a comfortable recreation area, built-in bar, and convenient half bathroom. Extensive improvements include a new roof, windows, and Hardie Board siding (2020), water heater (2022), patio, walkway, and fencing (2025), and sprinkler system (2026). Furnace and A/C were reportedly replaced around 2017 (year to be confirmed). The property reportedly experienced no water intrusion or flooding during the 2021 Grosse Pointe fl
| 18 hours ago | Listing updated with changes from the MLS | |
| 21 hours ago | Status changed to Active | |
| 3 days ago | Listing first seen on site |

IDX provided courtesy of Realcomp II Ltd. via MiRealSource. Copyright © 2026 Realcomp II Ltd. Shareholders.
IDX information is provided exclusively for consumers' personal, non-commercial use and may not be used for any purpose other than to identify prospective properties consumers may be interested in purchasing and that the data is deemed reliable but not guaranteed accurate by the MLS.