Your Michigan Home Search Starts HERE!

Save
Ask
Tour
Hide
Share
$649,900
2 Days On Site

1243 Lakepointe Street
Grosse Pointe Park City, MI 48236

For Sale|Single Family Residence|Active
7
Beds
3
Total Baths
3
Full Baths
3,976
SqFt
$163
/SqFt
1917
Built
Subdivision:
LAKE POINTE HEIGHTS SUBDIVISION
County:
Wayne
Call Now: 810-360-3488
Is this the listing for you? We can help make it yours.
810-360-3488
1243 Lakepointe Street1243 Lakepointe Street1243 Lakepointe Street1243 Lakepointe Street
Save
Ask
Tour
Hide
Share

Mortgage Calculator

Monthly Payment (Est.)

Enter an interest rate to see your estimated monthly payment.
Calculator powered by Showcase IDX, a Constellation1 Company. Copyright ©2026 Information is deemed reliable but not guaranteed.

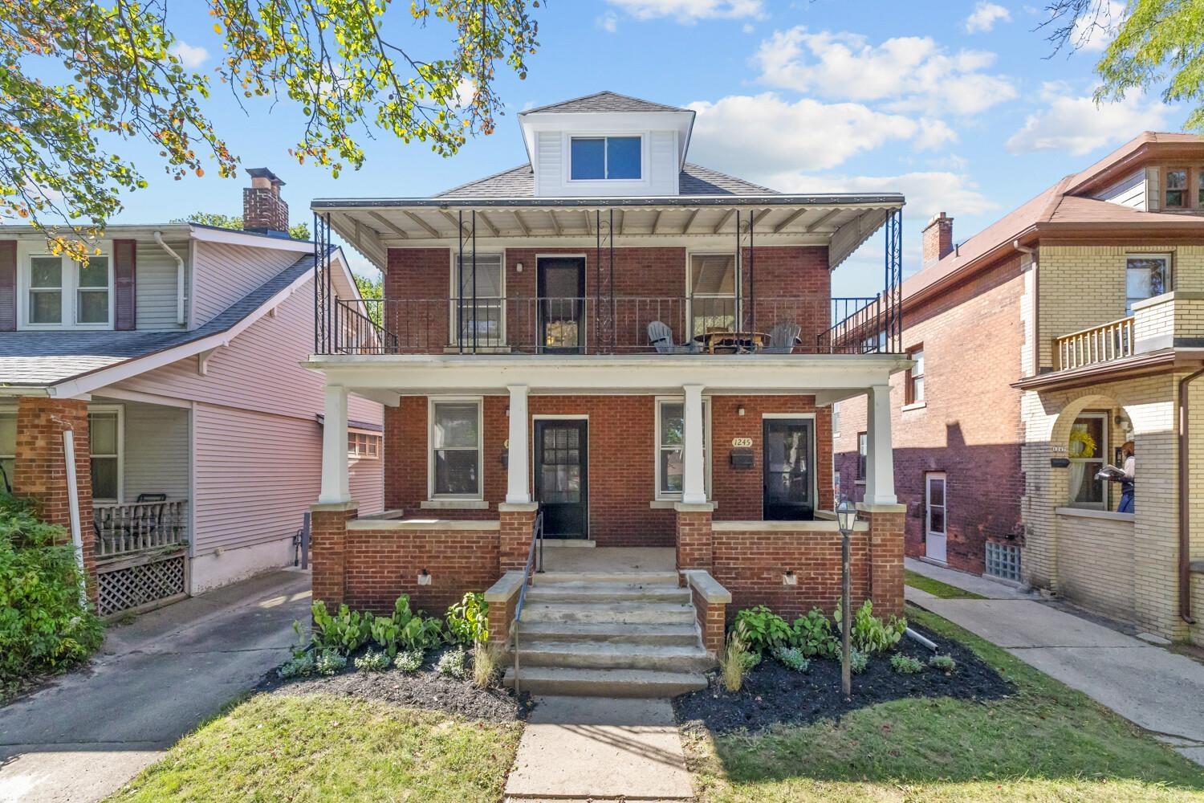
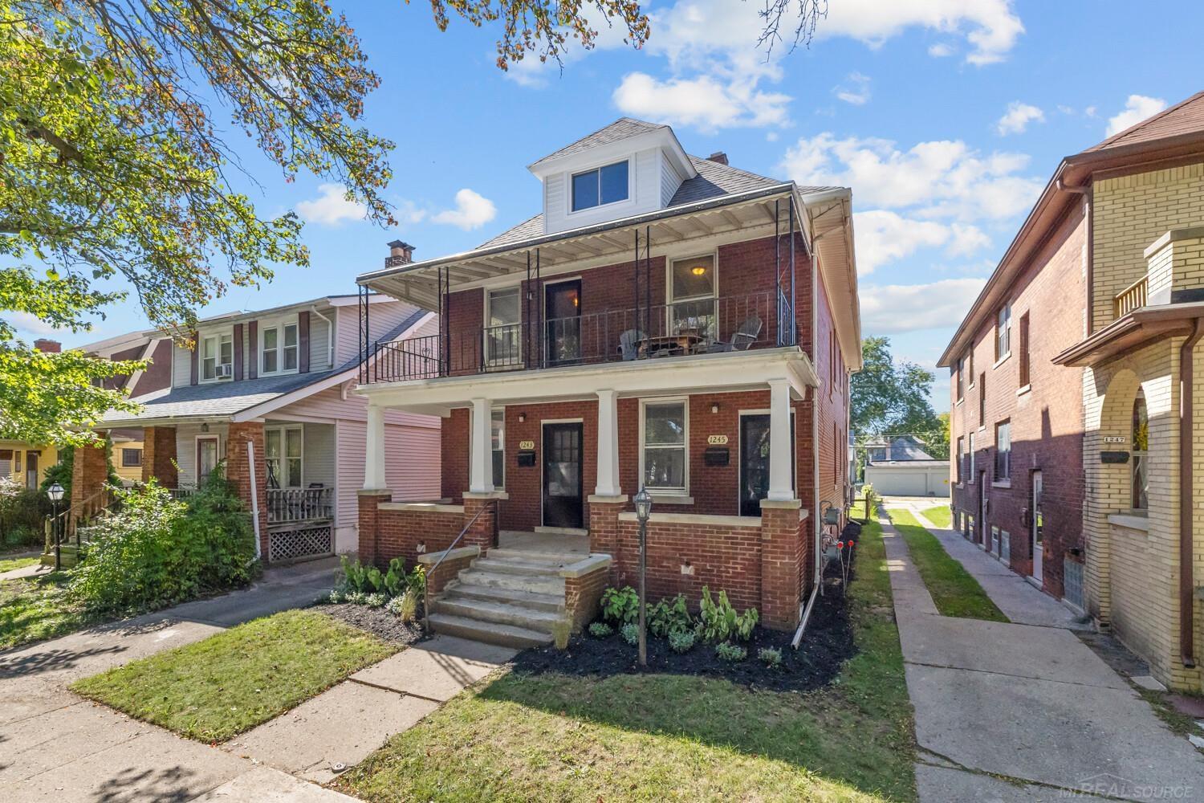
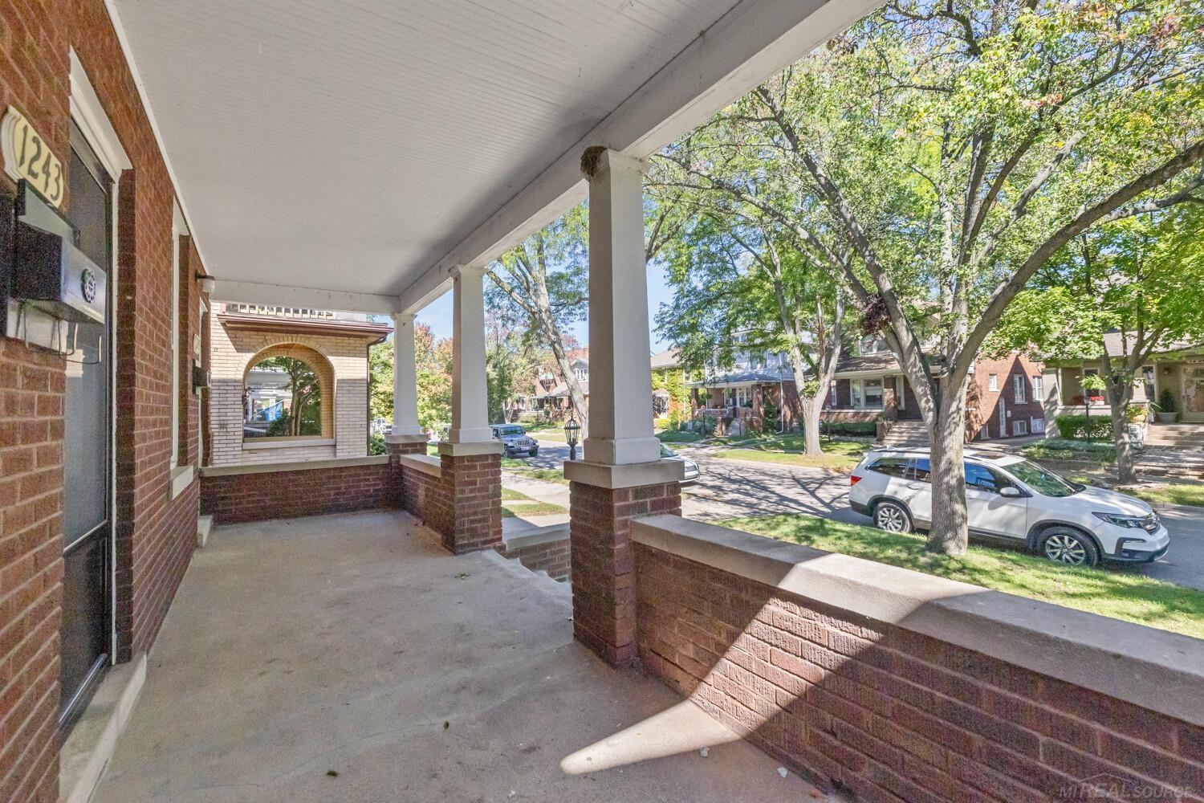
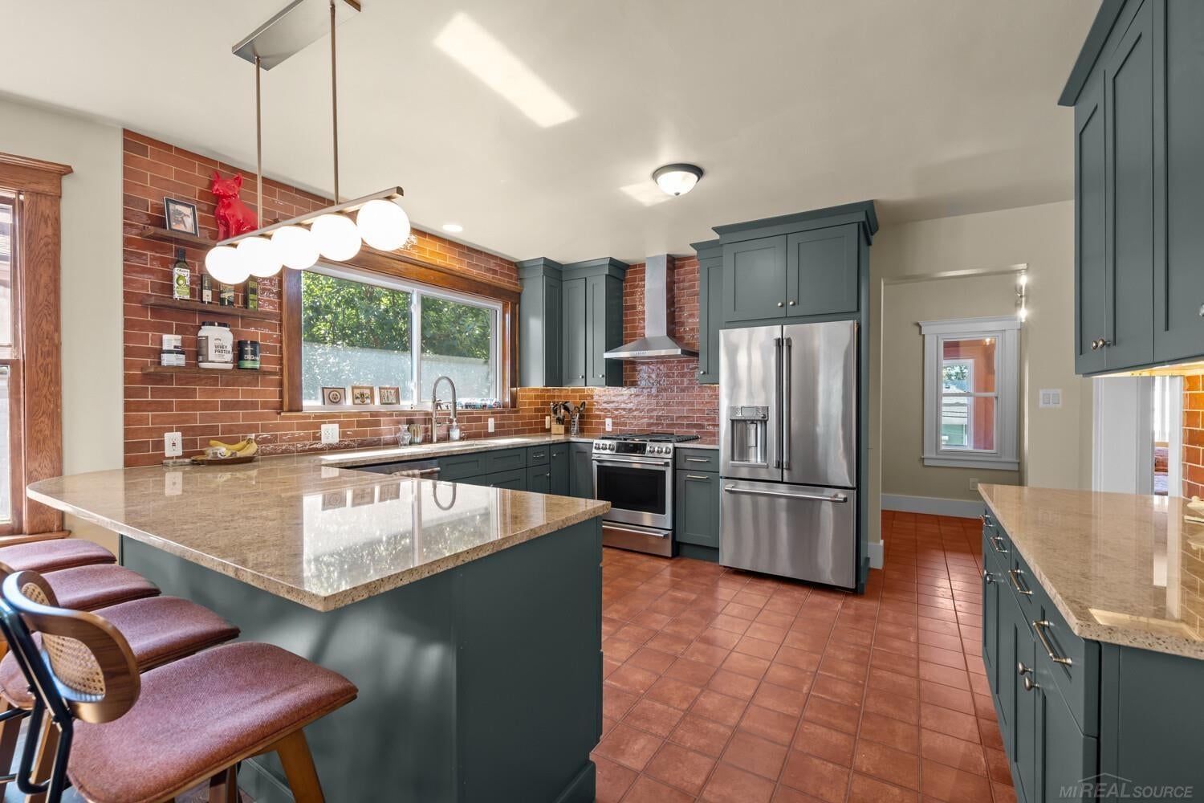
Rare opportunity offering the best of both worlds, this exceptional property features an impressive 2,219 square foot, 4 bedroom, 2 bath owner's residence occupying the second and third floors along with a spacious 3 bedroom first floor apartment providing an excellent opportunity for rental income to help offset your monthly housing expenses. Enjoy the space, privacy and comfort of a single family home while benefiting from an income producing property. Unlike purchasing a comparable single family residence, this unique opportunity allows you to have rental income working to reduce your overall cost of ownership. The beautifully renovated owner's suite features a high end, open concept kitchen, spacious primary bedroom with adjoining sitting room, generous living and dining areas and a remodeled bathroom. Ideally located just steps from Grosse Pointe Park's revitalized Kercheval business district, with its outstanding restaurants, caf©s and boutique shops and just a short walk to both Windmill Pointe Park and Patterson Park. Extensive improvements include remodeled kitchens and bathrooms in both units, mini split HVAC system on the second and third floors, replacement windows, updated electrical panels, plumbing and electrical improvements, two high efficiency water heaters, updated flooring and fresh interior paint. Additional features include a detached 2 car garage, driveway parking for three or more vehicles, covered front porches, decorative landscaping and a shared basement recreation and laundry area with separate washers and dryers for each unit. An exceptional opportunity to enjoy the lifestyle of a spacious single family home while letting rental income help pay for it; all in one of Grosse Pointe Park's most desirable locations.

Save
Ask
Tour
Hide
Share
Listing Snapshot
Price 
$649,900
Days On Site 
2 Days
Bedrooms 
7
Inside Area (SqFt) 
3,976 sqft
Total Baths 
3
Full Baths 
3
Partial Baths 
N/A
Lot Size 
0.13 Acres
Year Built 
1917
MLS Number 
58050226817
Status 
Active
Property Tax 
$12,989.18
HOA/Condo/Coop Fees 
N/A
Sq Ft Source 
Public Records
Friends & Family
Recent Activity
3 days agoListing updated with changes from the MLS
3 days agoListing first seen on site
General Features
Acres 
0.13
Cross Street 
North of Kercheval / East of Alter Road
Disclosures 
Taxes Homestead Exempt
Foundation 
Block
Garage 
Yes
Garage Spaces 
2
Parking 
DetachedGarageOff StreetPavedAssigned
Property Sub Type 
Single Family Residence
Sewer 
Public Sewer
Special Circumstances 
Standard
SqFt Above 
3676
SqFt Below 
300
Style 
Morethan2StoriesColonialDuplex
Water Source 
Public
Zoning 
Residential
Interior Features
Appliances 
Gas Water HeaterDishwasherDisposalDryerMicrowaveOvenRefrigeratorRangeWasher
Basement 
BlockPartially Finished
Cooling 
OtherWindow Unit(s)
Flooring 
Ceramic TileHardwood
Heating 
Natural GasSteam
Interior 
Eat-in KitchenEntrance FoyerWalk-In Closet(s)
BathFull 
Dimensions - 13.0 x 5.0Level - Third
Bedroom 1 
Dimensions - 15.0 x 10.0Level - Second
Bedroom 2 
Dimensions - 10.0 x 10.0Level - Second
Bedroom 3 
Dimensions - 11.0 x 8.0Level - Second
Bedroom 4 
Dimensions - 10.0 x 10.0
Bedroom 5 
Dimensions - 12.0 x 8.0
Bedroom6 
Dimensions - 10.0 x 9.0
Bonus Room 
Dimensions - 21.0 x 16.0Level - Second
BreakfastNookRoom 
Dining Room 
Dimensions - 15.0 x 13.0
Game Room 
InLawQuarters 
Kitchen 
Dimensions - 14.0 x 11.0
Laundry 
Dimensions - 23.0 x 11.0Level - Basement
Library 
Living Room 
Dimensions - 15.0 x 12.0
Loft 
Office 
Dimensions - 18.0 x 12.0Level - Second
SittingRoom 
Dimensions - 12.0 x 6.0Level - Second
ThreeSeasonRoom 
Dimensions - 24.0 x 5.0
Save
Ask
Tour
Hide
Share
Exterior Features
Construction Details 
BrickVinyl Siding
Patio And Porch 
Porch
Pool Features 
None
Community Features
MLS Area 
Area05065GrossePointePark
School District 
GrossePointe
Financing Terms Available 
CashConventionalFHAVA Loan
Roads 
Paved
Schools
School District
GrossePointe
Elementary School
Unknown
Middle School
Unknown
High School
Unknown
Listing courtesy of Shorepointe Real Estate Assoc., Inc.: (586) 416-4160


IDX provided courtesy of Realcomp II Ltd. via MiRealSource. Copyright © 2026 Realcomp II Ltd. Shareholders.

IDX information is provided exclusively for consumers' personal, non-commercial use and may not be used for any purpose other than to identify prospective properties consumers may be interested in purchasing and that the data is deemed reliable but not guaranteed accurate by the MLS.

Neighborhood & Commute
Source: Walkscore
Save
Ask
Tour
Hide
Share