Your Michigan Home Search Starts HERE!

Save
Ask
Tour
Hide
Share
$999,900
6 Days On Site

4410 Island Park Drive
Waterford Charter Township, MI 48329
Single Family Residence|Pending
4
Beds
5
Total Baths
4
Full Baths
1
Partial Bath
3,214
SqFt
$311
/SqFt
1948
Built
Subdivision:
EYSTERS WOODHULL LAKE FARMS
County:
Oakland
Call Now: 810-360-3488
Is this the listing for you? We can help make it yours.
810-360-3488
4410 Island Park Drive4410 Island Park Drive4410 Island Park Drive4410 Island Park Drive
Save
Ask
Tour
Hide
Share

Mortgage Calculator

Monthly Payment (Est.)

Enter an interest rate to see your estimated monthly payment.
Calculator powered by Showcase IDX, a Constellation1 Company. Copyright ©2026 Information is deemed reliable but not guaranteed.

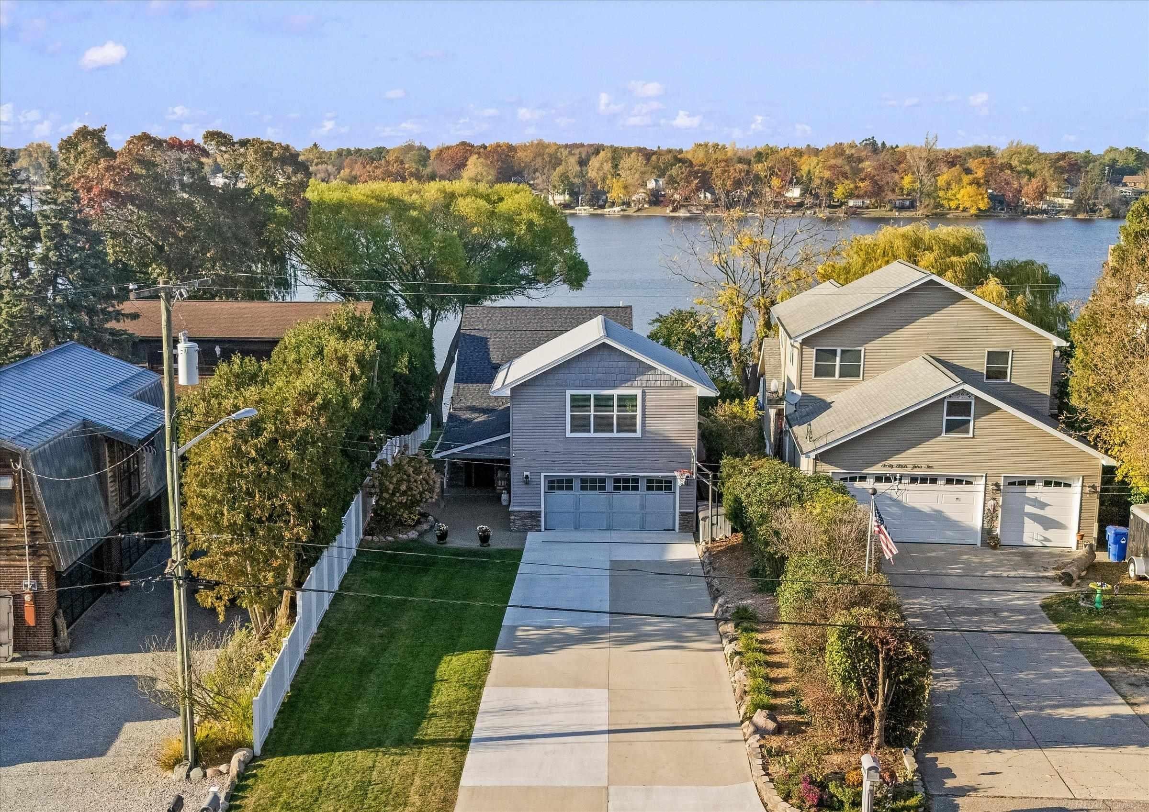
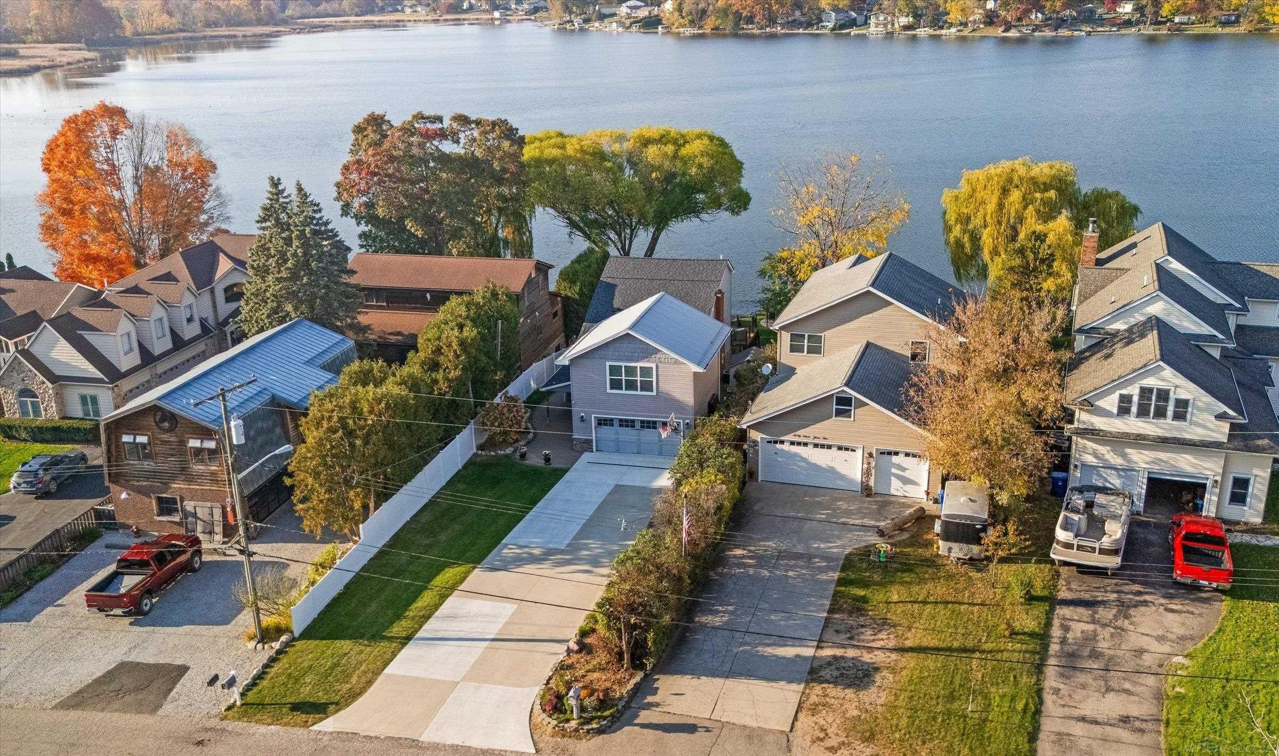
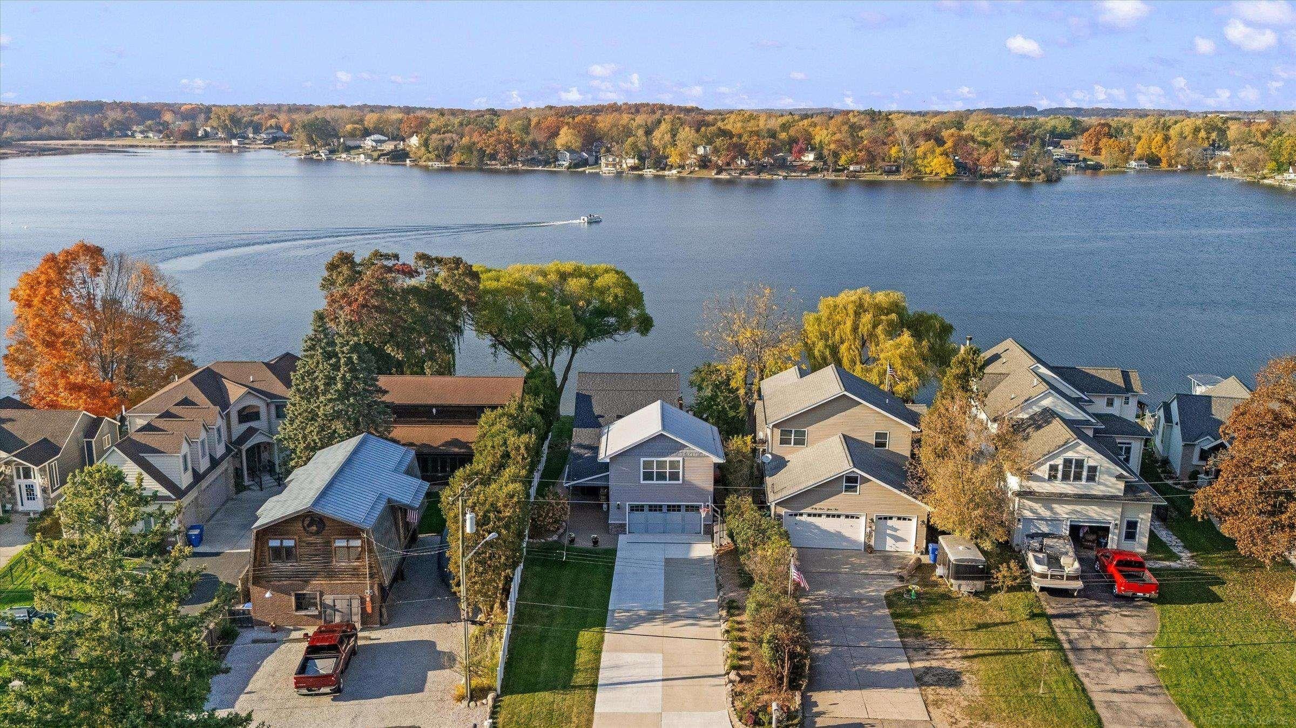
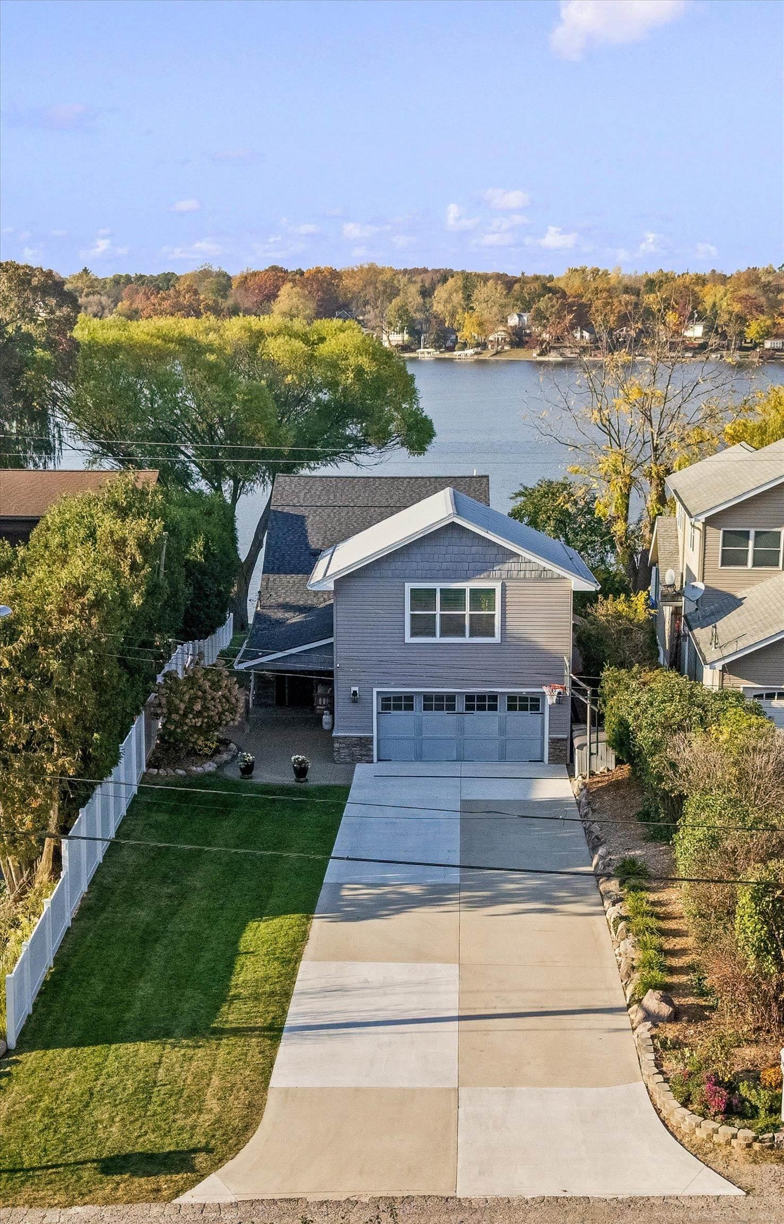
Life here runs on lake time. Coffee on the deck while the lake is still calm. A morning cast off your own sandy beach. Afternoons pulling skiers and tubers across Woodhull, or cruising through to Lake Oakland for a second lake to explore. Evenings around the fire pit, and the hot tub on the covered patio long after the boats are put away. Woodhull is a private, 135-acre all-sports lake with no public launch, and homes on it rarely come up for sale. and fewer still come with a lot this deep. There's room to spread out between the house and the water. This one was taken to the studs in 2018 and rebuilt by owners who clearly planned to stay. The kitchen is the heart of it: Viking and Thermador appliances, a big island, a barista center for slow mornings, and a slider straight out to the elevated, glass-lined terrace. Red oak hardwood, real wood trim, travertine, and a stone fireplace give the main floor real warmth. Every above-grade bedroom has its own en-suite bath, so no one shares a hallway bathroom and guests get real privacy. Upstairs, the primary suite has cherry floors, a steam shower, and a private balcony looking out over the water. The walkout lower level is built for hosting, with a full bar, a guest bedroom, and a spa-style bath with a five-head shower and soaker tub. Over the garage there's a finished space with its own kitchenette that works as a game room, an office, or a place to send the kids. The garage itself is heated and finished, with room for the toys. The work is already done, inside and out, as virtually every mechanical and structural component has been attended to. The roof and every exterior patio and walkway are new in 2026, and the roof has a lifetime warranty. You also get triple-pane windows, spray foam insulation, a generator hookup, and sound throughout the house, porch, and terrace. Minutes to downtown CLarkston too!

Save
Ask
Tour
Hide
Share
Listing Snapshot
Price 
$999,900
Days On Site 
6 Days
Bedrooms 
4
Inside Area (SqFt) 
3,214 sqft
Total Baths 
5
Full Baths 
4
Partial Baths 
1
Lot Size 
0.25 Acres
Year Built 
1948
MLS Number 
58050226835
Status 
Pending
Property Tax 
$5,685
HOA/Condo/Coop Fees 
N/A
Sq Ft Source 
Estimated
Friends & Family
Recent Activity
5 hours agoListing updated with changes from the MLS
15 hours agoStatus changed to Pending
7 days agoPrice changed to $999,900
7 days agoListing first seen on site
General Features
Acres 
0.25
Attached Garage 
Yes
Cross Street 
North of Walton / West of Sashabaw Rd
Disclosures 
Taxes Homestead Exempt
Garage 
Yes
Garage Spaces 
2
Levels 
Two
Parking 
AttachedDirect AccessGarageHeated GarageOff StreetGarage Door Opener
Property Sub Type 
Single Family Residence
Sewer 
Public Sewer
Special Circumstances 
Standard
SqFt Above 
2200
SqFt Below 
1014
Style 
Contemporary
Water Source 
Public
Zoning 
Residential
Interior Features
Appliances 
Gas Water HeaterBar FridgeDishwasherDisposalDryerHumidifierOvenRefrigeratorRangeWasherWater Softener Owned
Basement 
FinishedWalk-Out Access
Cooling 
Ceiling Fan(s)Central Air
Fireplace 
Yes
Fireplace Features 
GasLiving Room
Flooring 
Ceramic TileHardwood
Heating 
Forced AirNatural GasWall Furnace
Interior 
Cathedral Ceiling(s)Eat-in KitchenEntrance FoyerHigh Speed InternetPantryWet Bar
Spa 
Yes
Window Features 
Window Treatments
BathFull 
Dimensions - 6.0 x 11.0
BathLav 
Dimensions - 5.0 x 3.0
Bedroom 2 
Dimensions - 10.0 x 12.0
Bedroom 3 
Dimensions - 10.0 x 12.0
Bedroom 4 
Dimensions - 11.0 x 14.0Level - Lower
Bonus Room 
Dimensions - 15.0 x 23.0Level - Second
BreakfastNookRoom 
Dining Room 
Dimensions - 10.0 x 12.0
Family Room 
Game Room 
Kitchen 
Dimensions - 10.0 x 15.0
Laundry 
Dimensions - 13.0 x 17.0Level - Basement
Living Room 
Dimensions - 18.0 x 11.0
Master Bathroom 
Dimensions - 8.0 x 11.0Level - Second
Master Bedroom 
Dimensions - 21.0 x 15.0Level - Second
Save
Ask
Tour
Hide
Share
Exterior Features
Construction Details 
StoneVinyl Siding
Exterior 
Balcony
Patio And Porch 
PatioPorchTerrace
Pool Features 
None
Road Frontage 
Private Road
Spa 
Yes
View 
Water
Waterfront 
Yes
Waterfront Features 
Beach AccessLake FrontLake PrivilegesWaterfrontWaterfront Access
Waterview 
Water
Windows/Doors 
Window Treatments
Community Features
Accessibility Features 
Therapeutic Whirlpool
MLS Area 
Area02131WaterfordTwp
School District 
Waterford
Financing Terms Available 
CashConventional
Roads 
Paved
Schools
School District
Waterford
Elementary School
Unknown
Middle School
Unknown
High School
Unknown
Listing courtesy of Epique Inc.: (248) 494-4400


IDX provided courtesy of Realcomp II Ltd. via MiRealSource. Copyright © 2026 Realcomp II Ltd. Shareholders.

IDX information is provided exclusively for consumers' personal, non-commercial use and may not be used for any purpose other than to identify prospective properties consumers may be interested in purchasing and that the data is deemed reliable but not guaranteed accurate by the MLS.

Neighborhood & Commute
Source: Walkscore
Save
Ask
Tour
Hide
Share