Your Michigan Home Search Starts HERE!

Save
Ask
Tour
Hide
Share
$339,900
New Listing

7369 Cardinal Road
Worth Township, MI 48450

For Sale|Single Family Residence|Active
3
Beds
3
Total Baths
2
Full Baths
1
Partial Bath
1,590
SqFt
$214
/SqFt
1989
Built
Subdivision:
BLUE WATER BEACH
County:
Sanilac
Call Now: 810-360-3488
Is this the listing for you? We can help make it yours.
810-360-3488
7369 Cardinal Road7369 Cardinal Road7369 Cardinal Road7369 Cardinal Road
Save
Ask
Tour
Hide
Share

Mortgage Calculator

Monthly Payment (Est.)

Enter an interest rate to see your estimated monthly payment.
Calculator powered by Showcase IDX, a Constellation1 Company. Copyright ©2026 Information is deemed reliable but not guaranteed.

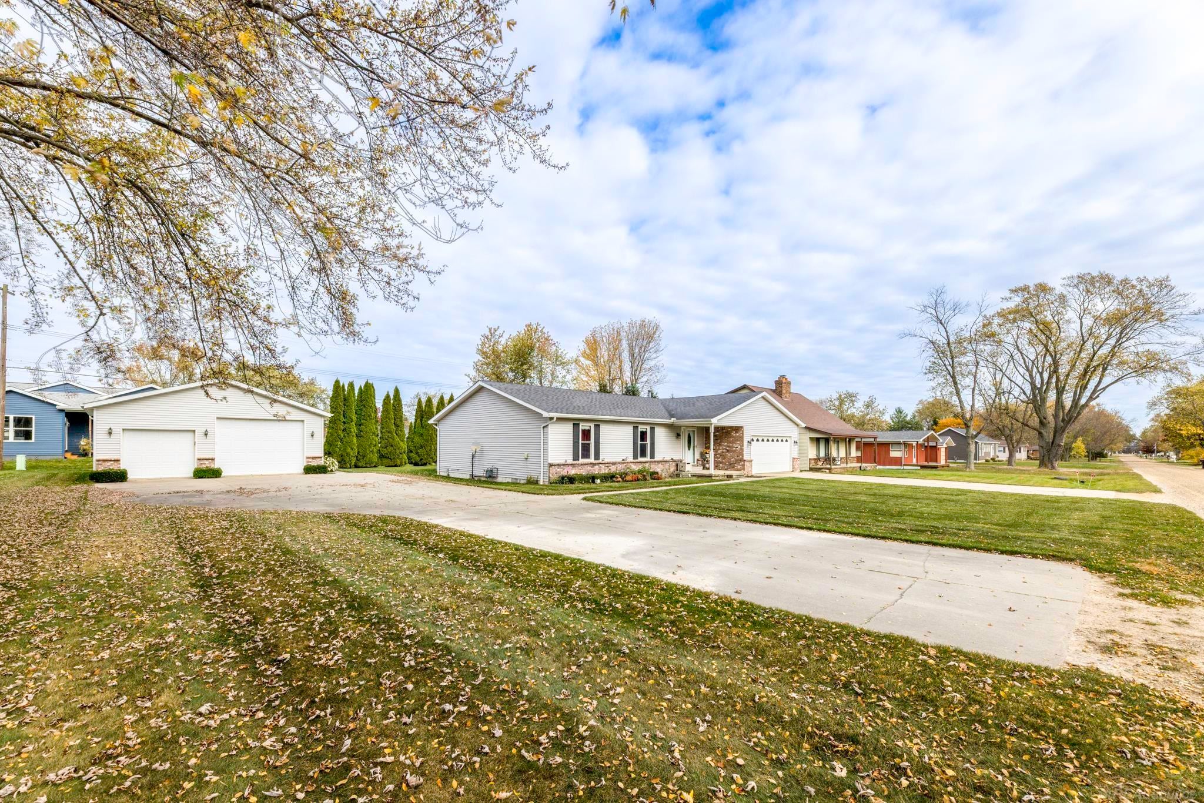
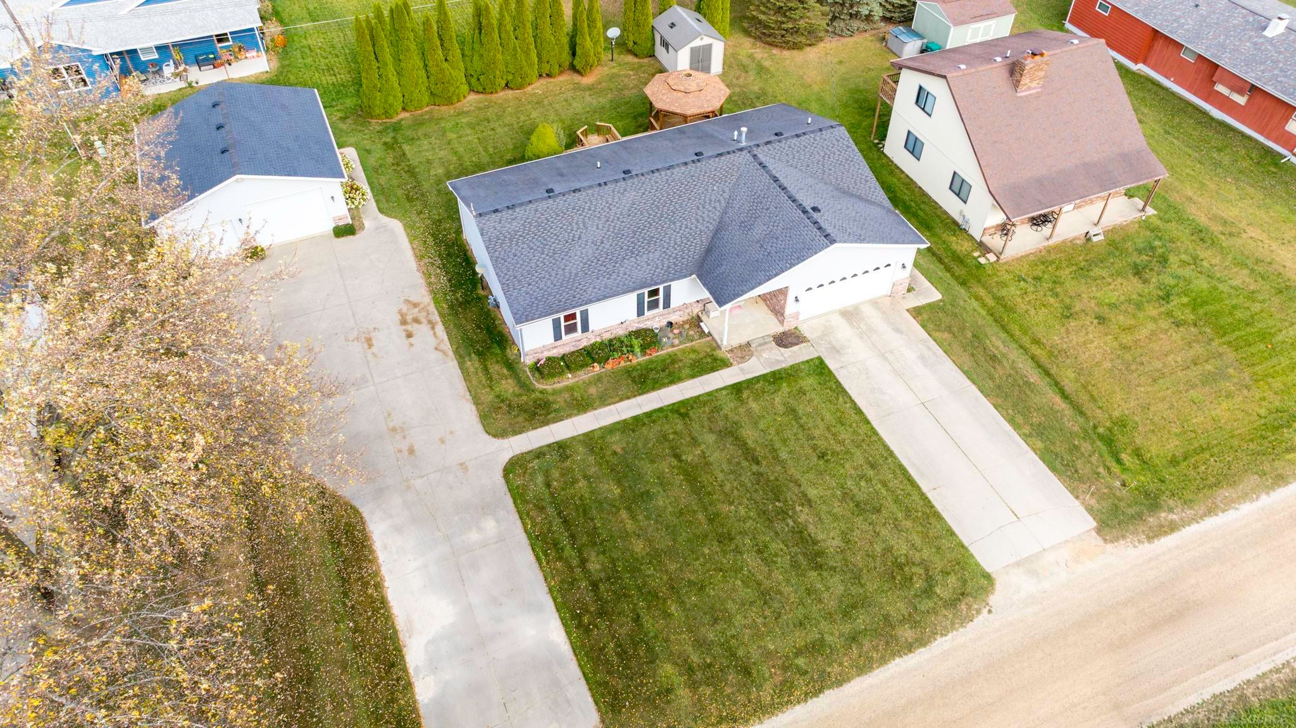
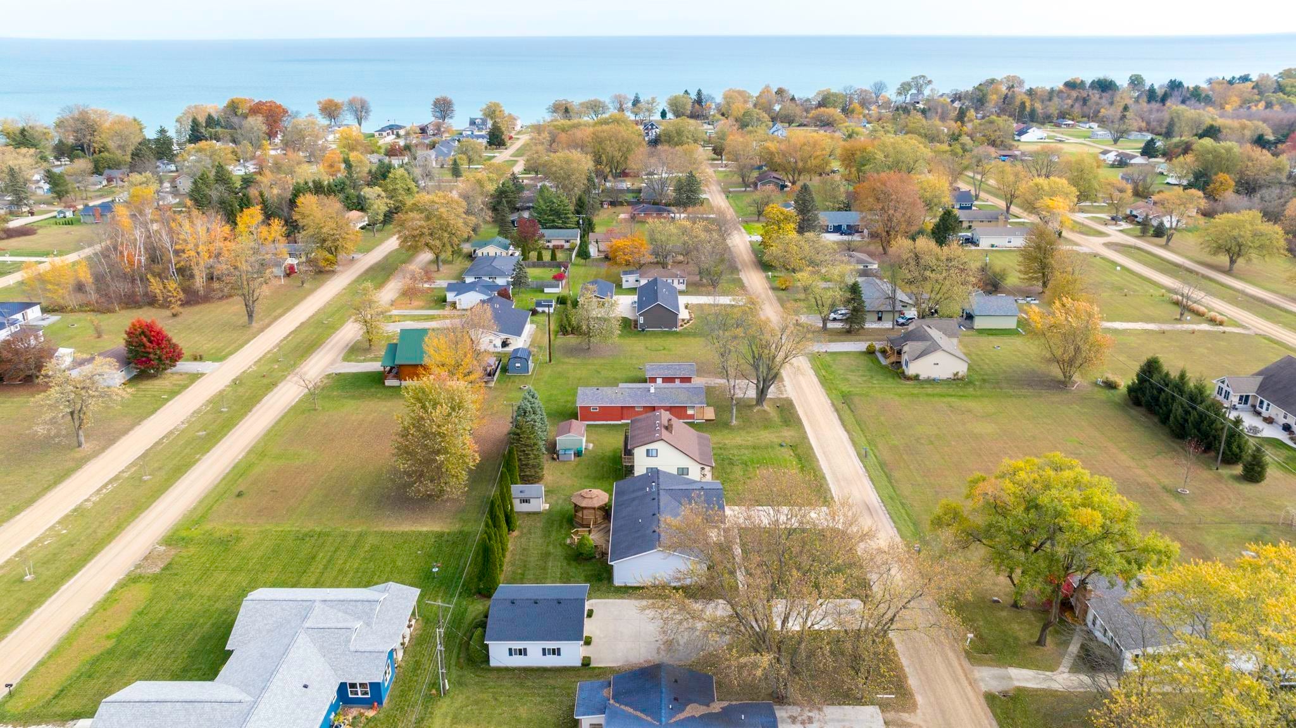
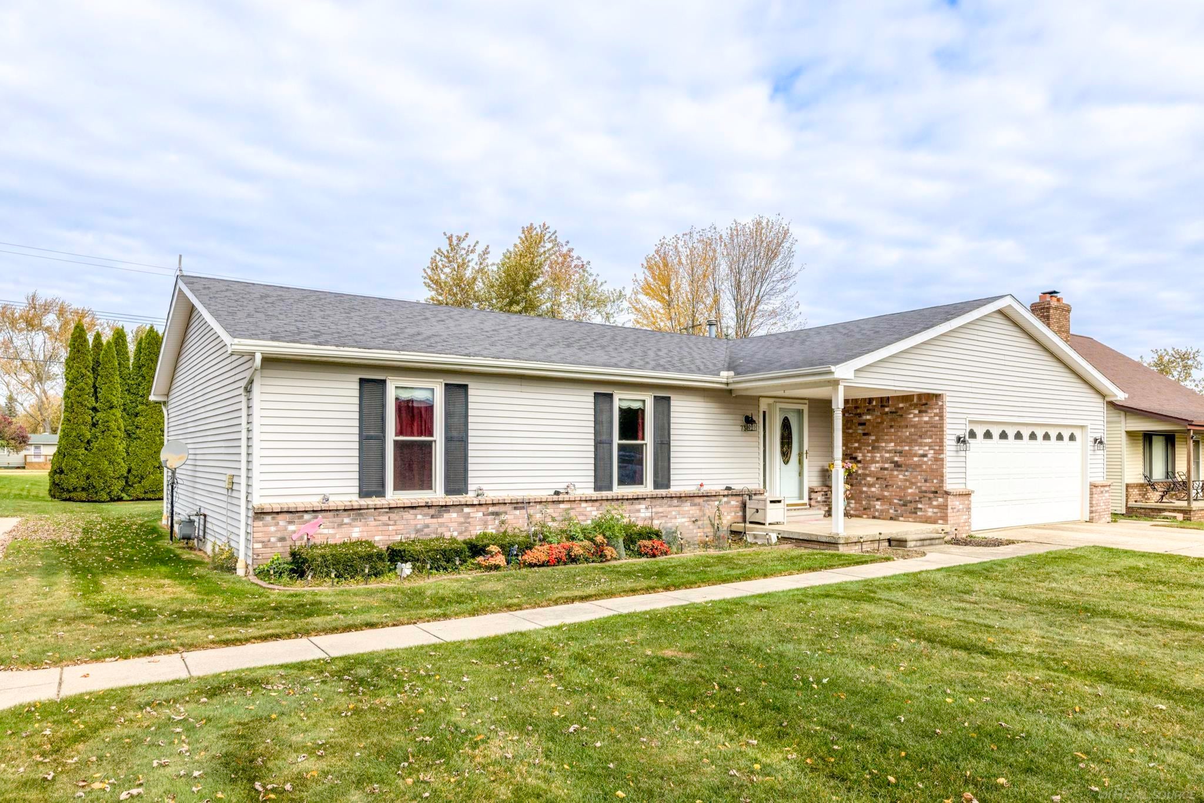
LAKE ACCESS Ranch Home in Lexington's Blue Water Beach subdivision! This 3 Bedroom, 2.5 Bath Year-round Home can also make the perfect Vacation Get-a-Way! Make Lake-Life memories at the stunning Lakeside Association Park & Sandy Beach area! Living Room is open to the Dining Area & Kitchen! Sliding doors lead to the expansive Rear Deck with Gazebo! Primary Bedroom with private Bath (large shower)! Natural gas furnace, central A/C, Whole house GENERAC generator, city water, city sewer & excellent internet options! Enjoy the Covered Front Porch & expansive Rear Deck! Attached 22'x22' Garage PLUS the Detached 28'x28' 2nd Garage! Private Backyard with 10'x13' Shed! Located 4 miles south of the Village of Lexington, come see why Blue Water Beach sub is 1 of the most popular lakeside communities in Michigan's Thumb Coast!

Save
Ask
Tour
Hide
Share
Listing Snapshot
Price 
$339,900
Days On Site 
0 Days
Bedrooms 
3
Inside Area (SqFt) 
1,590 sqft
Total Baths 
3
Full Baths 
2
Partial Baths 
1
Lot Size 
0.32 Acres
Year Built 
1989
MLS Number 
58050226969
Status 
Active
Property Tax 
$1,795.77
HOA/Condo/Coop Fees 
$42.5 monthly
Sq Ft Source 
N/A
Friends & Family
Recent Activity
8 hours agoListing updated with changes from the MLS
8 hours agoListing first seen on site
General Features
Acres 
0.32
Attached Garage 
Yes
Cross Street 
Countryside Road / Holiday Road
Disclosures 
Special Assessment, Taxes Homestead Exempt
Garage 
Yes
Garage Spaces 
2
Levels 
One
Parking 
AttachedGarage Door Opener
Pets 
Call
Property Sub Type 
Single Family Residence
Sewer 
Public Sewer
Special Circumstances 
Standard
SqFt Above 
1590
Style 
Ranch
Water Source 
Public
Zoning 
Residential
Interior Features
Appliances 
DishwasherDryerMicrowaveOvenRefrigeratorRangeWasher
Basement 
Crawl Space
Cooling 
Ceiling Fan(s)Central Air
Heating 
Forced AirNatural Gas
Interior 
Entrance Foyer
BathFull 
Dimensions - 7.0 x 8.0Level - Main
BathLav 
Dimensions - 7.0 x 11.0Level - Main
Bedroom 2 
Dimensions - 11.0 x 13.0Level - Main
Bedroom 3 
Dimensions - 11.0 x 12.0Level - Main
Dining Room 
Dimensions - 10.0 x 12.0Level - Main
Kitchen 
Dimensions - 11.0 x 12.0Level - Main
Laundry 
Dimensions - 5.0 x 10.0Level - Main
Living Room 
Dimensions - 16.0 x 19.0Level - Main
Master Bedroom 
Dimensions - 12.0 x 15.0Level - Main
Save
Ask
Tour
Hide
Share
Exterior Features
Construction Details 
BrickVinyl Siding
Other Structures 
GazeboSecond GarageShed(s)
Patio And Porch 
DeckPorch
Pool Features 
None
View 
Water
Waterfront Features 
Beach AccessWaterfront Access
Waterview 
Water
Community Features
Association Amenities 
ClubhousePark
Association Fee 
$510.0
Association Fee Frequency 
Annually
Community Features 
ClubhousePark
MLS Area 
Area76261WorthTwp
School District 
CroswellLexington
Financing Terms Available 
CashConventionalFHAVA Loan
Roads 
Gravel
Schools
School District
CroswellLexington
Elementary School
Unknown
Middle School
Unknown
High School
Unknown
Listing courtesy of Epique Inc.: (810) 712-1568


IDX provided courtesy of Realcomp II Ltd. via MiRealSource. Copyright © 2026 Realcomp II Ltd. Shareholders.

IDX information is provided exclusively for consumers' personal, non-commercial use and may not be used for any purpose other than to identify prospective properties consumers may be interested in purchasing and that the data is deemed reliable but not guaranteed accurate by the MLS.

Neighborhood & Commute
Source: Walkscore
Save
Ask
Tour
Hide
Share