Your Michigan Home Search Starts HERE!

Save
Ask
Tour
Hide
Share
$279,900
135 Days On Site

300 Brady Street
Chesaning Village, MI 48616

For Sale|Single Family Residence|Active
4
Beds
4
Total Baths
4
Full Baths
2,790
SqFt
$100
/SqFt
1940
Built
Subdivision:
N0
County:
Saginaw
Call Now: 810-360-3488
Is this the listing for you? We can help make it yours.
810-360-3488
300 Brady Street300 Brady Street300 Brady Street300 Brady Street
Save
Ask
Tour
Hide
Share

Mortgage Calculator

Monthly Payment (Est.)

Enter an interest rate to see your estimated monthly payment.
Calculator powered by Showcase IDX, a Constellation1 Company. Copyright ©2026 Information is deemed reliable but not guaranteed.

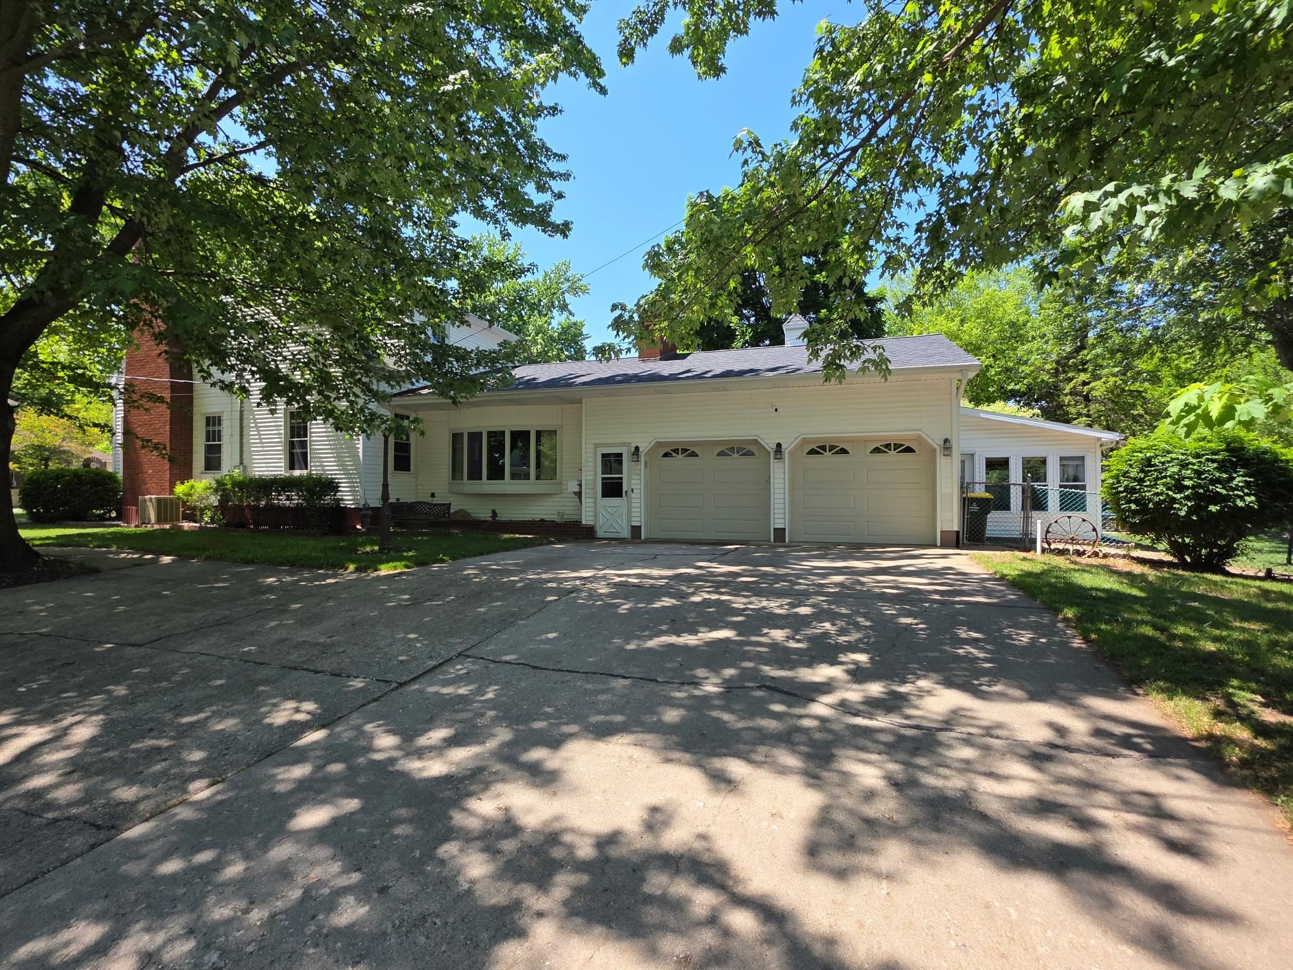
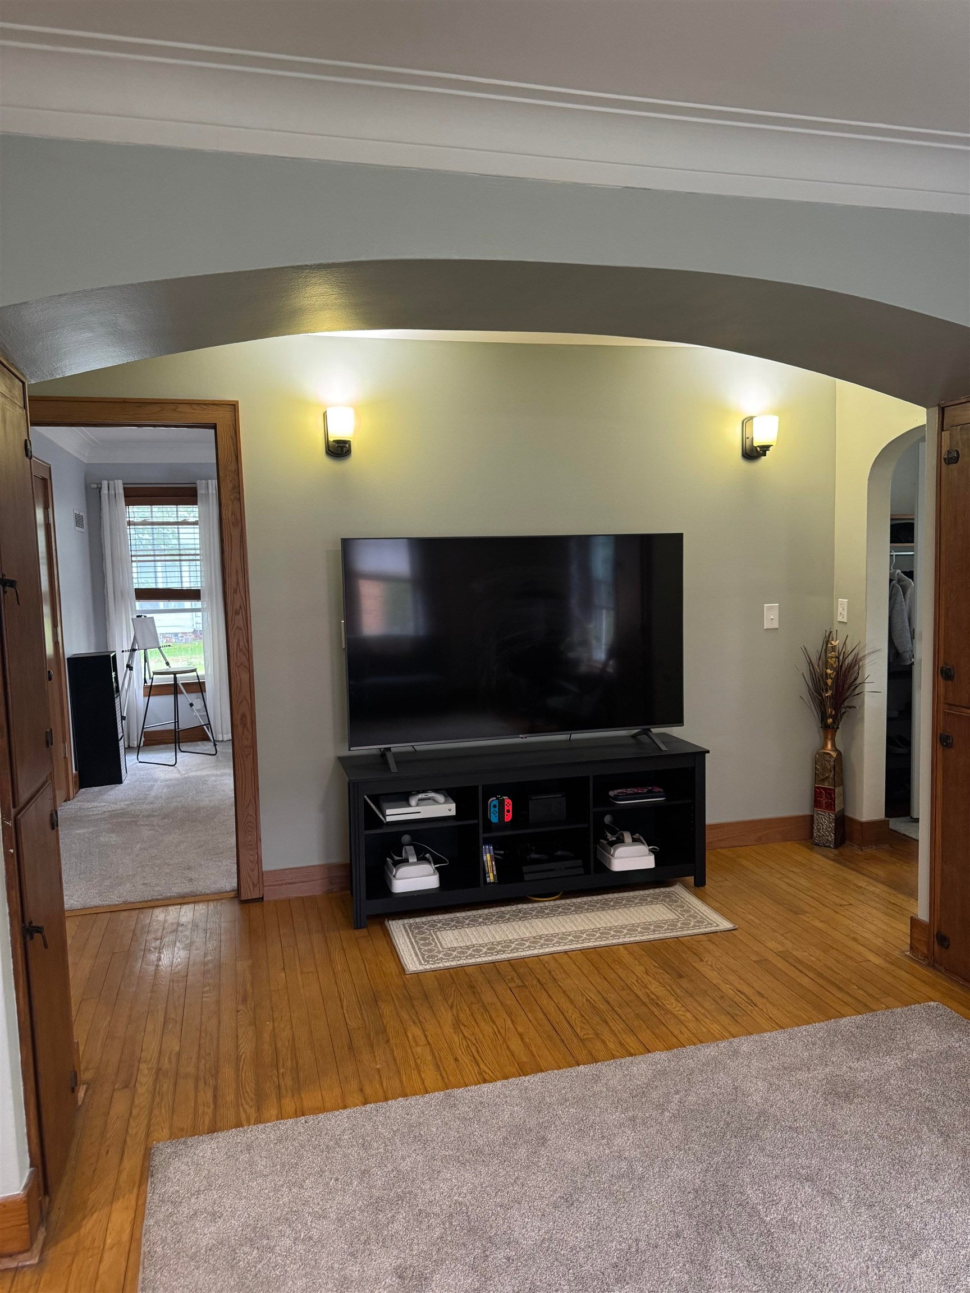
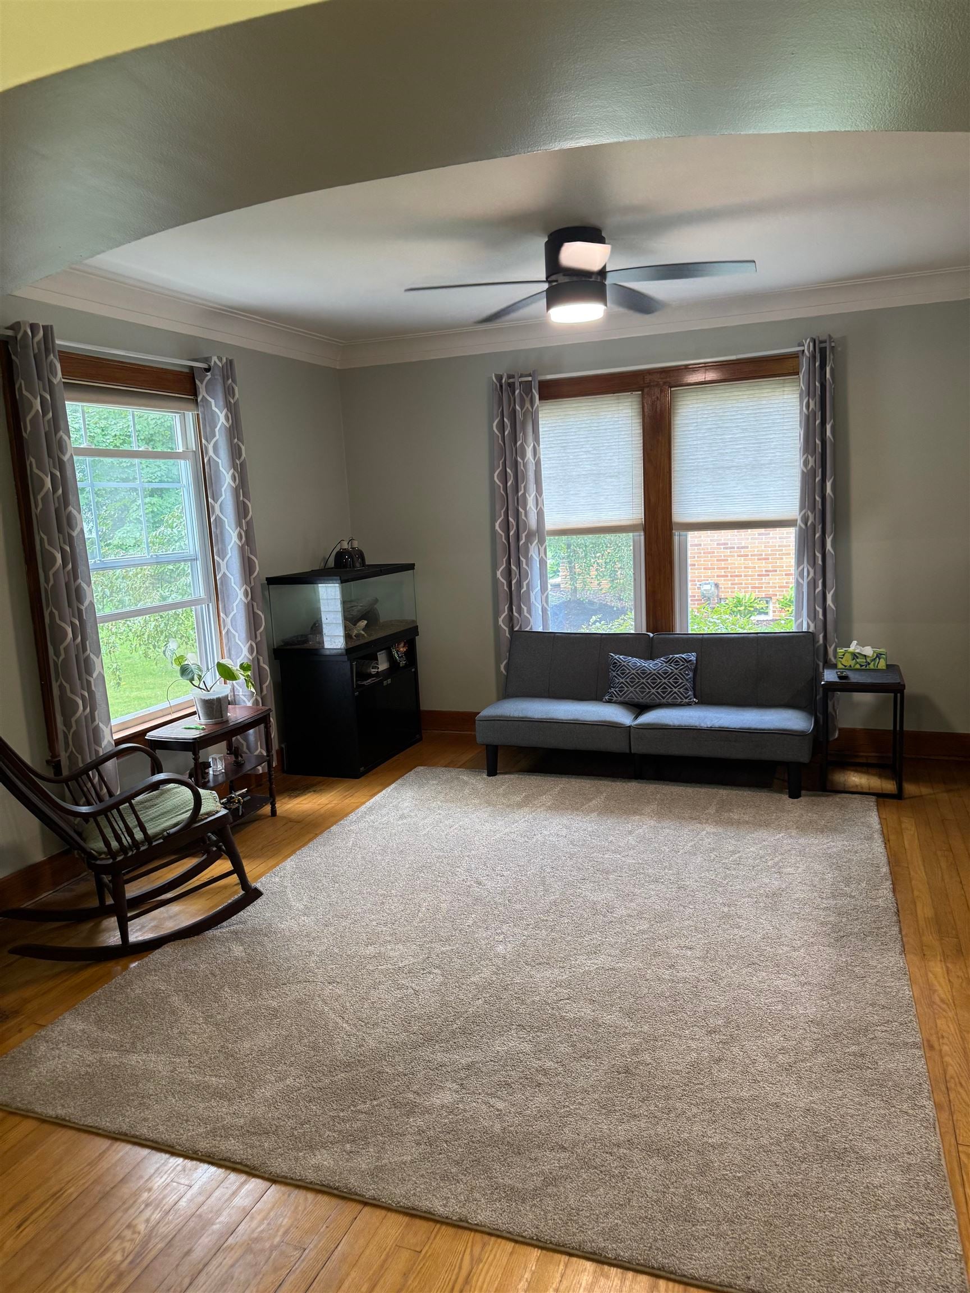
Welcome to one of Chesaning's most versatile and move-in ready homes. Nestled in the heart of the village, this beautifully updated 4 bedroom, 4 bathroom home offers 2100+ square feet of warm, character-filled living space, and it's bigger than it looks. Step inside to find new smart lighting, fresh paint throughout, and a fully remodeled kitchen featuring live edge countertops, 2023 LG stainless steel appliances, and sleek cabinetry. The kitchen flows naturally into a spacious family room anchored by a stunning stone fireplace, the kind of space that instantly feels like home. A separate living room with coved ceilings and arched doorways adds timeless charm you simply won't find in newer construction. The main floor bedroom suite with its own fireplace, bathroom, and laundry is perfect for guests, in-laws, or anyone who values single-floor convenience. Upstairs, three bedrooms with hardwood floors, large closets, and built-in dressers share a full bath. The finished basement adds incredible flexibility with a second kitchen, remodeled bathroom, recreation room, and laundry space. The heated 896 SF garage is a Michigan dream, offering a full bathroom, built-in storage, and a three-season room leading to a fully gated backyard. A new 2026 water heater, newer roof, generator hookup, and smart lighting throughout mean this home is truly turnkey. The location is hard to beat. You're just 2 blocks from the Shiawassee River and Cole Park, within walking distance of all three Chesaning schools, Showboat Park, and steps from the charming historic downtown. With above-average public schools, a tight-knit community, and an affordable cost of living, all within an easy drive of Saginaw, Flint, and beyond, Chesaning is a wonderful place to plant roots. Everything has been done. All you need to do is move in.

Save
Ask
Tour
Hide
Share
Listing Snapshot
Price 
$279,900
Days On Site 
135 Days
Bedrooms 
4
Inside Area (SqFt) 
2,790 sqft
Total Baths 
4
Full Baths 
4
Partial Baths 
N/A
Lot Size 
0.26 Acres
Year Built 
1940
MLS® Number 
60050206994
Status 
Active
Property Tax 
$5,808.43
HOA/Condo/Coop Fees 
N/A
Sq Ft Source 
Assessor
Friends & Family
Recent Activity
yesterdayListing updated with changes from the MLS®
yesterdayPrice changed to $279,900
2 months agoStatus changed to Active
4 months agoListing first seen on site
General Features
Acres 
0.26
Attached Garage 
Yes
Cross Street 
N. Chapman / Lincoln
Disclosures 
Taxes Homestead Exempt
Foundation 
Block
Garage 
Yes
Garage Spaces 
2
Levels 
Two
Parking 
AttachedDirect AccessHeated GarageOff StreetGarage Door OpenerPavedAssigned
Property Sub Type 
Single Family Residence
Security 
Security System
Sewer 
Public Sewer
Special Circumstances 
Standard
SqFt Above 
2088
SqFt Below 
702
Style 
CapeCod
Water Source 
Public
Interior Features
Appliances 
Gas Water HeaterDishwasherDisposalOvenRefrigeratorRangeWater Softener Owned
Basement 
Crawl SpaceBlockPartially FinishedSump Pump
Cooling 
Ceiling Fan(s)Central Air
Fireplace 
Yes
Fireplace Features 
Family RoomMaster Bedroom
Flooring 
Hardwood
Heating 
Forced AirNatural Gas
Interior 
Entrance FoyerHigh CeilingsHigh Speed InternetPantryWalk-In Closet(s)
Window Features 
Bay Window(s)
BathFull 
Level - Second
Bedroom 1 
Dimensions - 13.0 x 12.0Level - Main
Bedroom 2 
Dimensions - 13.0 x 16.0Level - Second
Bedroom 3 
Dimensions - 13.0 x 16.0Level - Second
Bedroom 4 
Dimensions - 10.0 x 11.0Level - Second
Dining Room 
Dimensions - 15.0 x 9.0Level - Main
Family Room 
Dimensions - 14.0 x 28.0
Laundry 
Living Room 
Dimensions - 17.0 x 20.0Level - Main
ThreeSeasonRoom 
Save
Ask
Tour
Hide
Share
Exterior Features
Construction Details 
Vinyl Siding
Exterior 
Garden
Fencing 
Fenced
Lot Features 
Corner Lot
Other Structures 
Shed(s)Workshop
Patio And Porch 
PatioPorch
Pool Features 
None
Windows/Doors 
Bay Window(s)
Community Features
MLS Area 
Area73261ChesaningTwp
School District 
ChesaningUnion
Financing Terms Available 
CashConventionalFHAVA Loan
Schools
School District
ChesaningUnion
Elementary School
Unknown
Middle School
Unknown
High School
Unknown
Listing courtesy of Chesaning Realty: (989) 845-6000


IDX provided courtesy of Realcomp II Ltd. via GreaterShiawasseeAssociationofREALTORS. Copyright © 2026 Realcomp II Ltd. Shareholders.

IDX information is provided exclusively for consumers' personal, non-commercial use and may not be used for any purpose other than to identify prospective properties consumers may be interested in purchasing and that the data is deemed reliable but not guaranteed accurate by the MLS.

Neighborhood & Commute
Source: Walkscore
Save
Ask
Tour
Hide
Share