
Save
Ask
Tour
Hide
$279,000
69 Days On Site
10900 Lansing RoadVernon Township, MI 48429
For Sale|Single Family Residence|Active Under Contract
2
Beds
1
Total Bath
1
Full Bath
1,125
SqFt
$248
/SqFt
1953
Built
Subdivision:
NA
County:
Shiawassee
Call Now: 810-360-3488
Is this the listing for you? We can help make it yours.
810-360-3488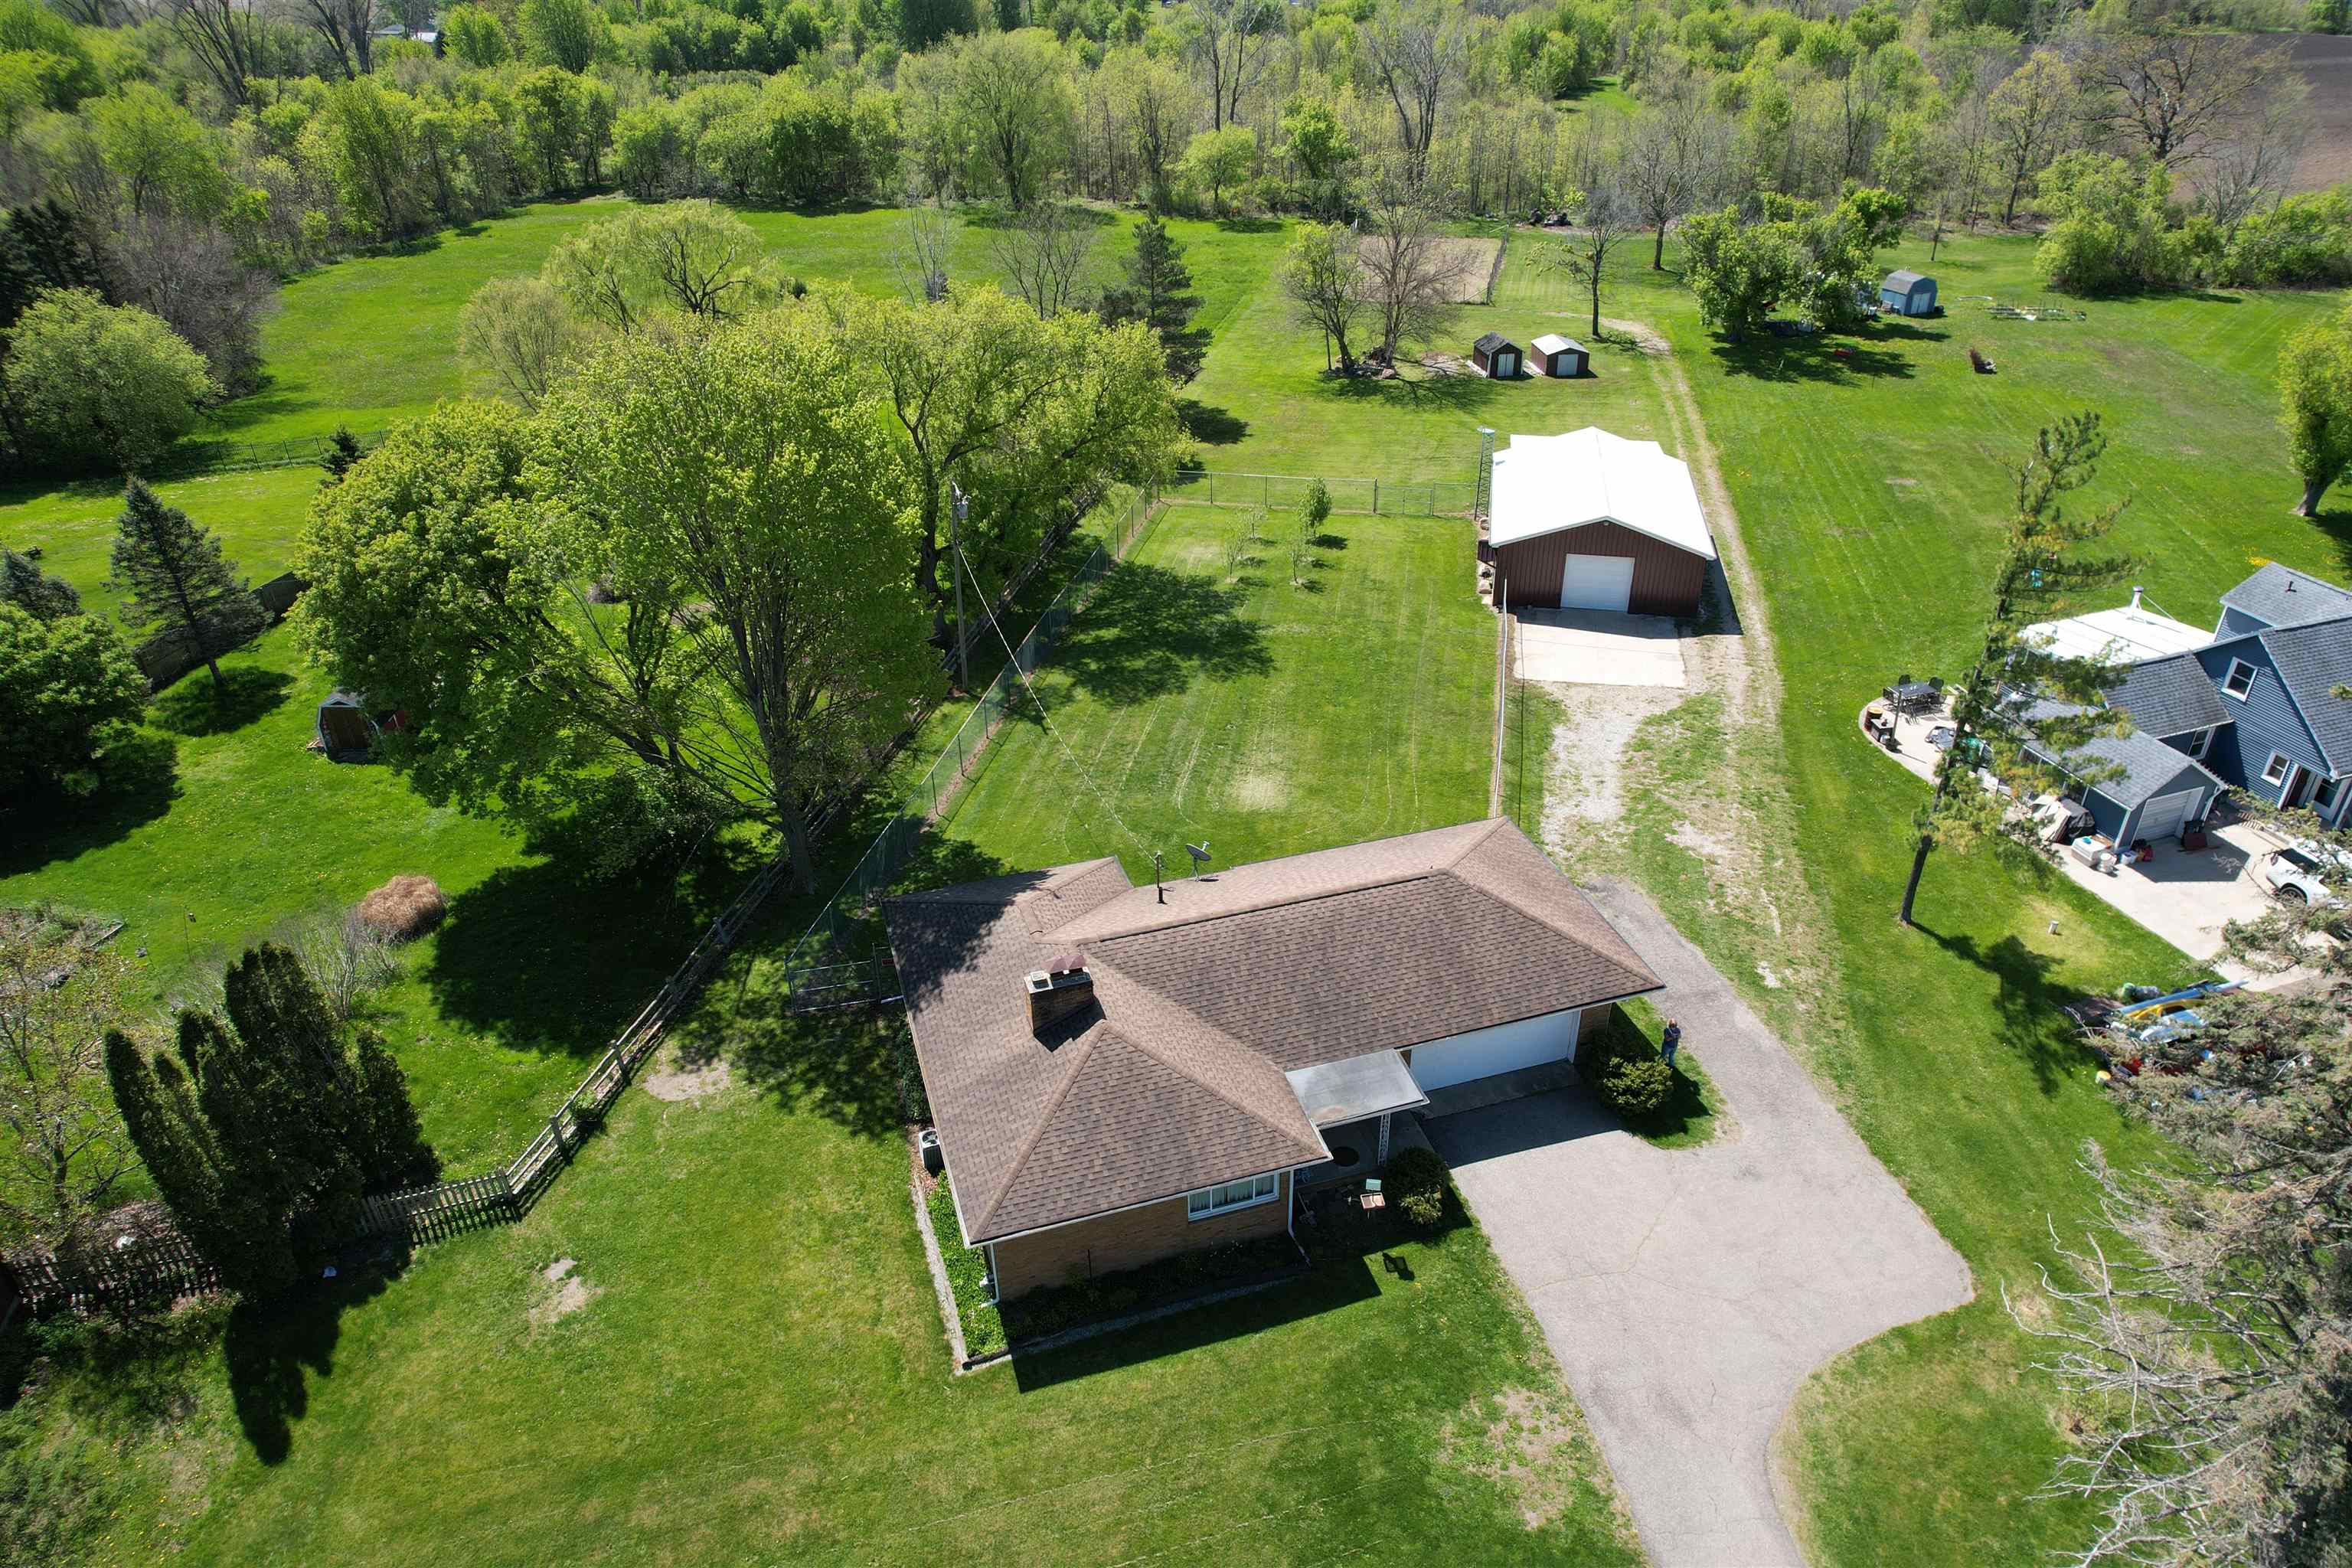
Save
Ask
Tour
Hide
Mortgage Calculator
Monthly Payment (Est.)
$1,273Calculator powered by Showcase IDX, a Constellation1 Company. Copyright ©2026 Information is deemed reliable but not guaranteed.
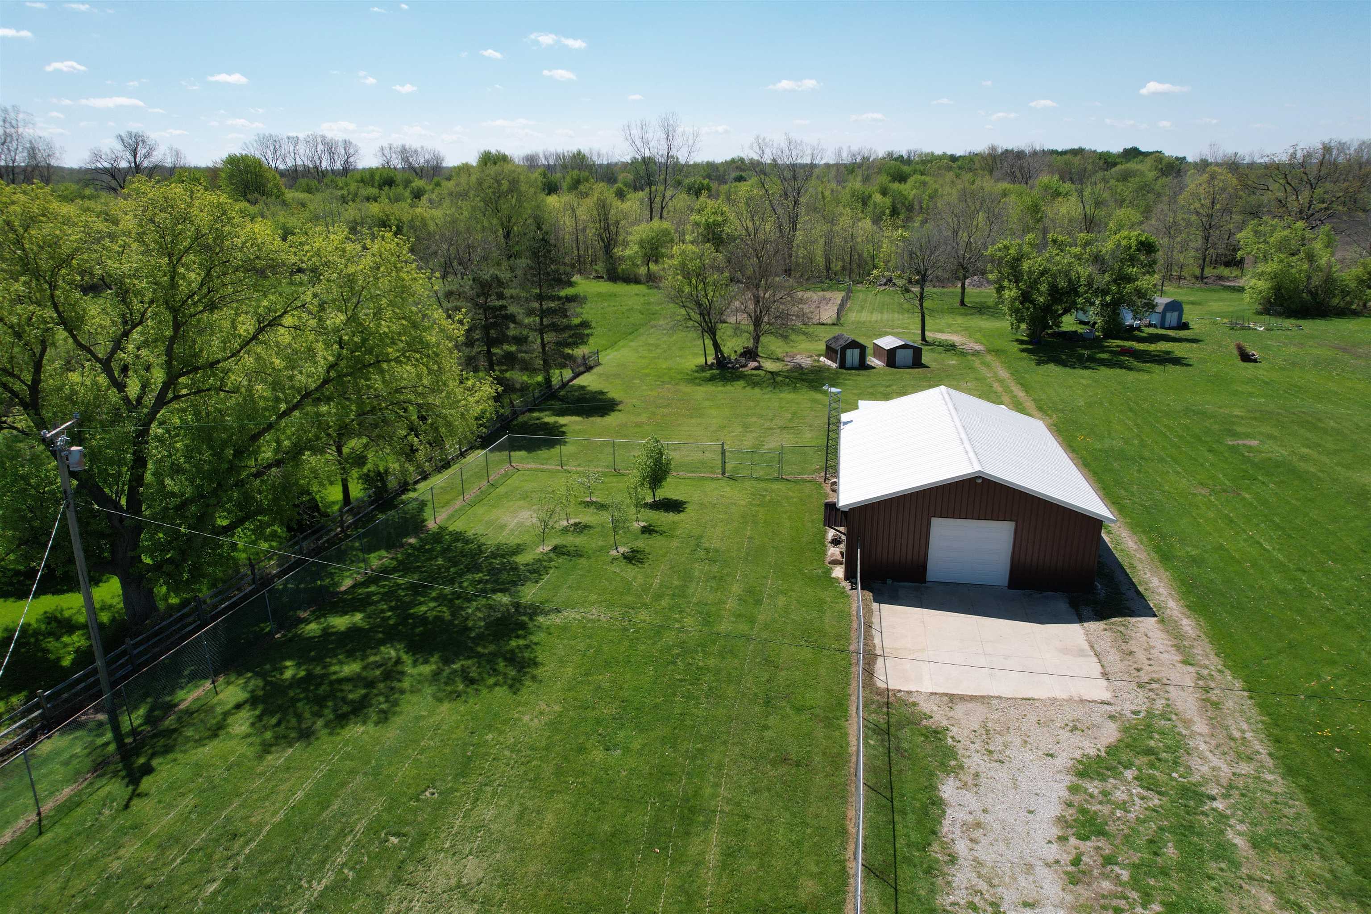
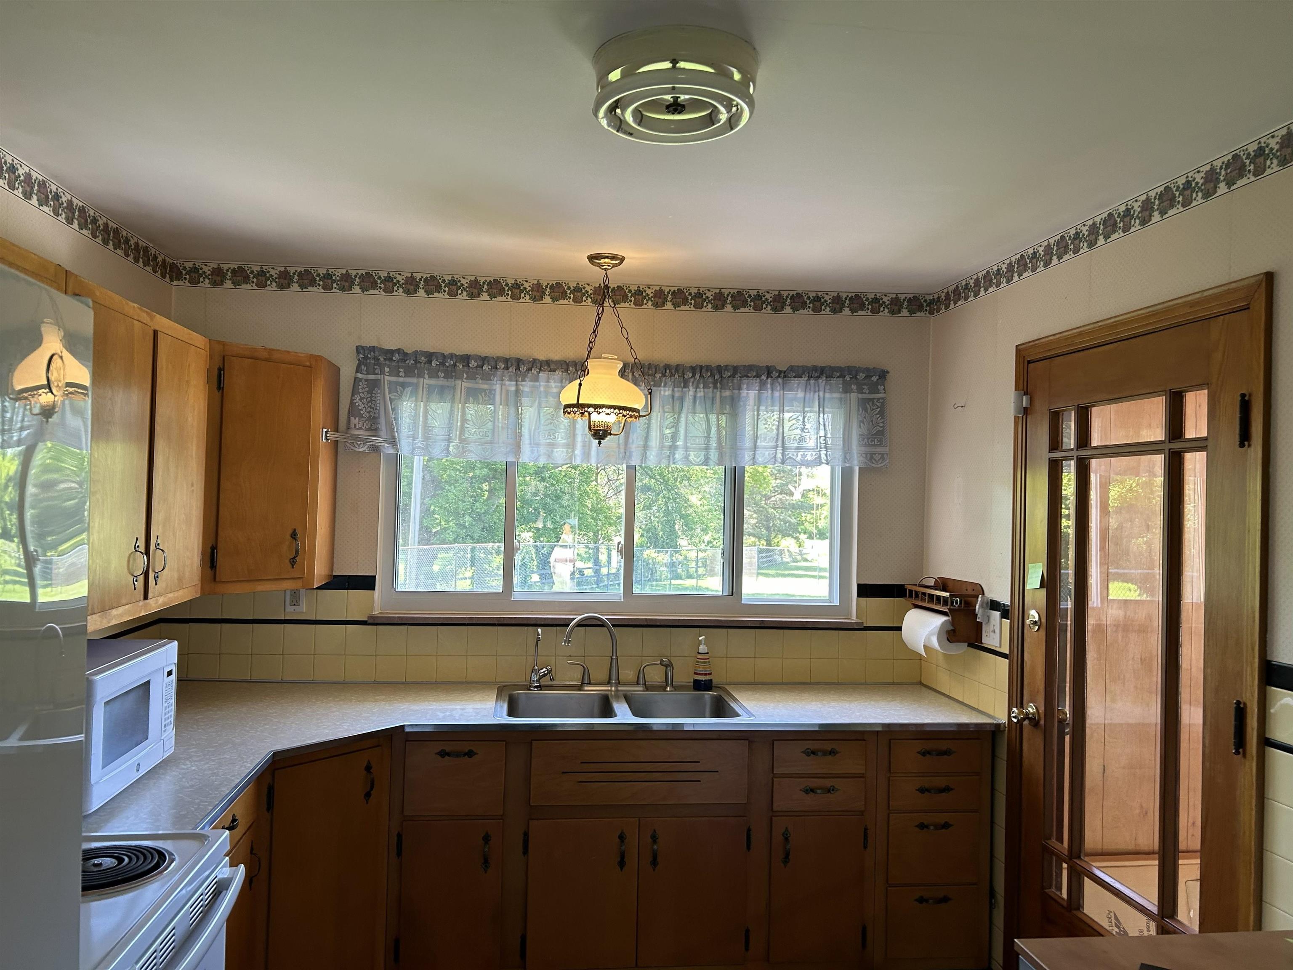
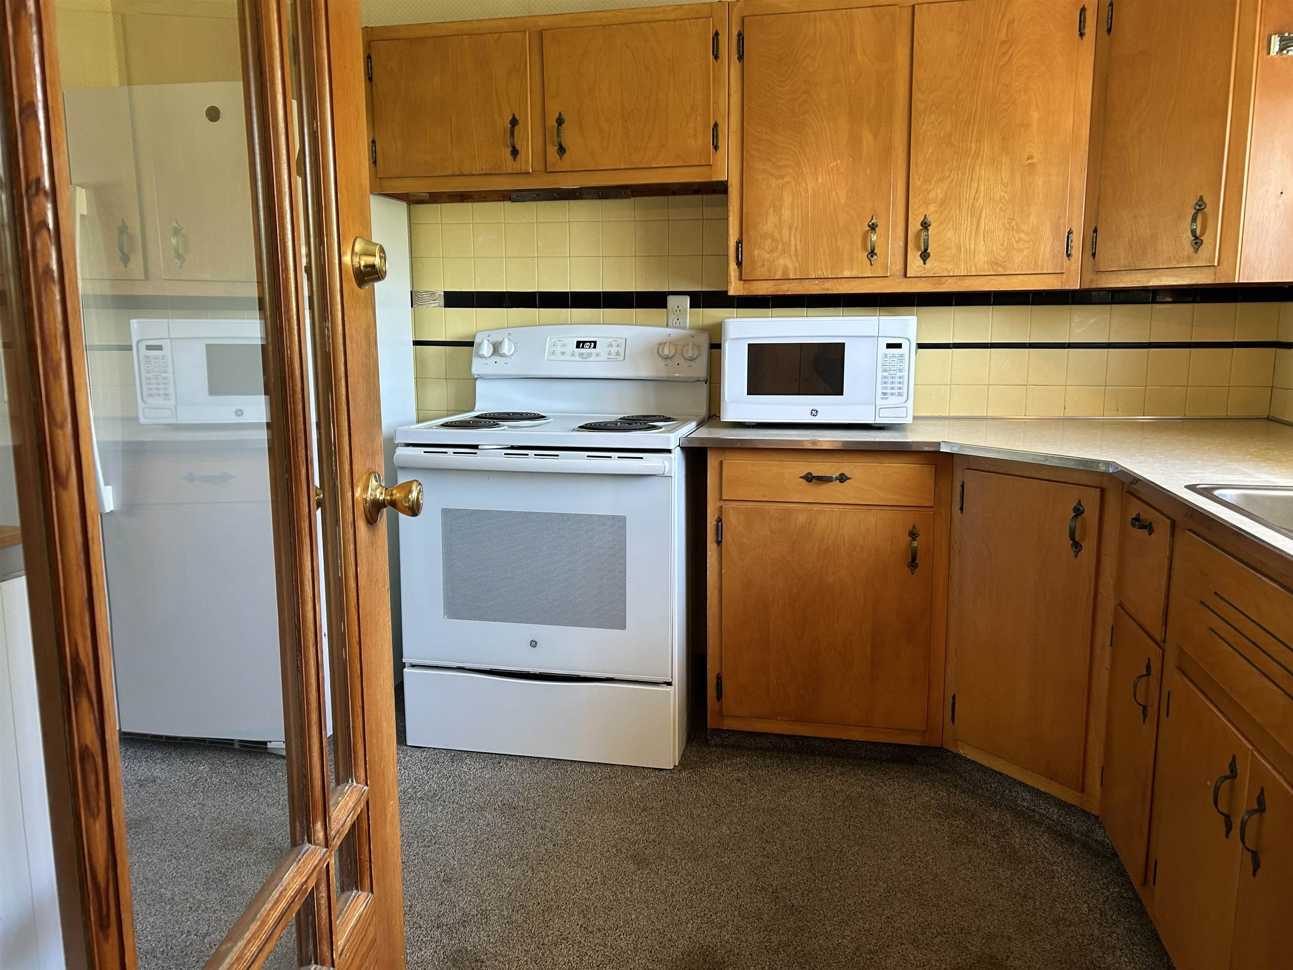
OPEN HOUSE ON SATURDAY , AUGUST 1ST FROM 11:00 AM "“ 1:00 PM. FINANCIAL INFORMATION SHEETS AVAILABLE! Wow huge $20,000.00 price adjustment for this brick ranch home on 4.84 acres, natural gas and new natural gas furnace!! All new barns, 30 X 40, garden barns, home and barn wired for a generator, all newer septic system and now well and septic all certified for closing. All newer appliances are included and immediate occupancy! Hardwood floors (beneath the new carpet), natural or gas fireplace! Fenced garden area perfect for any kind of garden. 2 car attached garage and full basement! 4 minutes to I-69!!! Now only $279,000.00!! **Contingent on Inspection**
Save
Ask
Tour
Hide
Listing Snapshot
Price
$279,000
Days On Site
69 Days
Bedrooms
2
Inside Area (SqFt)
1,125 sqft
Total Baths
1
Full Baths
1
Partial Baths
N/A
Lot Size
4.84 Acres
Year Built
1953
MLS® Number
60050209459
Status
Active Under Contract
Property Tax
$2,903.98
HOA/Condo/Coop Fees
N/A
Sq Ft Source
Public Records
Friends & Family
Recent Activity
| a week ago | Listing updated with changes from the MLS® | |
| a week ago | Status changed to Active Under Contract | |
| 4 weeks ago | Price changed to $279,000 | |
| 2 months ago | Listing first seen on site |
General Features
Acres
4.84
Attached Garage
Yes
Cross Street
Byron Rd / Lansing Rd
Disclosures
No Encroachment, Taxes Homestead Exempt
Garage
Yes
Garage Spaces
2
Levels
One
Parking
AttachedCoveredGarage Door OpenerAssigned
Property Sub Type
Single Family Residence
Sewer
Septic Tank
Special Circumstances
Standard
SqFt Above
1125
Style
Ranch
Water Source
PrivateWell
Zoning
Residential
Interior Features
Appliances
DishwasherDryerMicrowaveOvenRefrigeratorRangeWasherWater Softener Owned
Basement
Unfinished
Cooling
Central Air
Fireplace
Yes
Fireplace Features
GasLiving RoomWood Burning
Flooring
Hardwood
Heating
Forced AirNatural Gas
Interior
High Speed Internet
Bedroom 2
Dimensions - 12.0 x 11.0Level - Main
Dining Room
Dimensions - 17.0 x 10.0Level - Main
Family Room
Kitchen
Dimensions - 13.0 x 10.0Level - Main
Laundry
Dimensions - 10.0 x 8.0Level - Lower
Living Room
Dimensions - 22.0 x 15.0Level - Main
Master Bathroom
Dimensions - 12.0 x 6.0Level - Main
Master Bedroom
Dimensions - 15.0 x 12.0Level - Main
Save
Ask
Tour
Hide
Exterior Features
Construction Details
Aluminum SidingBrick
Fencing
Fenced
Lot Features
Irregular Lot
Other Structures
Barn(s)Shed(s)
Patio And Porch
Porch
Pool Features
None
Community Features
Financing Terms Available
CashConventional
MLS Area
Area07121VernonTwp
Roads
Paved
School District
Durand
Schools
School District
Durand
Elementary School
Unknown
Middle School
Unknown
High School
Unknown
Listing courtesy of Keller Williams First: (517) 202-6729

IDX provided courtesy of Realcomp II Ltd. via GreaterShiawasseeAssociationofREALTORS. Copyright © 2026 Realcomp II Ltd. Shareholders.
IDX information is provided exclusively for consumers' personal, non-commercial use and may not be used for any purpose other than to identify prospective properties consumers may be interested in purchasing and that the data is deemed reliable but not guaranteed accurate by the MLS.
IDX provided courtesy of Realcomp II Ltd. via GreaterShiawasseeAssociationofREALTORS. Copyright © 2026 Realcomp II Ltd. Shareholders.
IDX information is provided exclusively for consumers' personal, non-commercial use and may not be used for any purpose other than to identify prospective properties consumers may be interested in purchasing and that the data is deemed reliable but not guaranteed accurate by the MLS.
Neighborhood & Commute
Source: Walkscore
Save
Ask
Tour
Hide