Your Michigan Home Search Starts HERE!

Save
Ask
Tour
Hide
Share
$259,900
52 Days On Site

113 Four Square Drive
Deerfield Township, MI 48858

For Sale|Single Family Residence|Active
3
Beds
1
Total Bath
1
Full Bath
2,185
SqFt
$119
/SqFt
1977
Built
Subdivision:
MERIDIAN
County:
Isabella
Call Now: 810-360-3488
Is this the listing for you? We can help make it yours.
810-360-3488
113 Four Square Drive113 Four Square Drive113 Four Square Drive113 Four Square Drive
Save
Ask
Tour
Hide
Share

Mortgage Calculator

Monthly Payment (Est.)

$1,186
Calculator powered by Showcase IDX, a Constellation1 Company. Copyright ©2026 Information is deemed reliable but not guaranteed.

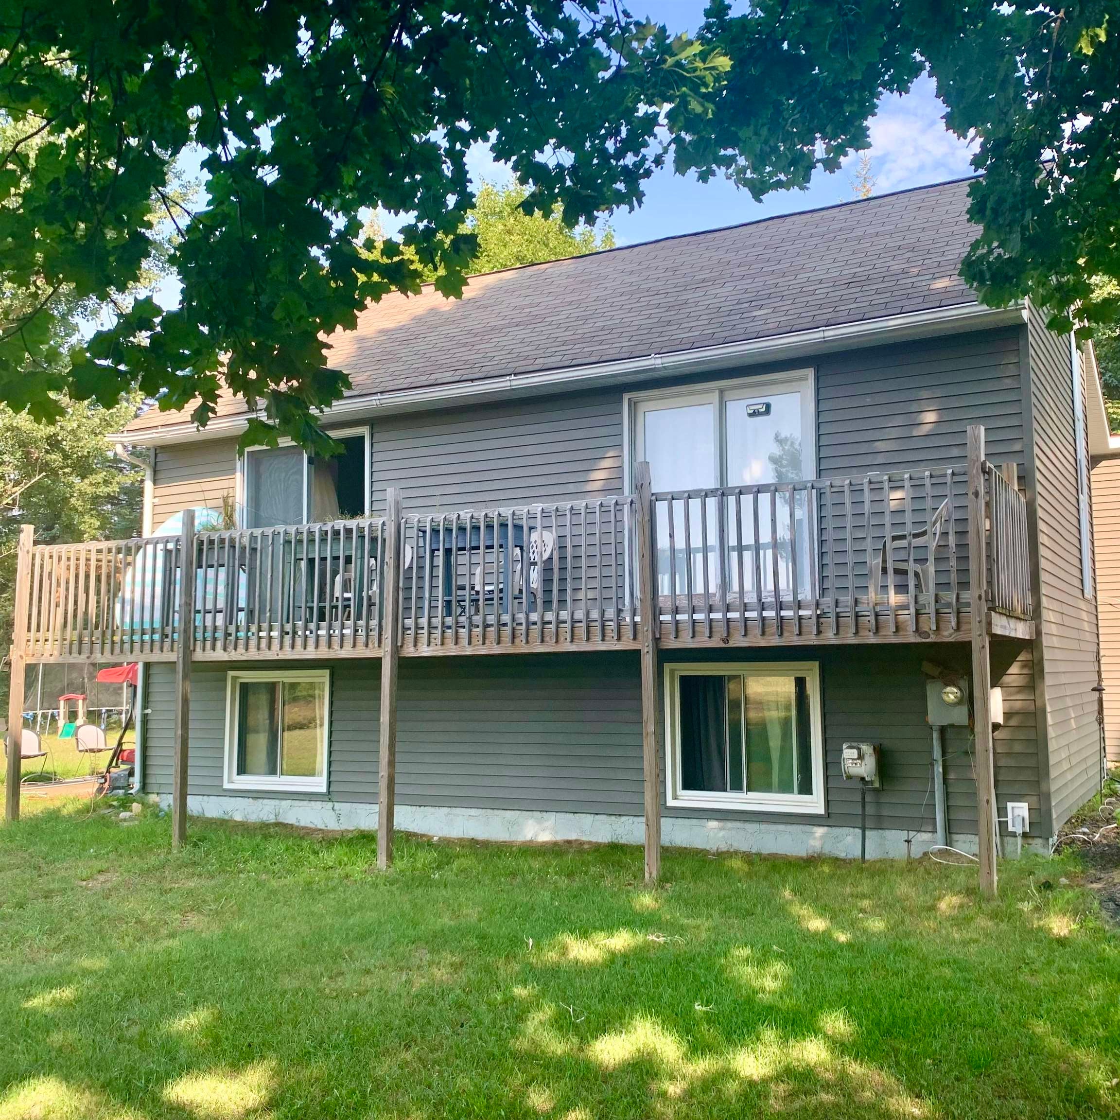
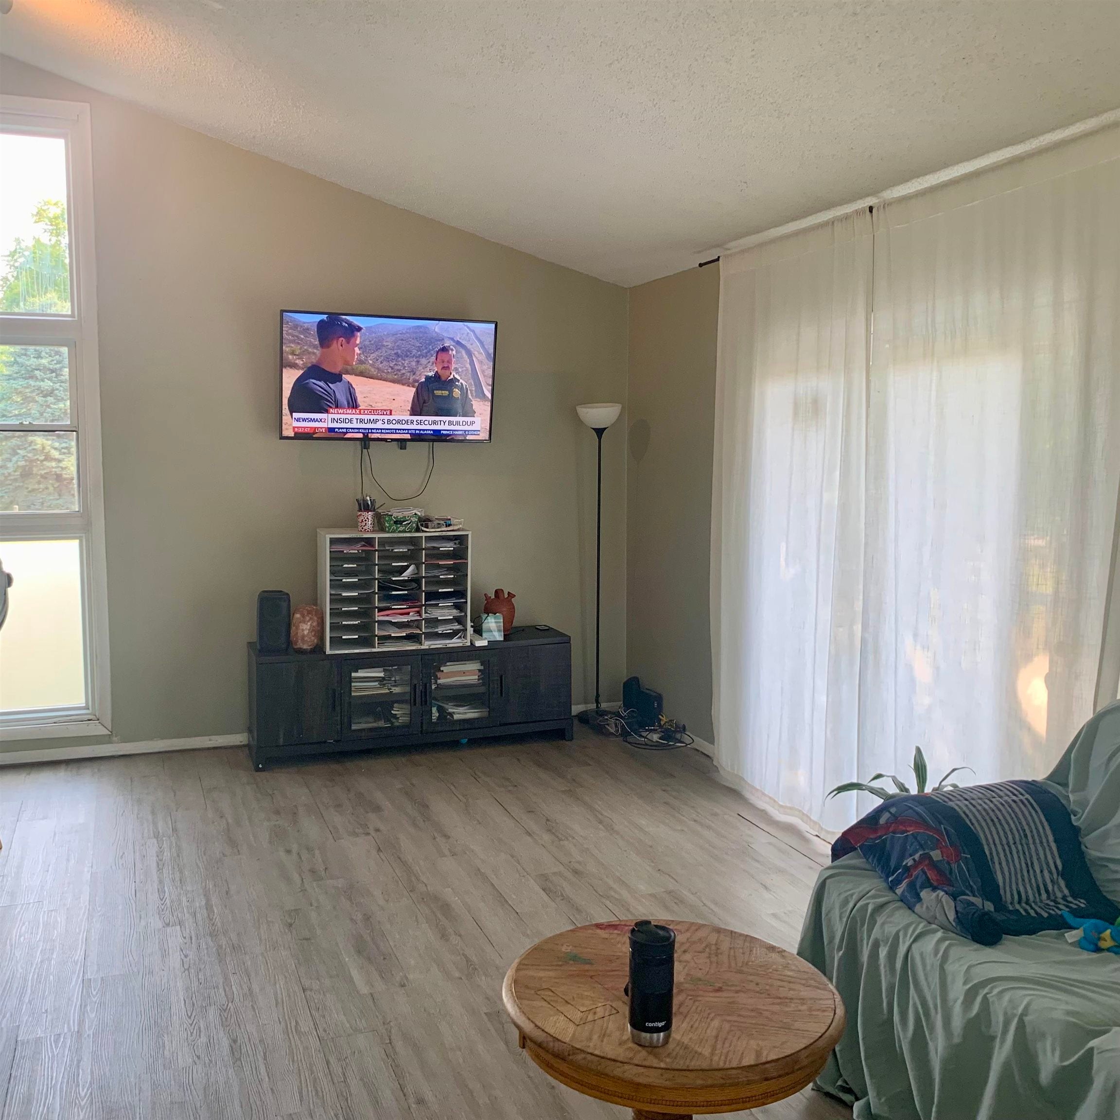
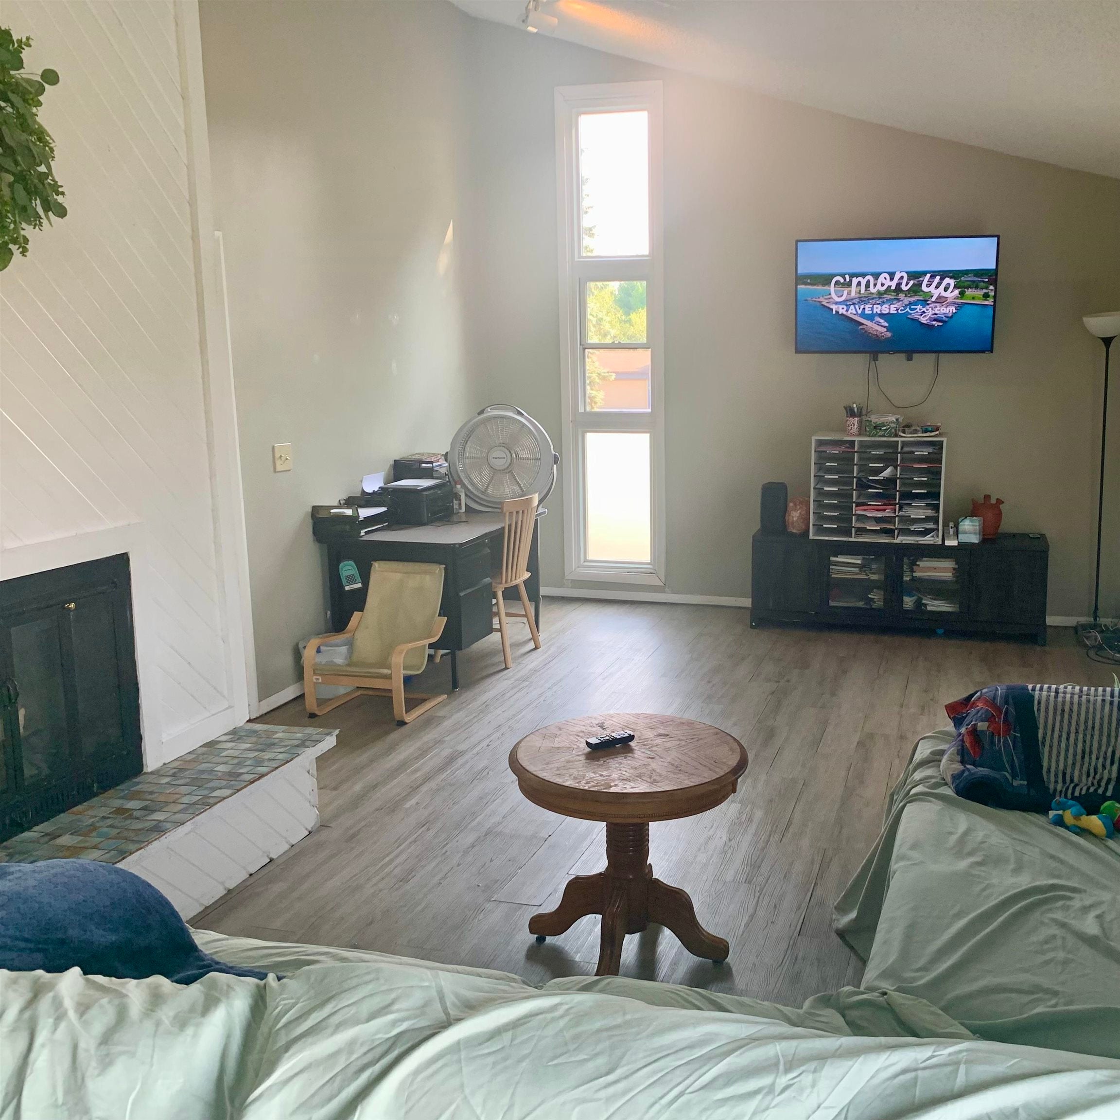
Welcome to 113 Four Square Drive in Mount Pleasant! Situated on a spacious lot in a quiet subdivision, this home offers soaring vaulted ceilings and an open, airy layout. The living room flows seamlessly into the dining area and spacious kitchen, providing an ideal setup for everyday living and entertaining. A versatile loft/flex space with warm tongue-and-groove wood ceilings offers endless possibilities and could serve as a second living area, playroom, home office, or additional storage space. Large windows throughout the home provide abundant natural light, while the expansive backyard offers plenty of room for outdoor enjoyment. Conveniently located near shopping, dining, schools, and parks, this home presents an excellent opportunity to add your personal touches and make it your own. Schedule your private showing today!

Save
Ask
Tour
Hide
Share
Listing Snapshot
Price 
$259,900
Days On Site 
52 Days
Bedrooms 
3
Inside Area (SqFt) 
2,185 sqft
Total Baths 
1
Full Baths 
1
Partial Baths 
N/A
Lot Size 
1 Acre
Year Built 
1977
MLS® Number 
60050211221
Status 
Active
Property Tax 
$3,422.15
HOA/Condo/Coop Fees 
N/A
Sq Ft Source 
Public Records
Friends & Family
Recent Activity
yesterdayListing updated with changes from the MLS®
2 days agoPrice changed to $259,900
2 months agoListing first seen on site
General Features
Acres 
1
Attached Garage 
Yes
Cross Street 
COACHMAN DR / S MERIDIAN RD
Disclosures 
Taxes Homestead Exempt
Garage 
Yes
Garage Spaces 
1
Levels 
Two
Parking 
Attached
Property Sub Type 
Single Family Residence
Sewer 
Septic Tank
Special Circumstances 
Standard
SqFt Above 
2185
Style 
Colonial
Water Source 
PrivateWell
Interior Features
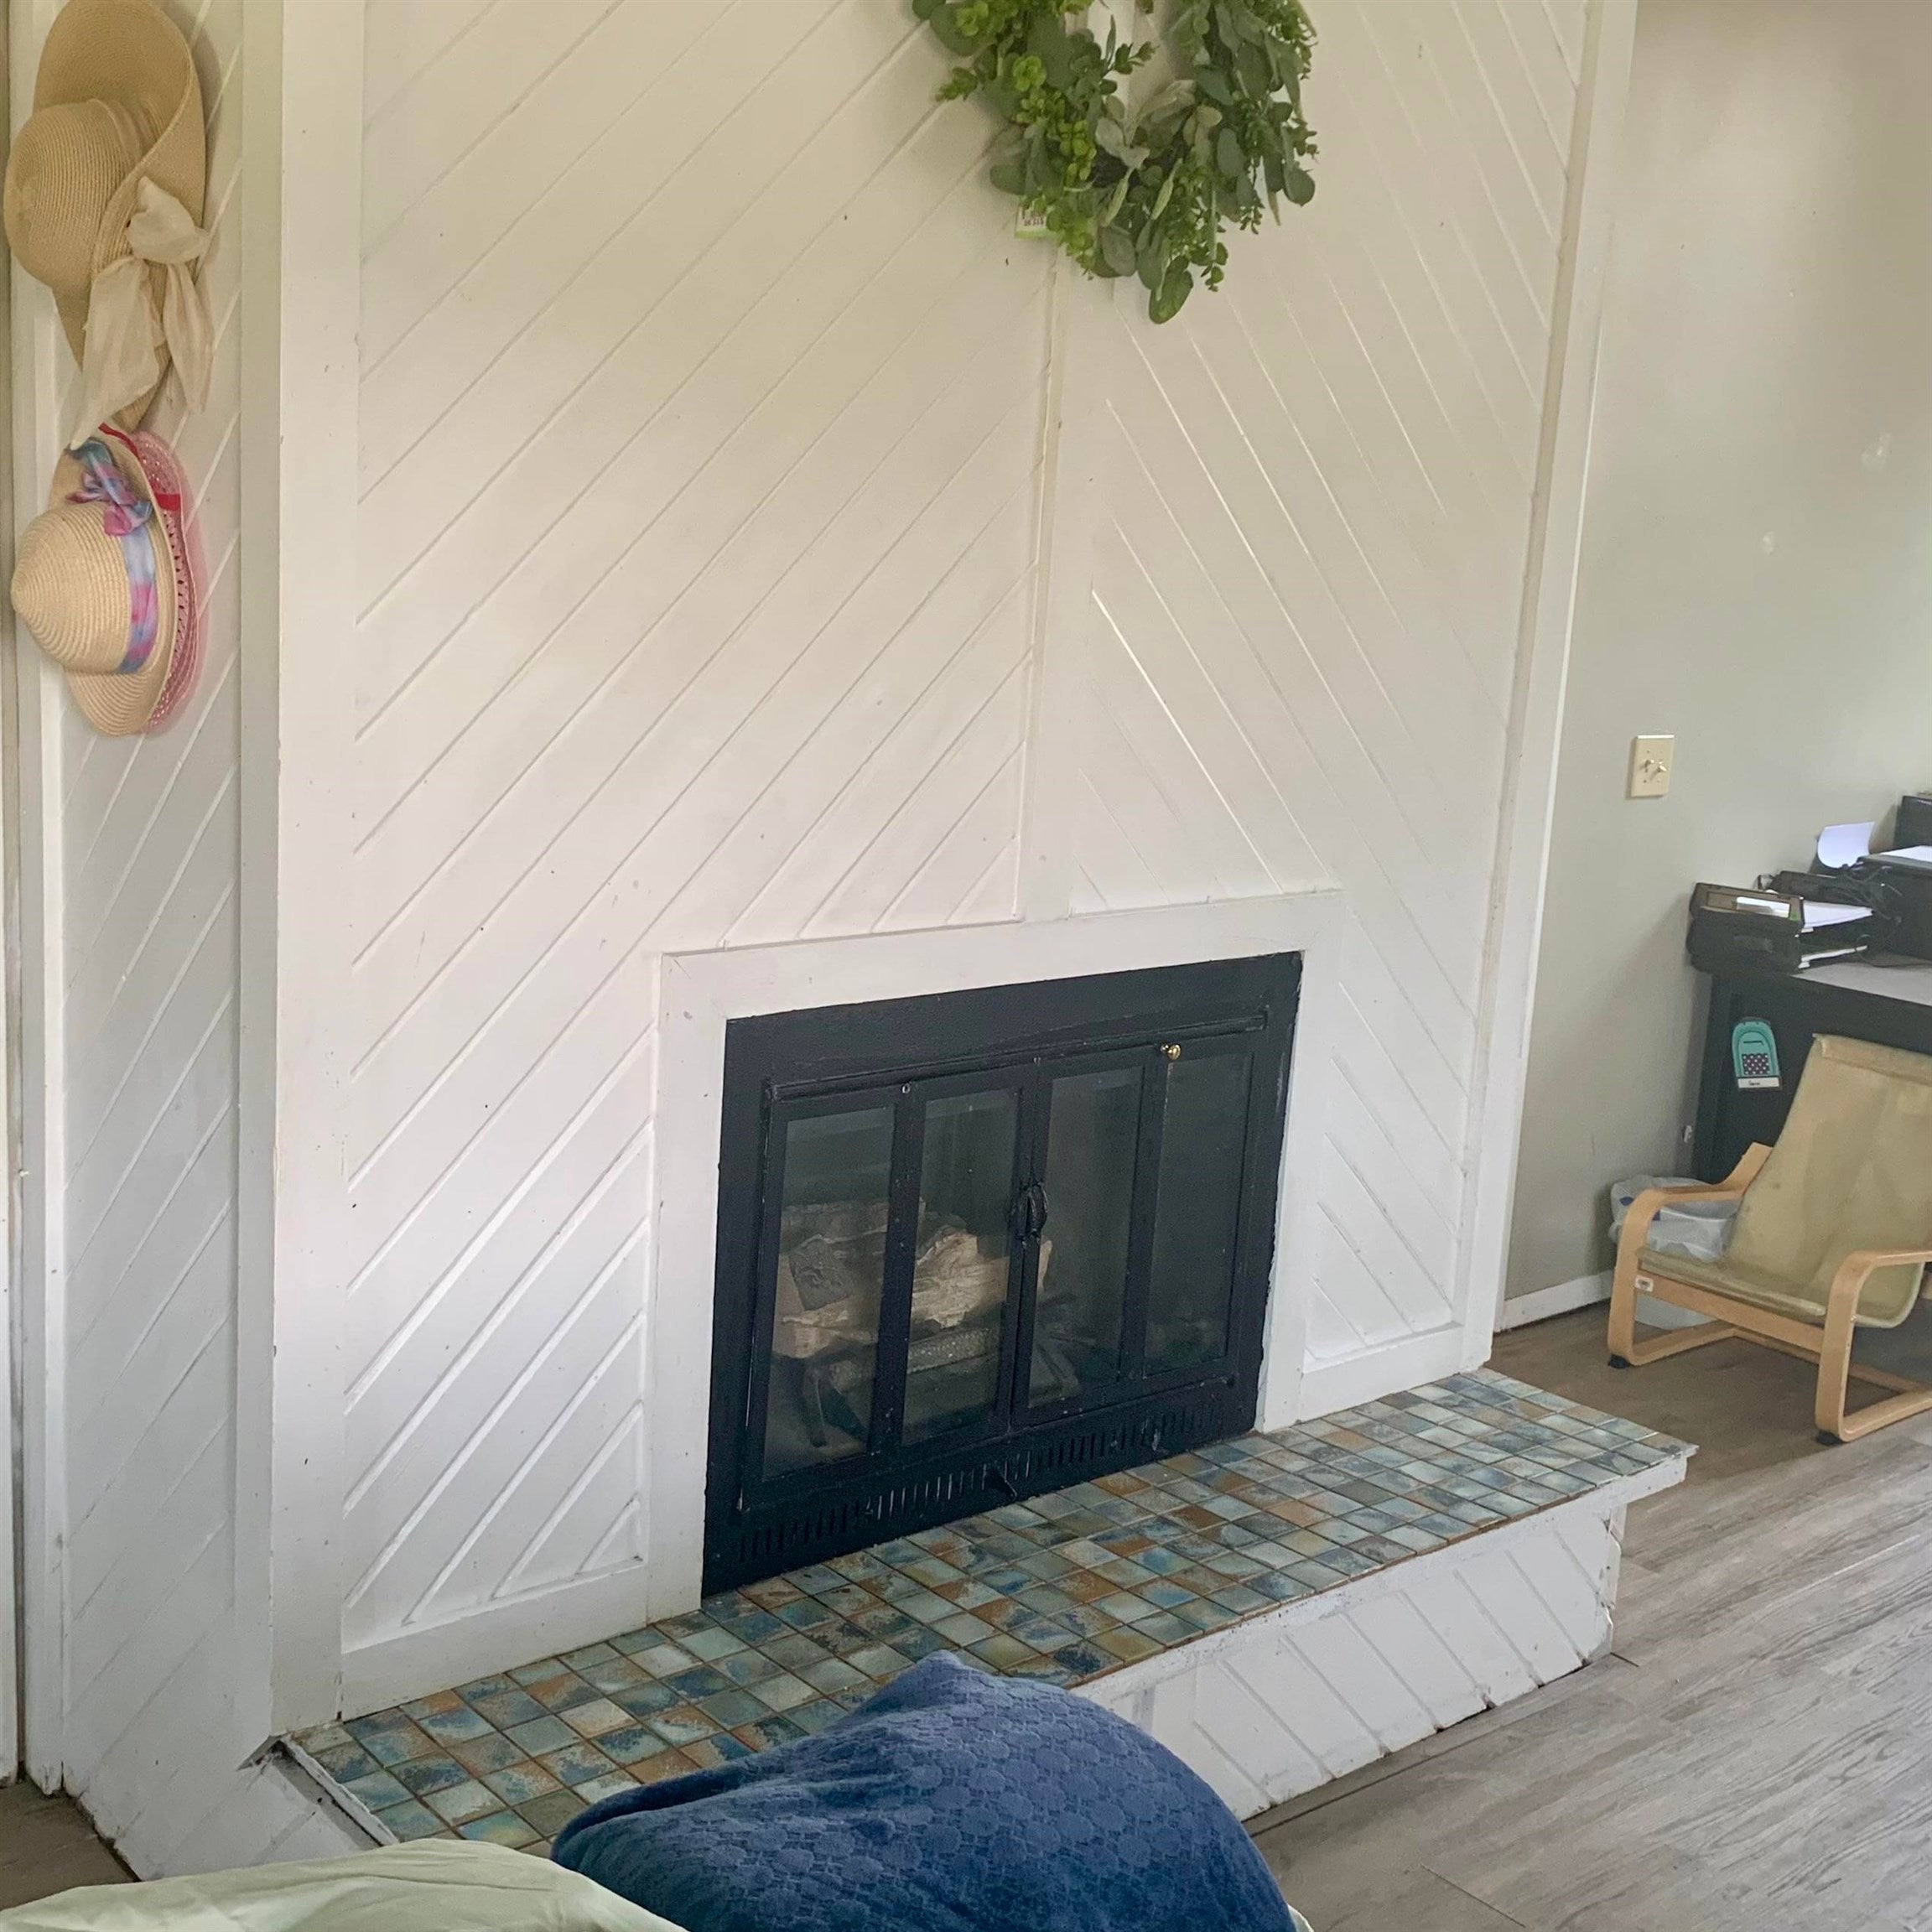
Fireplace 
Yes
Fireplace Features 
Family Room
Heating 
Forced AirNatural Gas
BathFull 
Dimensions - 8.0 x 8.0Level - Upper
Bedroom 1 
Dimensions - 11.0 x 10.0Level - Lower
Bedroom 2 
Dimensions - 13.0 x 12.0Level - Lower
Bedroom 3 
Dimensions - 13.0 x 11.0Level - Lower
Dining Room 
Dimensions - 13.0 x 12.0Level - Upper
Family Room 
Dimensions - 28.0 x 16.0Level - Main
Kitchen 
Dimensions - 12.0 x 10.0Level - Upper
Laundry 
Dimensions - 8.0 x 8.0Level - Lower
Living Room 
Dimensions - 18.0 x 13.0Level - Upper
Save
Ask
Tour
Hide
Share
Exterior Features
Construction Details 
Vinyl Siding
Pool Features 
None
Community Features
Financing Terms Available 
CashConventional
MLS Area 
Area37101DeerfieldTwp
School District 
MtPleasant
Schools
School District
MtPleasant
Elementary School
Unknown
Middle School
Unknown
High School
Unknown
Listing courtesy of Gateway Brokerage: (989) 443-5689


IDX provided courtesy of Realcomp II Ltd. via GreaterShiawasseeAssociationofREALTORS. Copyright © 2026 Realcomp II Ltd. Shareholders.

IDX information is provided exclusively for consumers' personal, non-commercial use and may not be used for any purpose other than to identify prospective properties consumers may be interested in purchasing and that the data is deemed reliable but not guaranteed accurate by the MLS.

Neighborhood & Commute
Source: Walkscore
Save
Ask
Tour
Hide
Share