Your Michigan Home Search Starts HERE!

Save
Ask
Tour
Hide
Share
$474,900
36 Days On Site

127 Drace Street
Rochester City, MI 48307

For Sale|Single Family Residence|Active
3
Beds
2
Total Baths
1
Full Bath
1
Partial Bath
1,255
SqFt
$378
/SqFt
1919
Built
Subdivision:
ALBERTSONS
County:
Oakland
Call Now: 810-360-3488
Is this the listing for you? We can help make it yours.
810-360-3488
127 Drace Street127 Drace Street127 Drace Street127 Drace Street
Save
Ask
Tour
Hide
Share

Mortgage Calculator

Monthly Payment (Est.)

$2,167
Calculator powered by Showcase IDX, a Constellation1 Company. Copyright ©2026 Information is deemed reliable but not guaranteed.

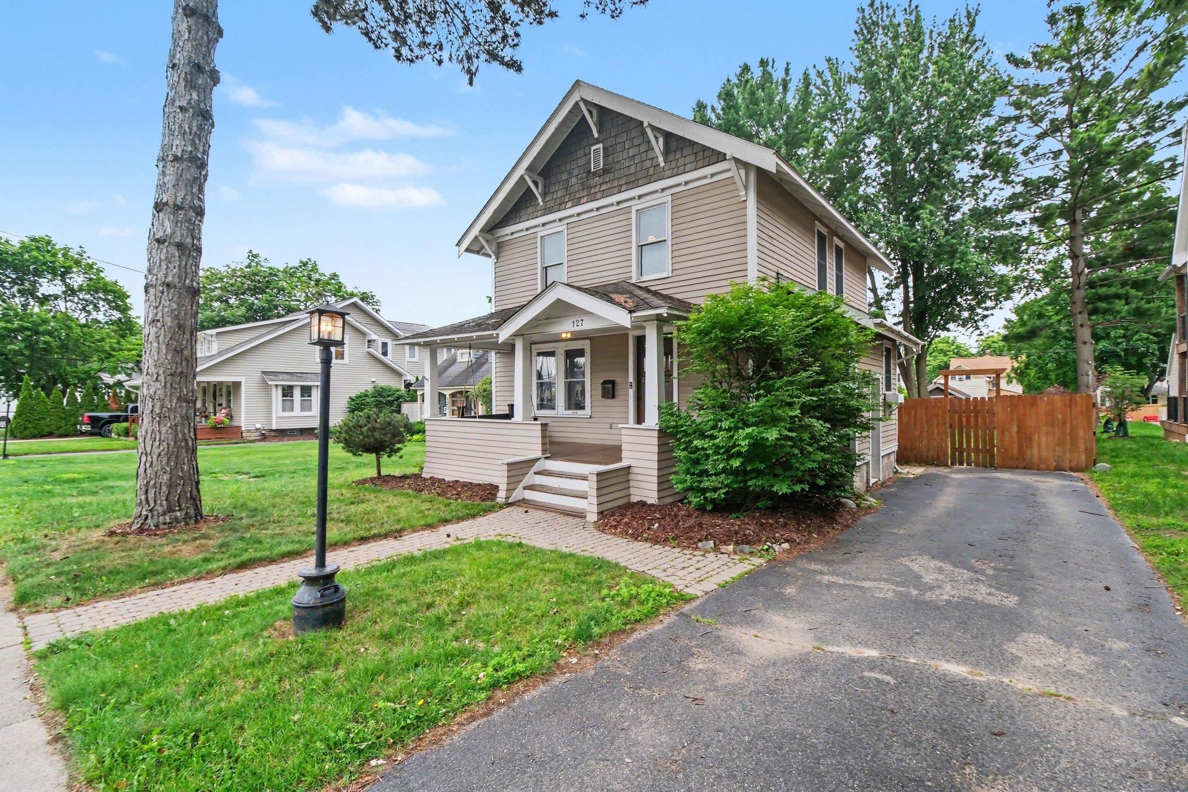
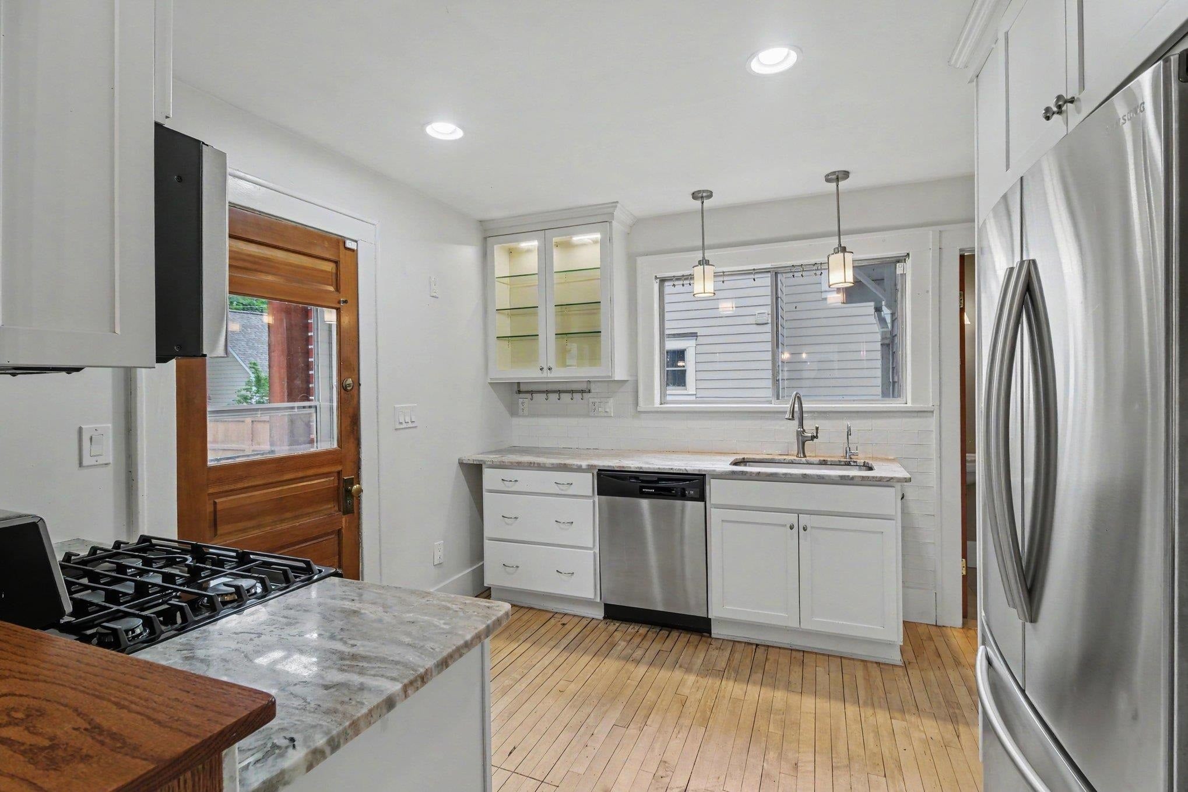
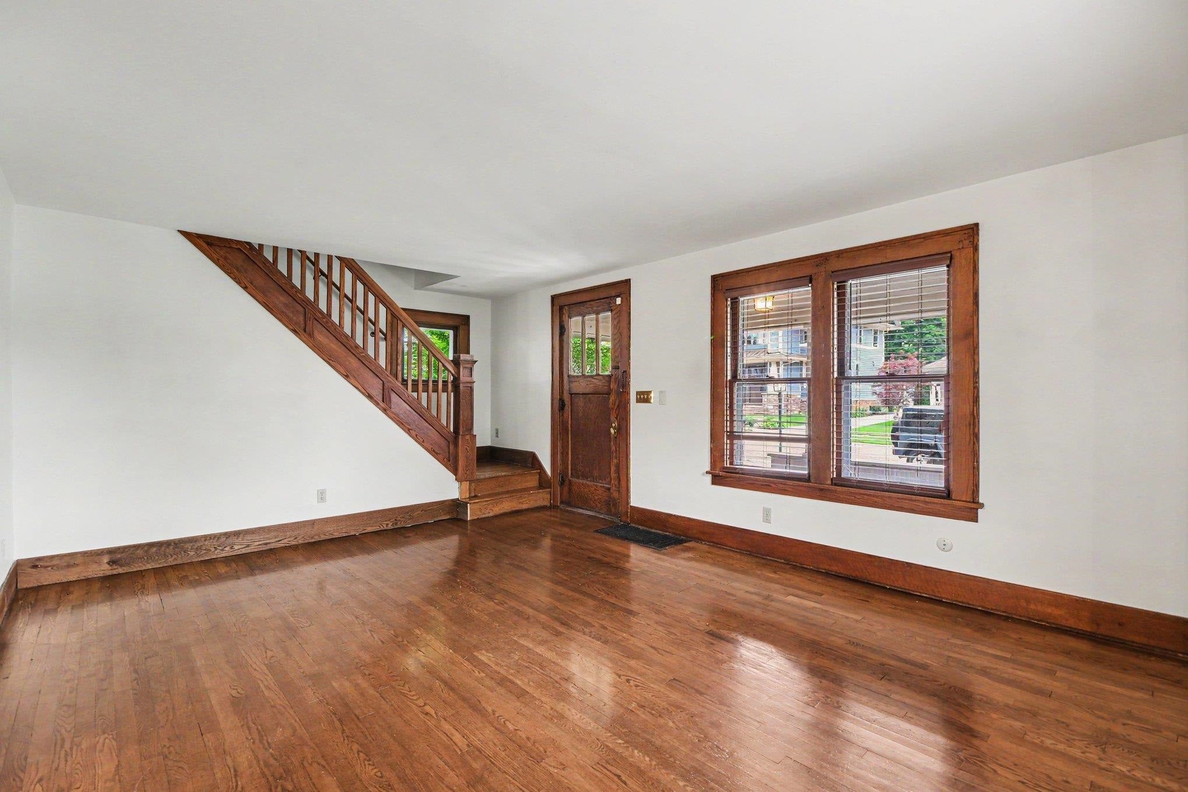
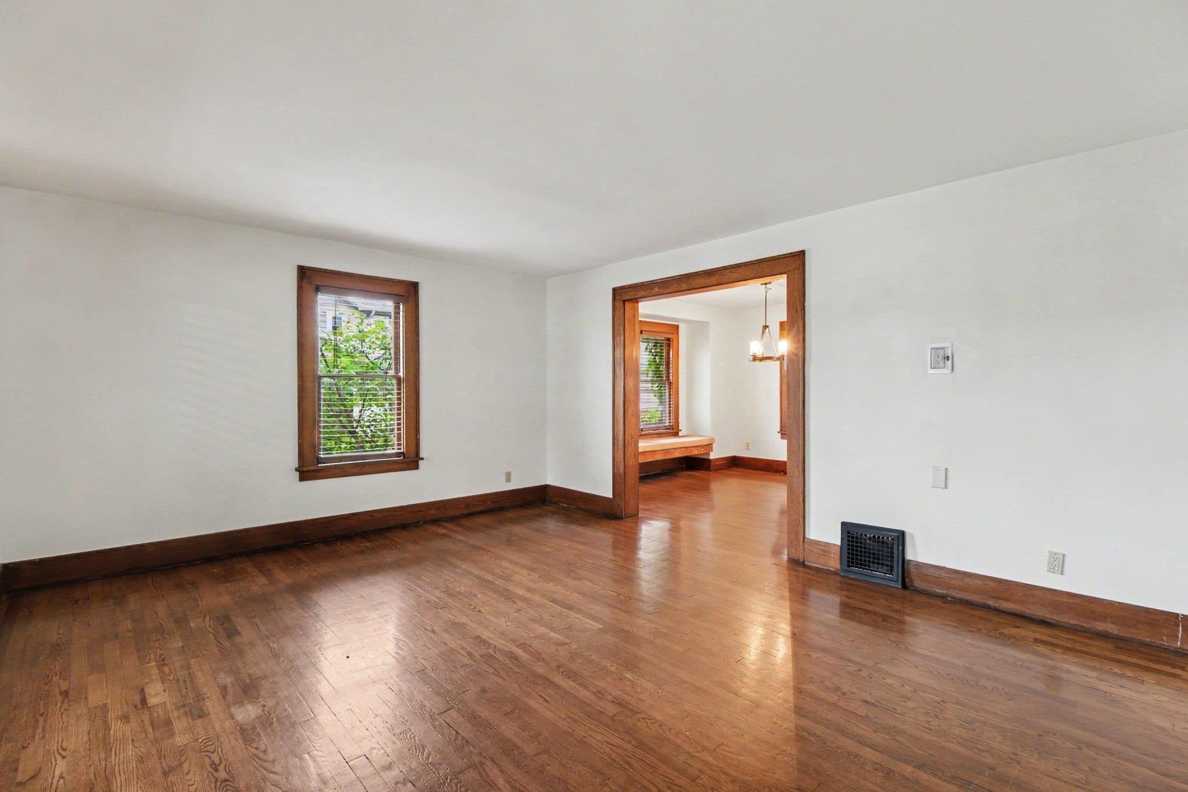
Walk to Downtown Rochester from this 3-bedroom, 1.5-bath home featuring hardwood floors throughout, a renovated kitchen, dual walk-in closets in the primary suite, and a privacy-fenced backyard ready for entertaining. From the moment you step inside, you'll notice the functional floor plan designed for everyday living and creating lifelong memories. The spacious living room flows into the dining room, which features a charming built-in window seat-an ideal spot to enjoy your morning coffee or cuddle up with a book on a rainy day. The modernized kitchen offers newer cabinetry, granite countertops, and stainless steel appliances. Upstairs, you'll find three generously sized bedrooms, including one with built-in shelving that adds character and practical storage. The primary bedroom features spacious his-and-hers walk-in closets, providing exceptional storage. A full bathroom completes the second floor. Step outside to enjoy a large, privacy-fenced backyard designed for relaxing and entertaining. The patio is already equipped with hot tub hookups, making it easy to create your own backyard retreat. A storage shed provides additional space for lawn equipment, tools, or seasonal items. A newer furnace and A/C provide not only convenience but peace of mind. Don't miss this one-of-a-kind home-schedule your private showing today!

Save
Ask
Tour
Hide
Share
Listing Snapshot
Price 
$474,900
Days On Site 
36 Days
Bedrooms 
3
Inside Area (SqFt) 
1,255 sqft
Total Baths 
2
Full Baths 
1
Partial Baths 
1
Lot Size 
0.17 Acres
Year Built 
1919
MLS® Number 
60050213291
Status 
Active
Property Tax 
$5,669
HOA/Condo/Coop Fees 
N/A
Sq Ft Source 
Public Records
Friends & Family
Recent Activity
4 weeks agoListing updated with changes from the MLS®
4 weeks agoPrice changed to $474,900
a month agoListing first seen on site
General Features
Acres 
0.17
Cross Street 
W Main St Alley / N Pine St
Disclosures 
Taxes Homestead Exempt
Foundation 
Block
Levels 
Two
Property Sub Type 
Single Family Residence
Sewer 
Public Sewer
Special Circumstances 
Standard
SqFt Above 
1255
Style 
Craftsman
Utilities 
Sewer AvailableWater Available
Interior Features
Appliances 
Gas Water HeaterWater Softener Owned
Basement 
BlockUnfinished
Cooling 
Ceiling Fan(s)Central Air
Heating 
Forced AirNatural Gas
BathFull 
Dimensions - 6.0 x 9.0Level - Second
BathLav 
Dimensions - 4.0 x 5.0
Bedroom 1 
Dimensions - 9.0 x 11.0Level - Second
Bedroom 2 
Dimensions - 10.0 x 11.0Level - Second
Bedroom 3 
Dimensions - 12.0 x 10.0Level - Second
Dining Room 
Dimensions - 11.0 x 12.0
Kitchen 
Dimensions - 10.0 x 11.0
Laundry 
Level - Basement
Living Room 
Dimensions - 21.0 x 14.0
Save
Ask
Tour
Hide
Share
Exterior Features
Construction Details 
Vinyl Siding
Other Structures 
Shed(s)
Patio And Porch 
Porch
Pool Features 
None
Community Features
Financing Terms Available 
CashConventionalFHA
MLS Area 
Area02152Rochester
School District 
Rochester
Schools
School District
Rochester
Elementary School
Unknown
Middle School
Unknown
High School
Unknown
Listing courtesy of Gateway Brokerage: (989) 443-5689


IDX provided courtesy of Realcomp II Ltd. via GreaterShiawasseeAssociationofREALTORS. Copyright © 2026 Realcomp II Ltd. Shareholders.

IDX information is provided exclusively for consumers' personal, non-commercial use and may not be used for any purpose other than to identify prospective properties consumers may be interested in purchasing and that the data is deemed reliable but not guaranteed accurate by the MLS.

Neighborhood & Commute
Source: Walkscore
Save
Ask
Tour
Hide
Share