
Save
Ask
Tour
Hide
$274,900
8 Days On Site
316 E Diamond Way StreetMorrice Village, MI 48857
Single Family Residence|Pending
3
Beds
3
Total Baths
2
Full Baths
1
Partial Bath
1,358
SqFt
$202
/SqFt
2002
Built
Subdivision:
JEWEL ESTATES
County:
Shiawassee
Call Now: 810-360-3488
Is this the listing for you? We can help make it yours.
810-360-3488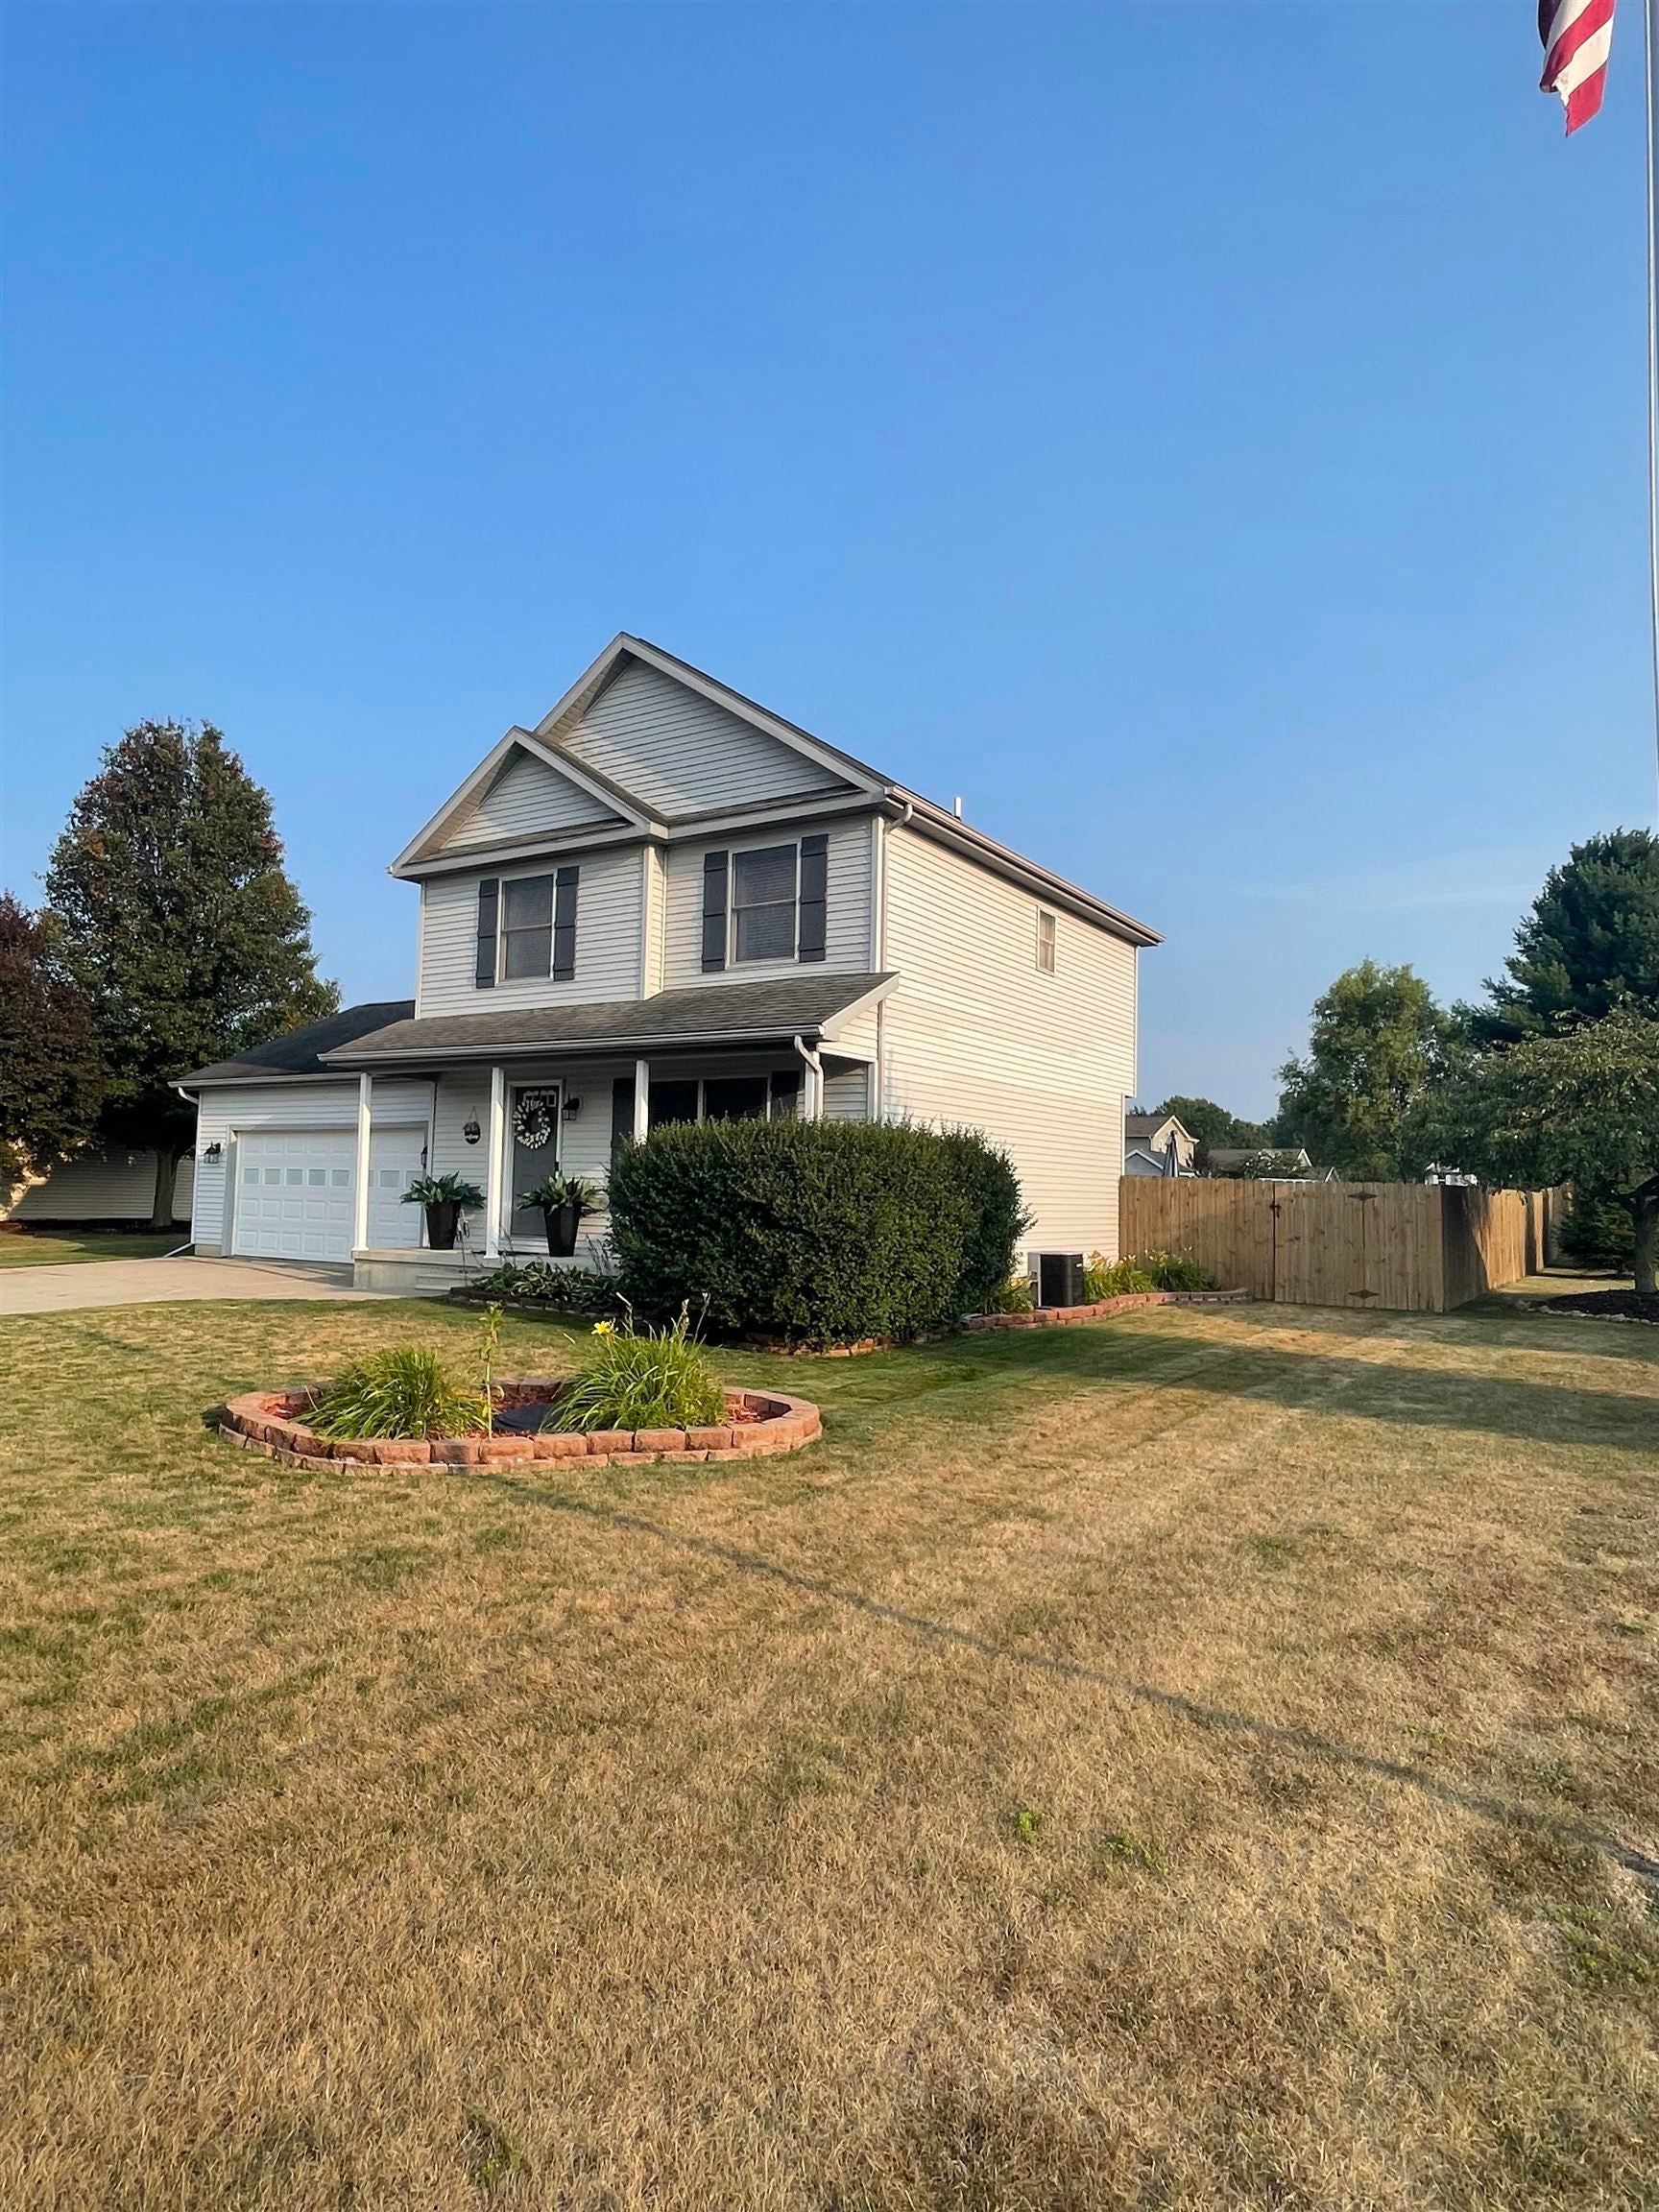
Save
Ask
Tour
Hide
Mortgage Calculator
Monthly Payment (Est.)
$1,254Calculator powered by Showcase IDX, a Constellation1 Company. Copyright ©2026 Information is deemed reliable but not guaranteed.
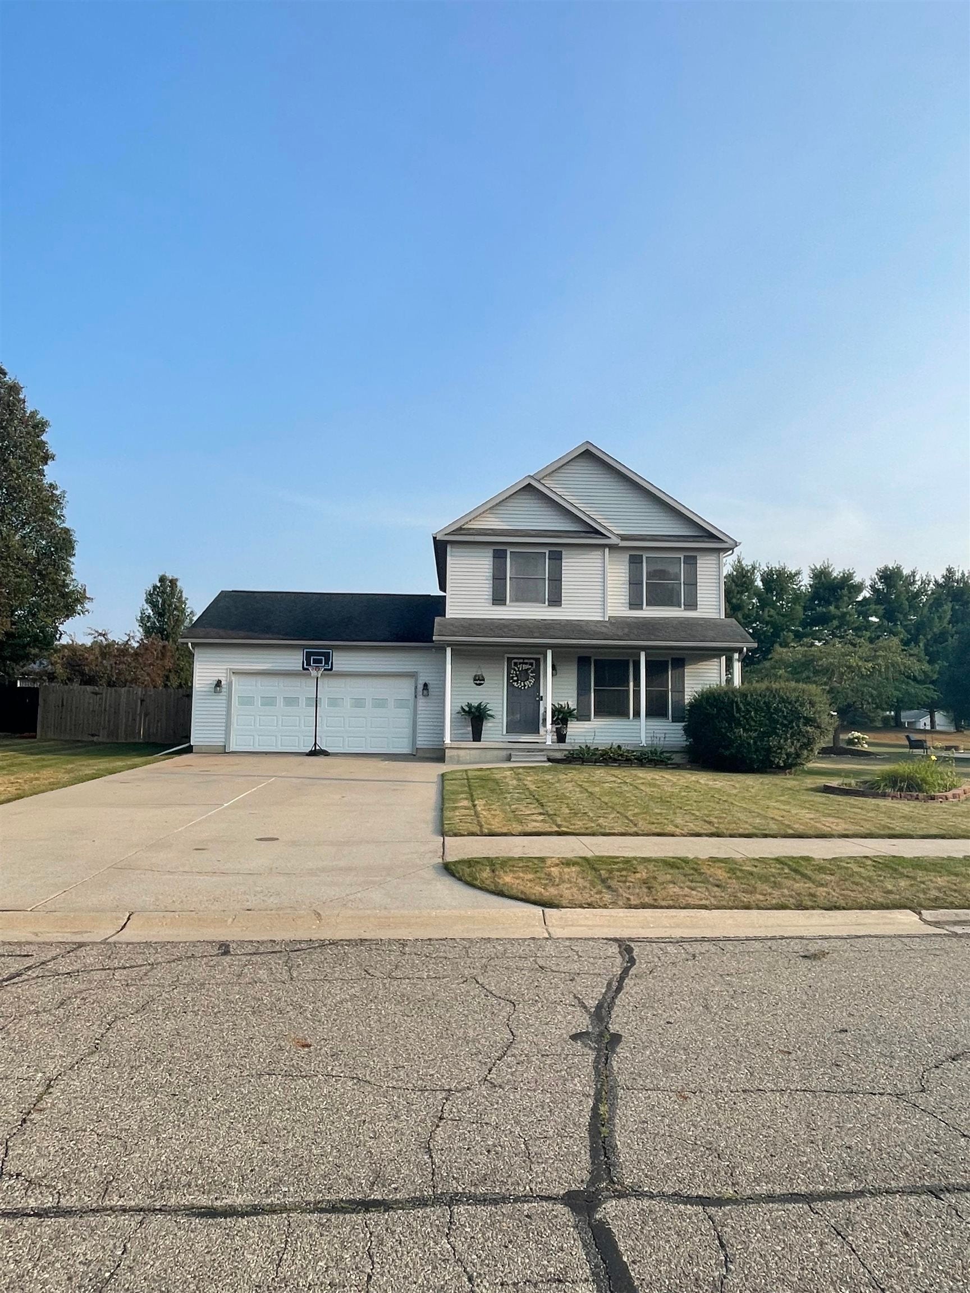
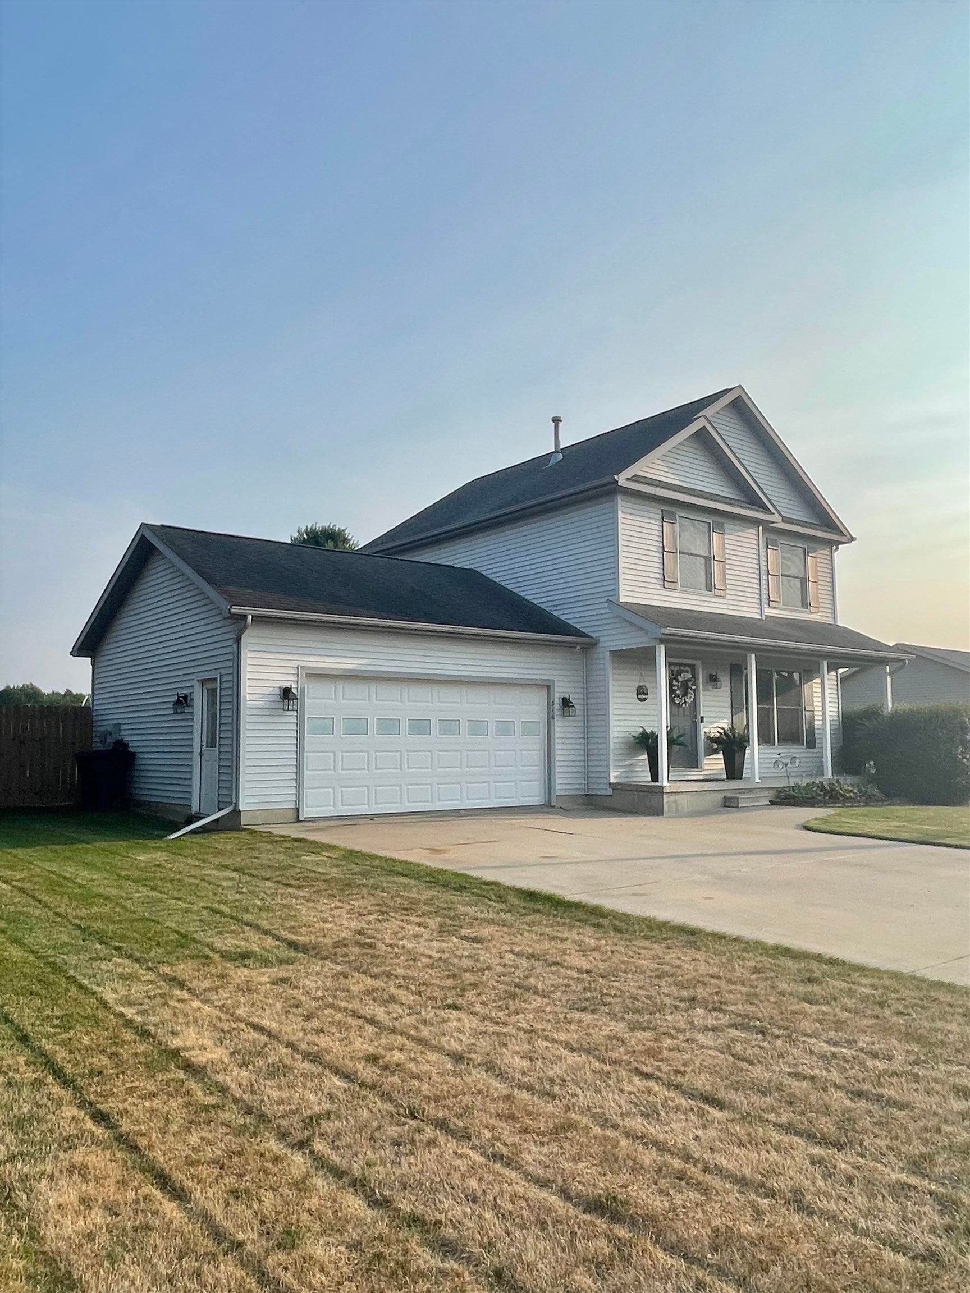
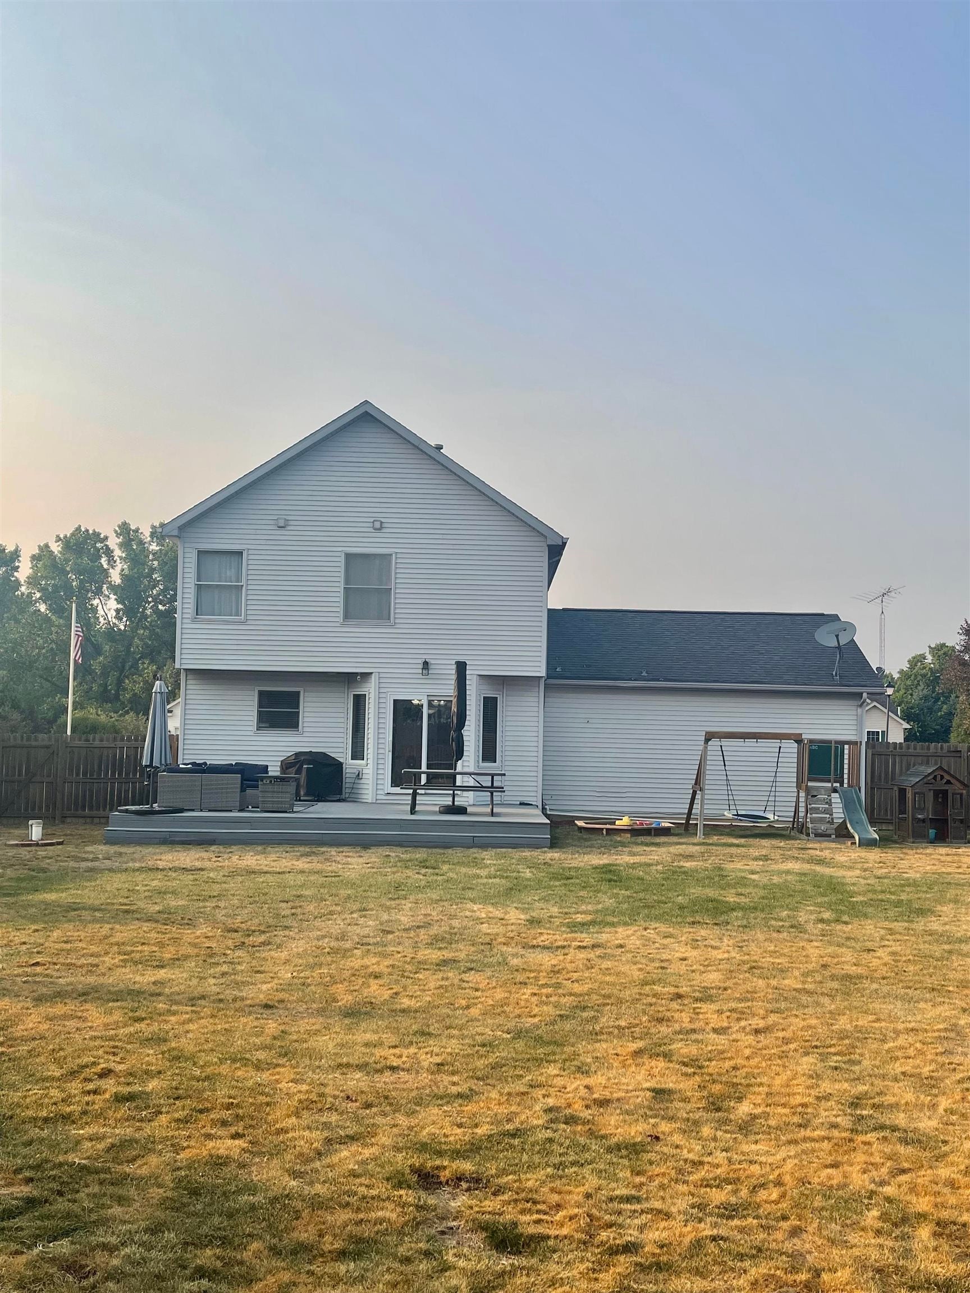
Space, comfort, and convenience come together in this spacious, inviting 3 bedroom, 2.5 bath home!! Featuring full basement, large fully fenced backyard that ready for family gatherings, pets, outdoor games, gardening or simply relaxing together at the end of the day. The attached two car garage with plenty of room for vehicles, tools and storage. With a great floor plan, generous living space and fantastic outdoor area this home offers the space you've been looking for in a location you'll love. From the spacious interior to the private outdoor setting, this home offers the space, comfort and lifestyle you've been looking for. A wonderful opportunity to make this exceptional property your next home.
Save
Ask
Tour
Hide
Listing Snapshot
Price
$274,900
Days On Site
8 Days
Bedrooms
3
Inside Area (SqFt)
1,358 sqft
Total Baths
3
Full Baths
2
Partial Baths
1
Lot Size
0.52 Acres
Year Built
2002
MLS® Number
60050216364
Status
Pending
Property Tax
$2,025.05
HOA/Condo/Coop Fees
N/A
Sq Ft Source
Public Records
Friends & Family
Recent Activity
| 5 days ago | Listing updated with changes from the MLS® | |
| 6 days ago | Status changed to Pending | |
| a week ago | Listing first seen on site |
General Features
Acres
0.52
Attached Garage
Yes
Cross Street
Jewel Drive / Ruby Court
Disclosures
Taxes Homestead Exempt
Garage
Yes
Garage Spaces
2
Levels
Two
Parking
AttachedGarageGarage Door Opener
Property Sub Type
Single Family Residence
Sewer
Public Sewer
Special Circumstances
Standard
SqFt Above
1358
Style
Colonial
Water Source
PrivateWell
Interior Features
Appliances
Gas Water HeaterDishwasherDisposalDryerMicrowaveOvenRefrigeratorRangeWasherWater Softener Owned
Basement
ConcreteSump Pump
Cooling
Ceiling Fan(s)Central Air
Fireplace
Yes
Fireplace Features
Gas
Heating
Forced AirNatural Gas
Interior
Walk-In Closet(s)
BathFull
Level - Second
BathLav
Dimensions - 8.0 x 5.0Level - Main
Bedroom 2
Dimensions - 10.0 x 13.0Level - Second
Bedroom 3
Dimensions - 10.0 x 8.0Level - Second
Dining Room
Dimensions - 13.0 x 10.0Level - Main
Kitchen
Dimensions - 10.0 x 8.0Level - Main
Laundry
Dimensions - 8.0 x 5.0Level - Main
Living Room
Dimensions - 19.0 x 11.0Level - Main
Master Bedroom
Dimensions - 15.0 x 10.0Level - Second
Save
Ask
Tour
Hide
Exterior Features
Construction Details
Vinyl Siding
Fencing
Fenced
Other Structures
Shed(s)
Patio And Porch
Deck
Pool Features
None
Community Features
Financing Terms Available
CashConventionalFHAUSDA LoanVA Loan
MLS Area
Area07143MorriceVlg
School District
Morrice
Schools
School District
Morrice
Elementary School
Unknown
Middle School
Unknown
High School
Unknown
Listing courtesy of Keller Williams First: (989) 277-1265

IDX provided courtesy of Realcomp II Ltd. via GreaterShiawasseeAssociationofREALTORS. Copyright © 2026 Realcomp II Ltd. Shareholders.
IDX information is provided exclusively for consumers' personal, non-commercial use and may not be used for any purpose other than to identify prospective properties consumers may be interested in purchasing and that the data is deemed reliable but not guaranteed accurate by the MLS.
IDX provided courtesy of Realcomp II Ltd. via GreaterShiawasseeAssociationofREALTORS. Copyright © 2026 Realcomp II Ltd. Shareholders.
IDX information is provided exclusively for consumers' personal, non-commercial use and may not be used for any purpose other than to identify prospective properties consumers may be interested in purchasing and that the data is deemed reliable but not guaranteed accurate by the MLS.
Neighborhood & Commute
Source: Walkscore
Save
Ask
Tour
Hide