Your Michigan Home Search Starts HERE!

Save
Ask
Tour
Hide
Share
$359,000
66 Days On Site

816 Campbell Drive
Owosso City, MI 48867

For Sale|Single Family Residence|Active
4
Beds
3
Total Baths
2
Full Baths
1
Partial Bath
2,700
SqFt
$133
/SqFt
1960
Built
Subdivision:
RIVERVIEW GARDENS SUB
County:
Shiawassee
Call Now: 810-360-3488
Is this the listing for you? We can help make it yours.
810-360-3488
816 Campbell Drive816 Campbell Drive816 Campbell Drive816 Campbell Drive
Save
Ask
Tour
Hide
Share

Mortgage Calculator

Monthly Payment (Est.)

Enter an interest rate to see your estimated monthly payment.
Calculator powered by Showcase IDX, a Constellation1 Company. Copyright ©2026 Information is deemed reliable but not guaranteed.

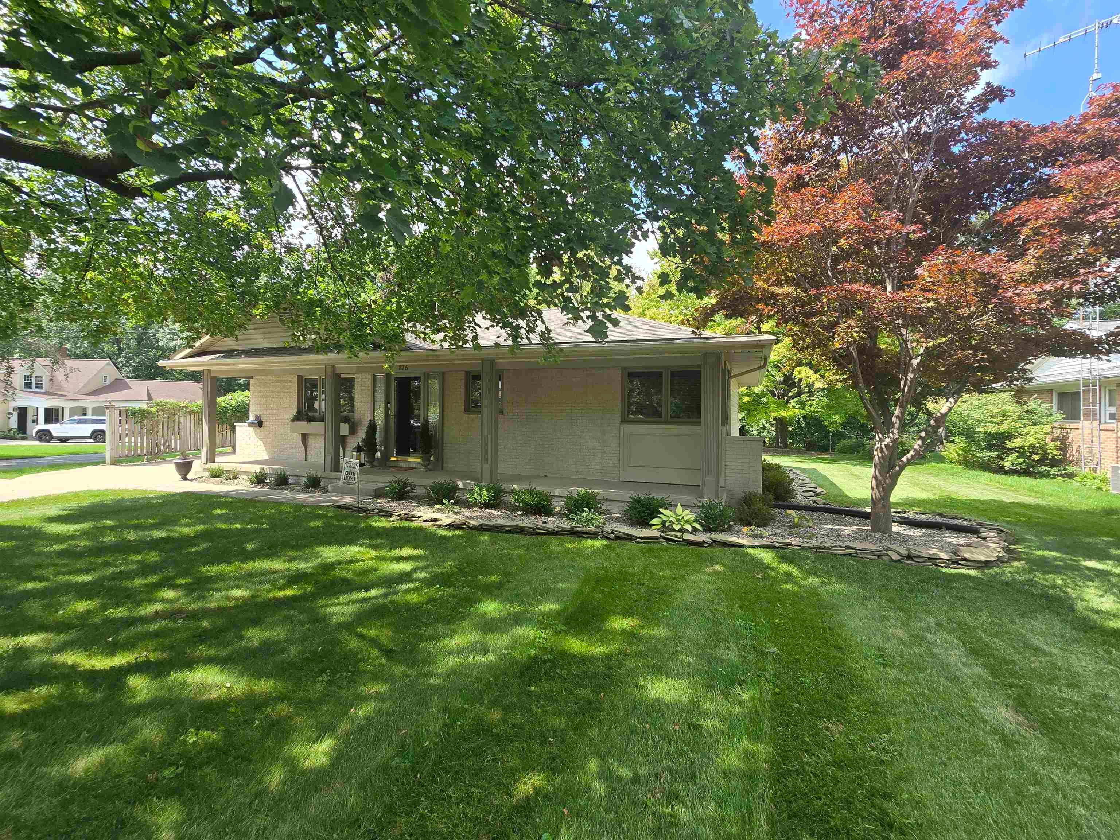
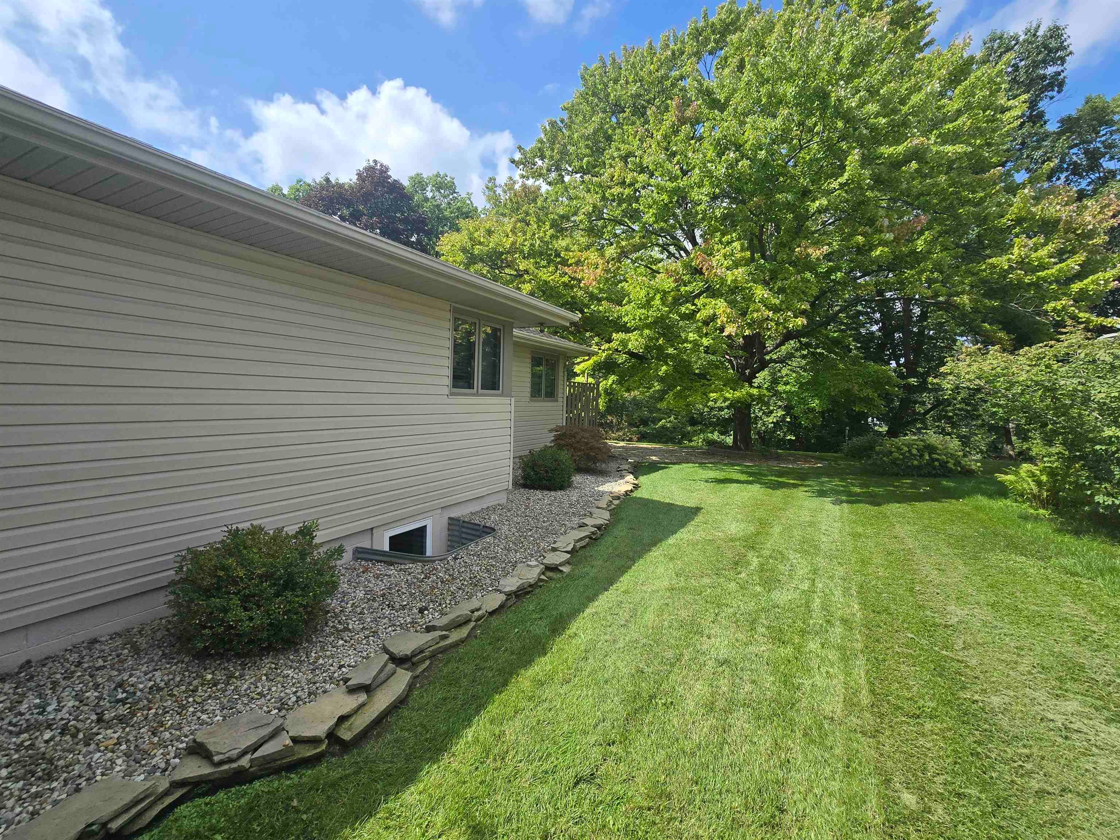
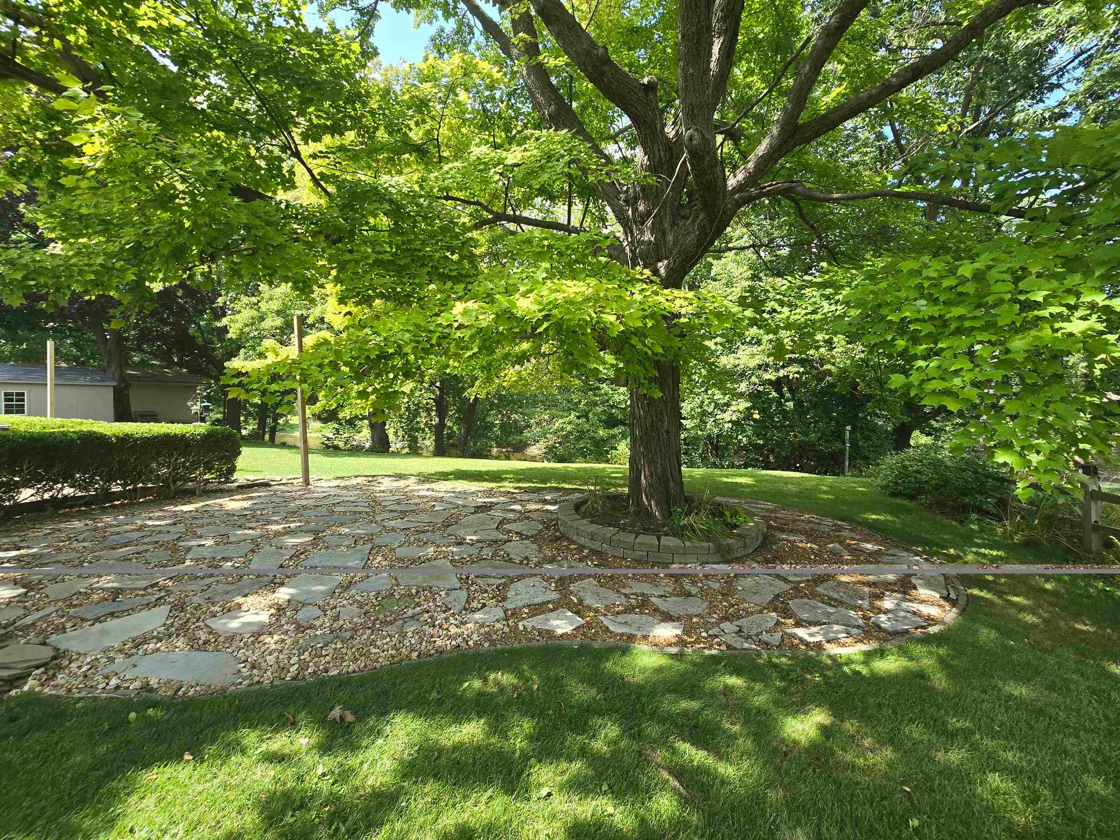
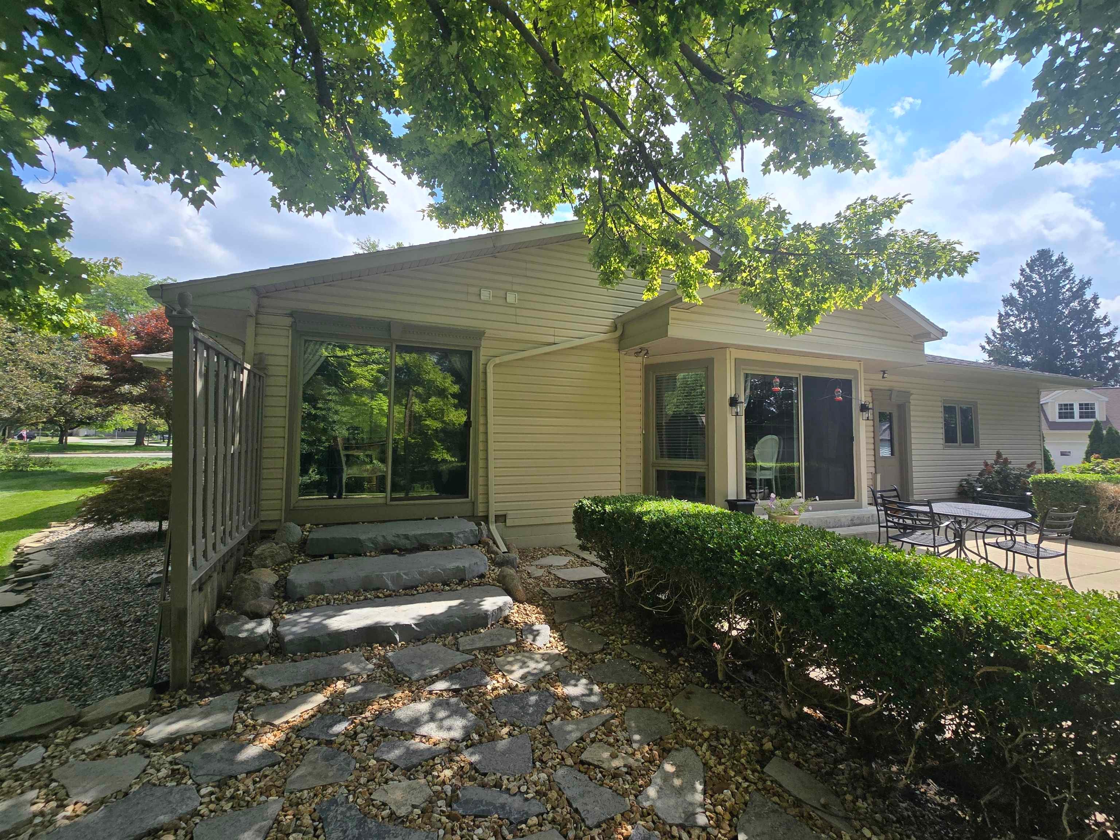
Welcome to 816 Campbell Drive, Owosso, MI. a truly special riverfront property offering over 120 feet of frontage on the Shiawassee River. This 4-5 bedroom, 2.5 bath home features a full finished basement, peaceful setting with mature trees and beautiful river views throughout. The main floor offers a spacious kitchen with marble floors, mother of pearl back splash and granite countertops. The impressive family room overlooks the river, creating the perfect spot to enjoy the views year-round. Main floor features three bedrooms and two full bathrooms and are thoughtfully arranged for comfort and privacy. The primary suite features Acacia herringbone wood floors, 2 person copper tub, a remodeled bathroom with a new shower, and a large walk-in closet. The second and third bedroom offer oak floors, and an adjacent bath with a double sink vanity. The main open dining room has attached fireplace with wood burner insert. The finished basement includes a family room an additional bedroom 12 x 24 that could be made into 2 bedrooms if desired. Outside, enjoy a charming back patio with professional landscaping around the entire property. The entire back property line borders the Shiawassee River, creating an exceptional private retreat. Shown by appointment only. Broker owned.

Save
Ask
Tour
Hide
Share
Listing Snapshot
Price 
$359,000
Days On Site 
66 Days
Bedrooms 
4
Inside Area (SqFt) 
2,700 sqft
Total Baths 
3
Full Baths 
2
Partial Baths 
1
Lot Size 
0.21 Acres
Year Built 
1960
MLS Number 
60050220589
Status 
Active
Property Tax 
$3,867
HOA/Condo/Coop Fees 
N/A
Sq Ft Source 
Estimated
Friends & Family
Recent Activity
a week agoListing updated with changes from the MLS
2 weeks agoPrice changed to $359,000
2 months agoListing first seen on site
General Features
Acres 
0.21
Attached Garage 
Yes
Cross Street 
Ada / Campbell Drive
Disclosures 
Taxes Homestead Exempt
Garage 
Yes
Garage Spaces 
2
Levels 
One
Parking 
AttachedHeated GarageGarage Door OpenerAssigned
Property Sub Type 
Single Family Residence
Sewer 
Public Sewer
Special Circumstances 
Standard
SqFt Above 
1600
SqFt Below 
1100
Style 
Ranch
Utilities 
Sewer AvailableWater Available
Zoning 
Residential
Interior Features
Appliances 
Gas Water HeaterDishwasherMicrowaveOvenRefrigeratorRange
Basement 
FinishedFullInterior Entry
Cooling 
Central Air
Fireplace 
Yes
Fireplace Features 
Dining RoomInsertWood Burning
Flooring 
Hardwood
Heating 
Forced AirNatural Gas
BathFull 
Dimensions - 9.0 x 8.0Level - Main
BathLav 
Dimensions - 4.0 x 6.0Level - Lower
Bedroom 1 
Dimensions - 18.0 x 15.0Level - Main
Bedroom 2 
Dimensions - 11.0 x 11.0Level - Main
Bedroom 3 
Dimensions - 12.0 x 14.0Level - Main
Bedroom 4 
Dimensions - 24.0 x 12.0Level - Lower
Dining Room 
Dimensions - 14.0 x 22.0Level - Main
Kitchen 
Dimensions - 13.0 x 10.0Level - Main
Laundry 
Dimensions - 12.0 x 14.0Level - Second
Living Room 
Dimensions - 21.0 x 17.0Level - Main
Save
Ask
Tour
Hide
Share
Exterior Features
Construction Details 
BrickVinyl Siding
Lot Features 
City Lot
Patio And Porch 
PatioPorch
Pool Features 
None
View 
Water
Waterfront Features 
Lake Privileges
Waterview 
Water
Community Features
MLS Area 
Area07062Owosso
School District 
Owosso
Financing Terms Available 
CashConventional
Roads 
Paved
Schools
School District
Owosso
Elementary School
Unknown
Middle School
Unknown
High School
Unknown
Listing courtesy of Richard Harsh and Associates LLC: (941) 662-5014


IDX provided courtesy of Realcomp II Ltd. via GreaterShiawasseeAssociationofREALTORS. Copyright © 2026 Realcomp II Ltd. Shareholders.

IDX information is provided exclusively for consumers' personal, non-commercial use and may not be used for any purpose other than to identify prospective properties consumers may be interested in purchasing and that the data is deemed reliable but not guaranteed accurate by the MLS.

Neighborhood & Commute
Source: Walkscore
Save
Ask
Tour
Hide
Share