Your Michigan Home Search Starts HERE!

Save
Ask
Tour
Hide
Share
$449,900
28 Days On Site

1021 Stone Oak Lane
Roxand Township, MI 48837

Single Family Residence|Pending
5
Beds
4
Total Baths
3
Full Baths
1
Partial Bath
3,862
SqFt
$116
/SqFt
2007
Built
Subdivision:
STONE OAKS
County:
Eaton
Call Now: 810-360-3488
Is this the listing for you? We can help make it yours.
810-360-3488
1021 Stone Oak Lane1021 Stone Oak Lane1021 Stone Oak Lane1021 Stone Oak Lane
Save
Ask
Tour
Hide
Share

Mortgage Calculator

Monthly Payment (Est.)

Enter an interest rate to see your estimated monthly payment.
Calculator powered by Showcase IDX, a Constellation1 Company. Copyright ©2026 Information is deemed reliable but not guaranteed.

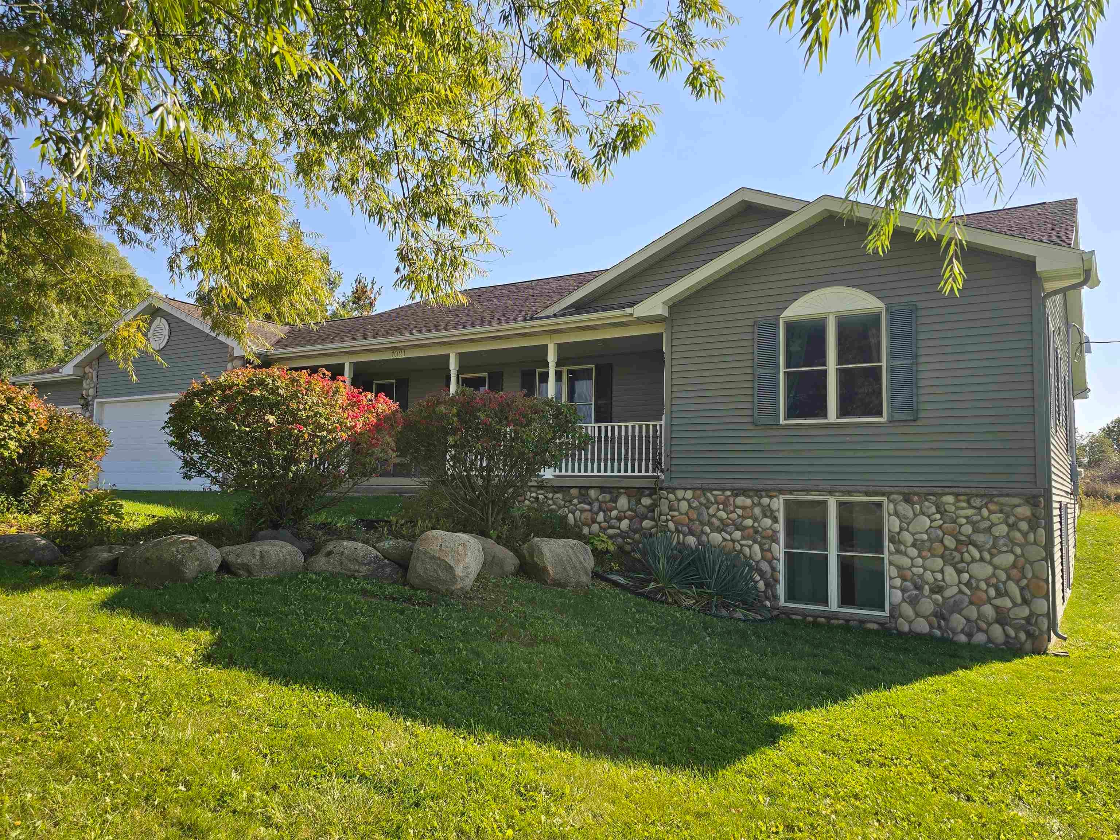
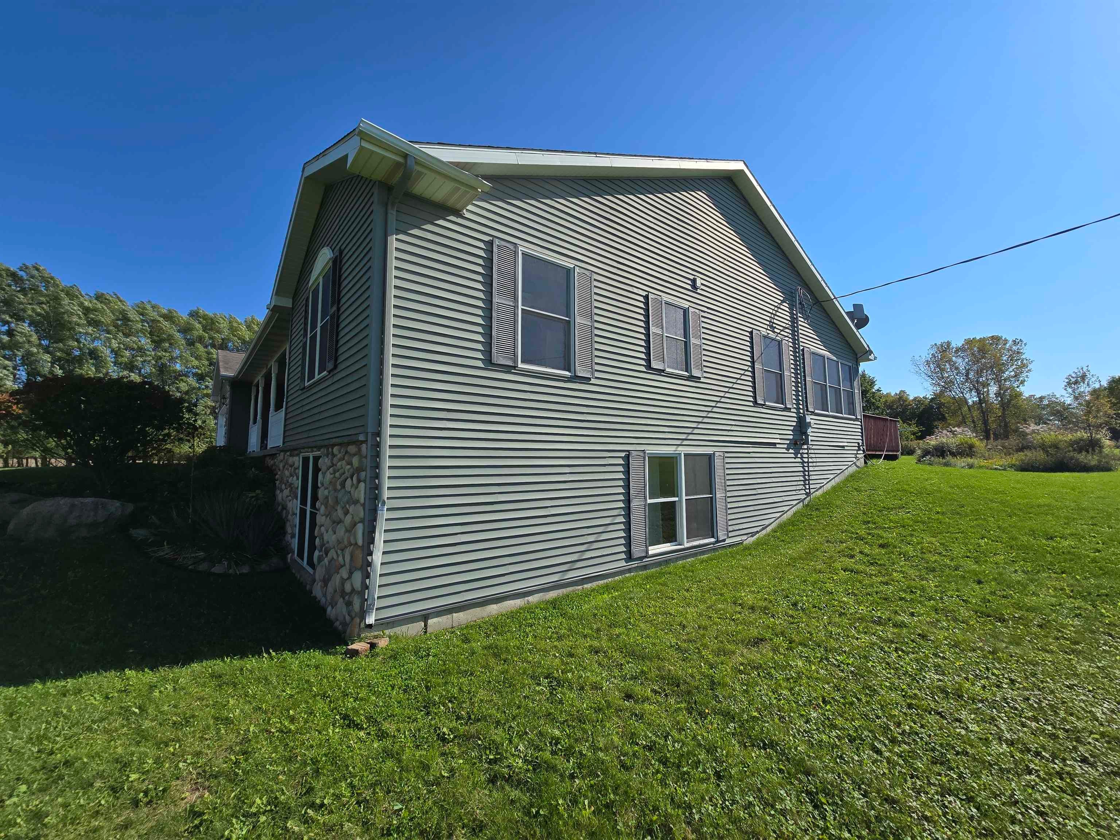
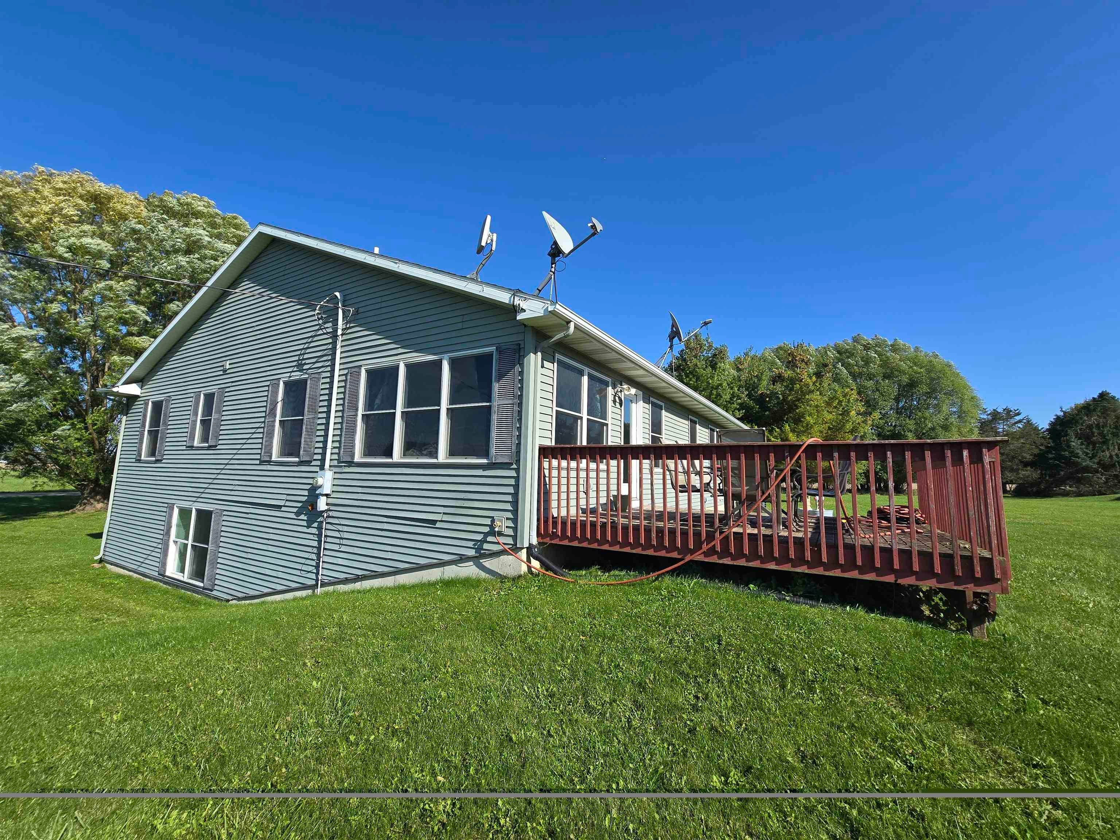
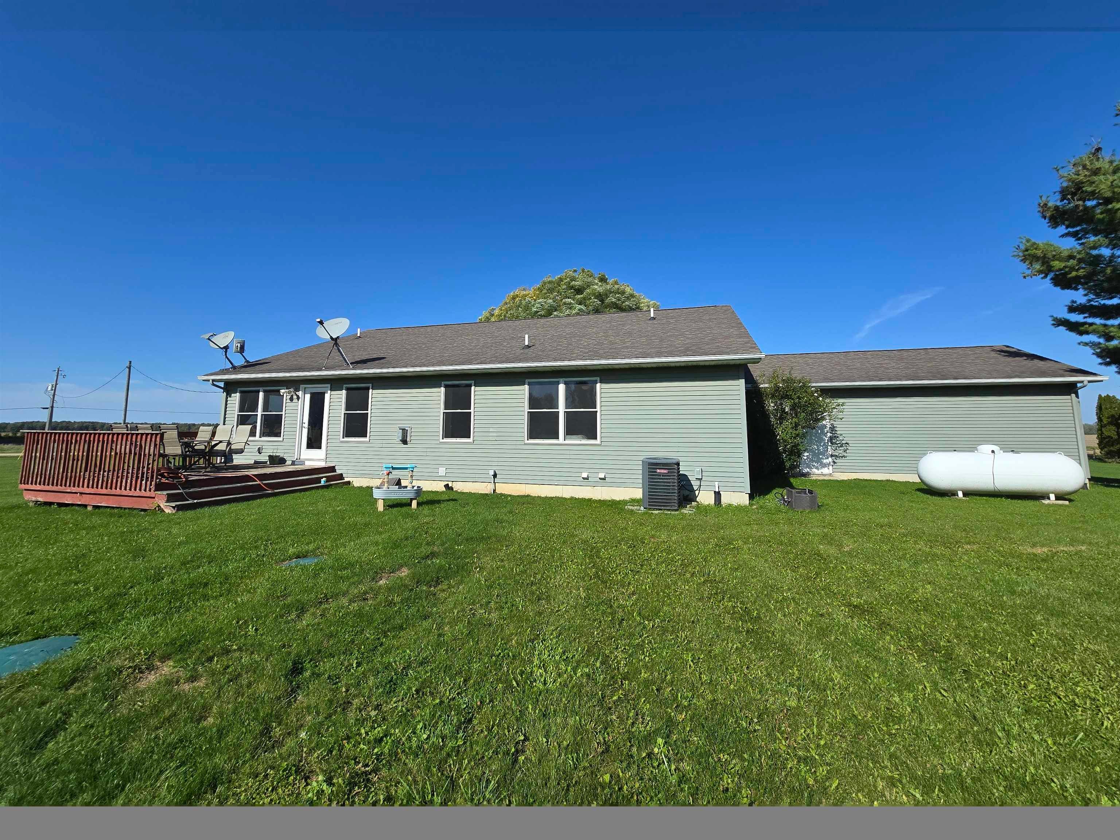
Nestled on over 2 acres along a quiet private road, this bright and airy ranch home offers peaceful living with picturesque views of surrounding farmland and wooded areas. The home features 5 bedrooms, 3.5 bathrooms, a 3-car garage, and generous living spaces designed for comfort and connection. Inside, the main floor showcases hardwood floors, ceramic tile, and an open-concept living area with high ceilings, a gas fireplace, and inviting views into the backyard. The space feels both expansive and comfortable, flowing seamlessly into the expansive 4-seasons sun room, where sweeping sightlines, frequent wildlife, and access to the back deck create a standout area for relaxation and entertaining. The main floor includes a comfortable primary suite with an ensuite bath and walk-in closet, along with two additional bedrooms and a full bath located on the opposite side of the home. A main-floor laundry adds everyday convenience. The large finished lower level provides plenty of room to spread out while maintaining a warm, inviting feel. High ceilings and daylight windows make the area feel bright and open, creating a comfortable environment for gathering or relaxing. This level also includes two daylight bedrooms, a full bathroom, and abundant storage. Recent updates include new carpet (2024) and a new septic system and drain field (2025), providing added peace of mind. Located in the highly desirable Grand Ledge School District, this home offers a quiet setting, beautiful sightlines across the acreage, and a peaceful backdrop that makes every season enjoyable. Outdoor playset is reserved.

Save
Ask
Tour
Hide
Share
Listing Snapshot
Price 
$449,900
Days On Site 
28 Days
Bedrooms 
5
Inside Area (SqFt) 
3,862 sqft
Total Baths 
4
Full Baths 
3
Partial Baths 
1
Lot Size 
2.3 Acres
Year Built 
2007
MLS Number 
60050224188
Status 
Pending
Property Tax 
$6,777
HOA/Condo/Coop Fees 
$58.33 monthly
Sq Ft Source 
Estimated
Friends & Family
Recent Activity
3 days agoListing updated with changes from the MLS
4 days agoStatus changed to Pending
4 weeks agoPrice changed to $449,900
4 weeks agoListing first seen on site
General Features
Acres 
2.3
Attached Garage 
Yes
Cross Street 
Stone Oak Lane / N Wheaton Rd
Disclosures 
Taxes Homestead Exempt
Foundation 
Block
Garage 
Yes
Garage Spaces 
3
Levels 
One
Parking 
AttachedDirect AccessGarageGarage Door OpenerAssigned
Property Sub Type 
Single Family Residence
Sewer 
Septic Tank
Special Circumstances 
Standard
SqFt Above 
2006
SqFt Below 
1856
Style 
Ranch
Water Source 
PrivateWell
Zoning 
Residential
Interior Features
Appliances 
Gas Water HeaterDishwasherDryerMicrowaveOvenRefrigeratorRangeWasherWater Softener Rented
Basement 
BlockFinishedFullSump Pump
Cooling 
Central Air
Flooring 
Hardwood
Heating 
Forced AirPropane
BathFull 
Dimensions - 9.0 x 7.0Level - Lower
BathLav 
Dimensions - 6.0 x 4.0Level - Main
Bedroom 1 
Dimensions - 17.0 x 12.0Level - Main
Bedroom 2 
Dimensions - 12.0 x 13.0Level - Main
Bedroom 3 
Dimensions - 12.0 x 13.0Level - Main
Bedroom 4 
Dimensions - 15.0 x 12.0Level - Lower
Bedroom 5 
Dimensions - 15.0 x 14.0Level - Lower
Dining Room 
Dimensions - 13.0 x 16.0
Kitchen 
Dimensions - 14.0 x 18.0
Laundry 
Dimensions - 11.0 x 6.0Level - Lower
Living Room 
Dimensions - 19.0 x 15.0
ThreeSeasonRoom 
Dimensions - 12.0 x 12.0Level - Main
Save
Ask
Tour
Hide
Share
Exterior Features
Construction Details 
StoneVinyl Siding
Lot Features 
Corner Lot
Patio And Porch 
Deck
Pool Features 
None
Road Frontage 
Private Road
Community Features
Association Fee 
$700.0
Association Fee Frequency 
Annually
MLS Area 
Area23021RoxandTwp
School District 
GrandLedge
Financing Terms Available 
CashConventionalFHAVA Loan
Schools
School District
GrandLedge
Elementary School
Unknown
Middle School
Unknown
High School
Unknown
Listing courtesy of Richard Harsh and Associates LLC: (941) 662-5014


IDX provided courtesy of Realcomp II Ltd. via GreaterShiawasseeAssociationofREALTORS. Copyright © 2026 Realcomp II Ltd. Shareholders.

IDX information is provided exclusively for consumers' personal, non-commercial use and may not be used for any purpose other than to identify prospective properties consumers may be interested in purchasing and that the data is deemed reliable but not guaranteed accurate by the MLS.

Neighborhood & Commute
Source: Walkscore
Save
Ask
Tour
Hide
Share