Your Michigan Home Search Starts HERE!

Save
Ask
Tour
Hide
Share
$370,000
65 Days On Site

2258 S Nine Mile Road
Beaver Township, MI 48631

Single Family Residence|Pending
3
Beds
2
Total Baths
2
Full Baths
2,499
SqFt
$148
/SqFt
1974
Built
County:
Bay
Call Now: 810-360-3488
Is this the listing for you? We can help make it yours.
810-360-3488
2258 S Nine Mile Road2258 S Nine Mile Road2258 S Nine Mile Road2258 S Nine Mile Road
Save
Ask
Tour
Hide
Share

Mortgage Calculator

Monthly Payment (Est.)

$1,688
Calculator powered by Showcase IDX, a Constellation1 Company. Copyright ©2026 Information is deemed reliable but not guaranteed.

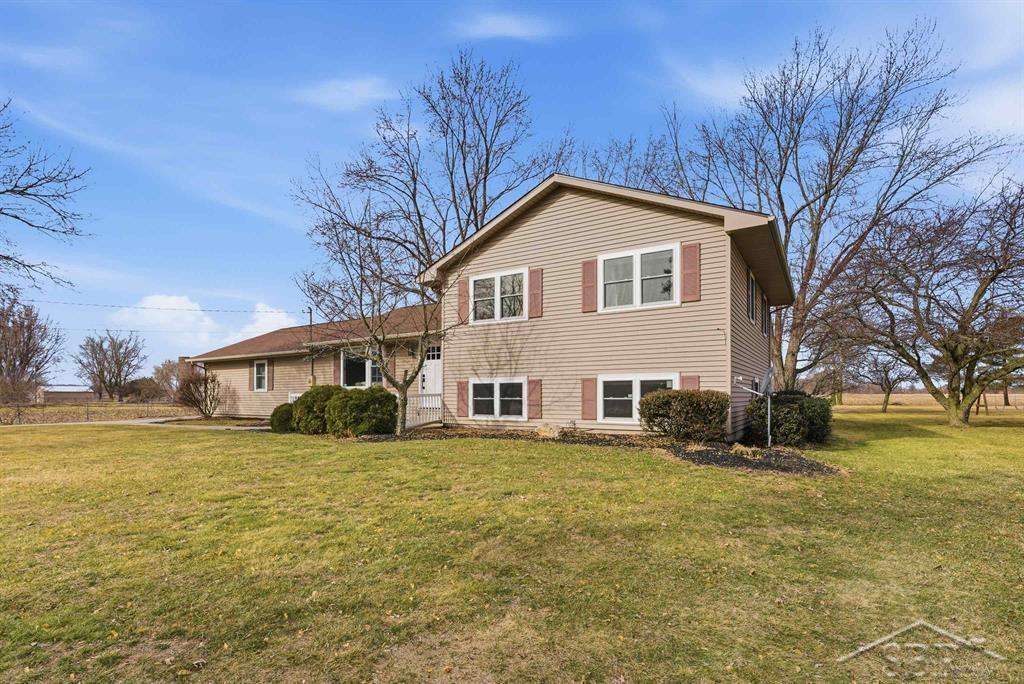
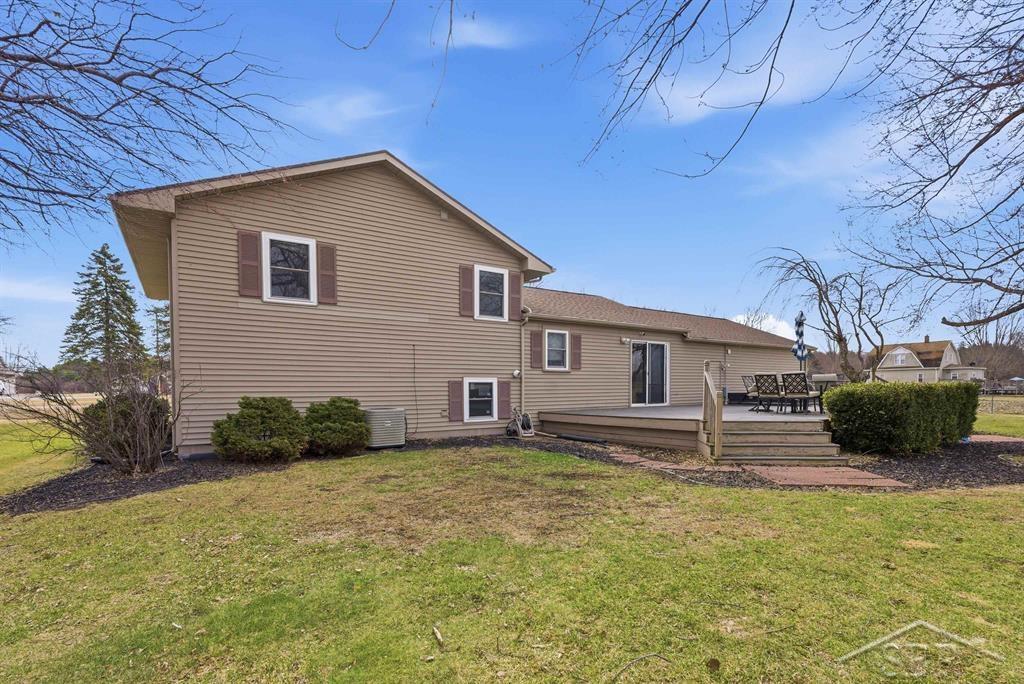
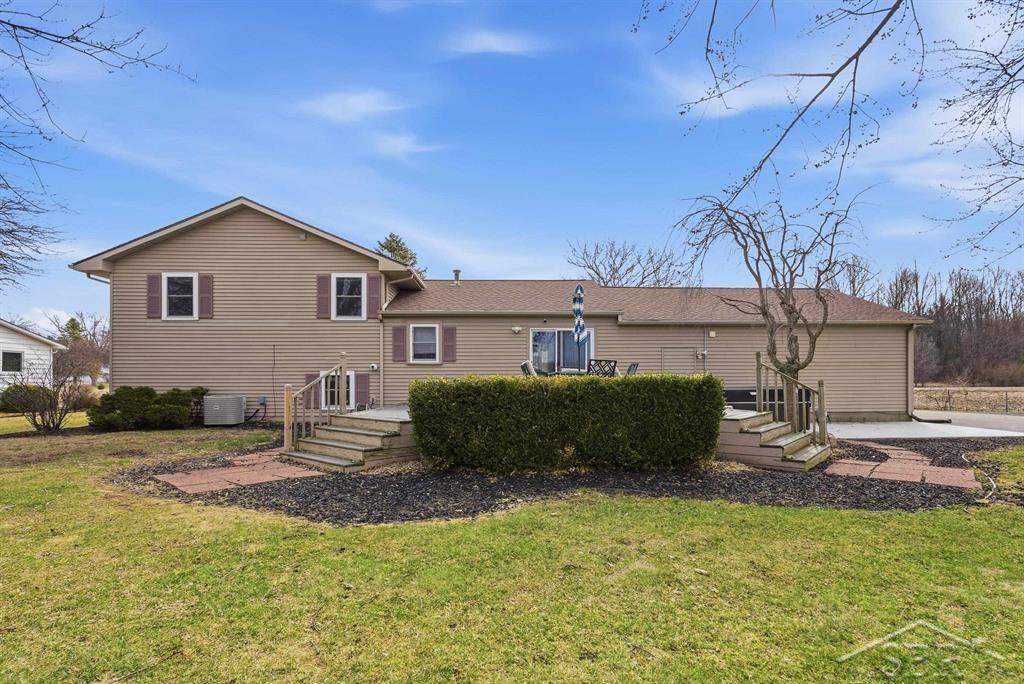
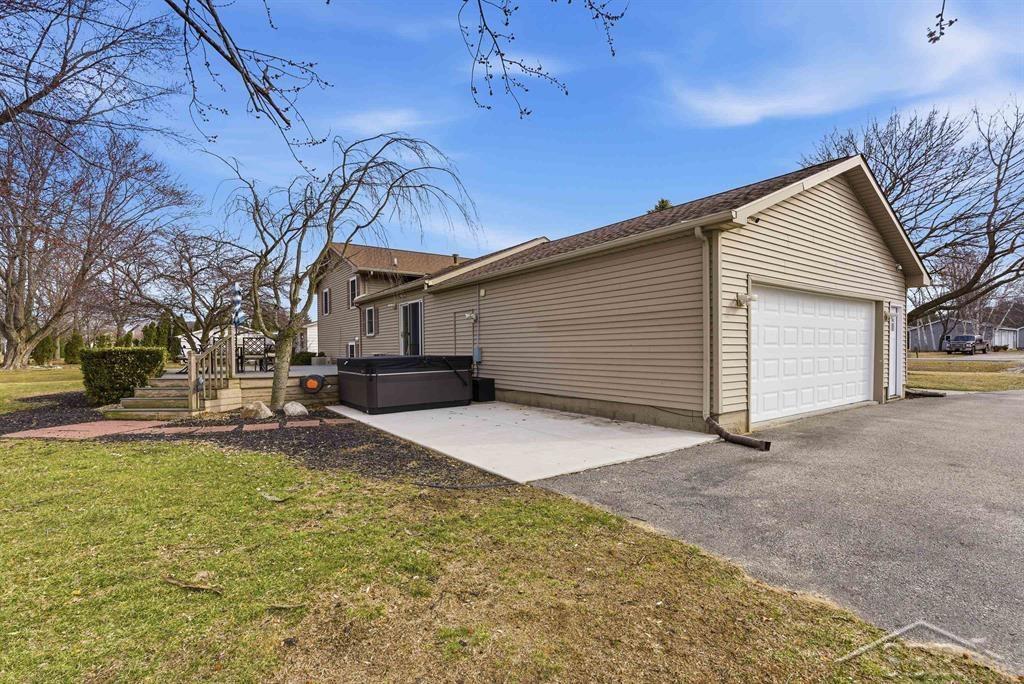
Neighborly on Nine Mile- Welcome home to this beautifully updated 3-bedroom, 2-bathroom property set on 1.09 acres, offering the perfect blend of modern upgrades and comfortable living. Nearly every major component has been refreshed, including a new roof, windows, and furnace, giving buyers peace of mind for years to come. Enjoy having access to anywhere in the tri-cities within a quick drive. Only 5 miles from Auburn, 3 Miles from I-75 on ramp, 5 Miles from Sandy Ridge Golf Course. Inside, the home features a thoughtfully designed layout with stylish updates throughout. Both bathrooms showcase custom tiled showers, while the kitchen shines with granite countertops, a center island, classic white subway tile backsplash, and stainless steel appliances-perfect for cooking and gathering with family and friends. A standout feature of the home is the finished heated attached garage. Walk through the mudroom with custom built lockers and in-floor heat, creating a functional and welcoming space to keep everything organized year-round. The finished basement offers a dedicated theater room, ideal for movie nights, game days, or entertaining guests. Step outside and enjoy your own private retreat. The property includes a composite deck overlooking stunning summer sunsets, and plenty of space to spread out on the 1.09-acre lot. Outdoor entertainment is easy with the 28' above-ground pool and a finished shaded lounge area complete with a ceiling fan and drop down all weather curtains perfect for relaxing on warm Michigan days. This home combines thoughtful upgrades, great indoor living space, and outdoor amenities that make it easy to enjoy every season.

Save
Ask
Tour
Hide
Share
Listing Snapshot
Price 
$370,000
Days On Site 
65 Days
Bedrooms 
3
Inside Area (SqFt) 
2,499 sqft
Total Baths 
2
Full Baths 
2
Partial Baths 
N/A
Lot Size 
1.09 Acres
Year Built 
1974
MLS® Number 
61050202520
Status 
Pending
Property Tax 
$246.2
HOA/Condo/Coop Fees 
N/A
Sq Ft Source 
Estimated
Friends & Family
Recent Activity
2 months agoListing updated with changes from the MLS®
2 months agoStatus changed to Pending
2 months agoListing first seen on site
General Features
Acres 
1.09
Attached Garage 
Yes
Cross Street 
Seidlers Road / Garfield Road
Disclosures 
Taxes Homestead Exempt
Foundation 
Block
Garage 
Yes
Garage Spaces 
2
Parking 
AttachedGarage
Property Sub Type 
Single Family Residence
Security 
Security System
Sewer 
Septic Tank
Special Circumstances 
Standard
SqFt Above 
2499
Style 
Contemporary
Water Source 
Public
Zoning 
Residential
Interior Features
Appliances 
Gas Water HeaterDishwasherDryerHumidifierMicrowaveOvenRefrigeratorRangeWasher
Basement 
BlockPartial
Cooling 
Central Air
Flooring 
Ceramic Tile
Heating 
Forced AirHumidity ControlNatural Gas
Interior 
Eat-in Kitchen
BathFull 
Dimensions - 11.0 x 8.0Level - Second
Bedroom 1 
Dimensions - 12.0 x 15.0Level - Second
Bedroom 2 
Dimensions - 11.0 x 14.0Level - Second
Bedroom 3 
Dimensions - 12.0 x 12.0Level - Second
Bonus Room 
Dimensions - 18.0 x 11.0Level - Lower
Dining Room 
Dimensions - 11.0 x 9.0
Family Room 
Dimensions - 11.0 x 21.0Level - Lower
Kitchen 
Dimensions - 12.0 x 15.0
Laundry 
Dimensions - 11.0 x 10.0Level - Lower
Living Room 
Dimensions - 14.0 x 19.0
Save
Ask
Tour
Hide
Share
Exterior Features
Construction Details 
Vinyl Siding
Patio And Porch 
Deck
Pool Features 
Above Ground
Community Features
Financing Terms Available 
CashConventionalFHAVA Loan
MLS Area 
Area92061BeaverTwp
School District 
BayCity
Schools
School District
BayCity
Elementary School
Unknown
Middle School
Unknown
High School
Unknown
Listing courtesy of Modern Realty: (989) 321-7760


IDX provided courtesy of Realcomp II Ltd. via SaginawBoardofREALTORS. Copyright © 2026 Realcomp II Ltd. Shareholders.

IDX information is provided exclusively for consumers' personal, non-commercial use and may not be used for any purpose other than to identify prospective properties consumers may be interested in purchasing and that the data is deemed reliable but not guaranteed accurate by the MLS.

Neighborhood & Commute
Source: Walkscore
Save
Ask
Tour
Hide
Share