Your Michigan Home Search Starts HERE!

Save
Ask
Tour
Hide
Share
$654,000
17 Days On Site

7 Wickson Court
Frankenmuth City, MI 48734

Single Family Residence|Pending
4
Beds
3
Total Baths
3
Full Baths
4,674
SqFt
$140
/SqFt
2000
Built
Subdivision:
HOMESTEAD VILLAGE
County:
Saginaw
Call Now: 810-360-3488
Is this the listing for you? We can help make it yours.
810-360-3488
7 Wickson Court7 Wickson Court7 Wickson Court7 Wickson Court
Save
Ask
Tour
Hide
Share

Mortgage Calculator

Monthly Payment (Est.)

$2,984
Calculator powered by Showcase IDX, a Constellation1 Company. Copyright ©2026 Information is deemed reliable but not guaranteed.

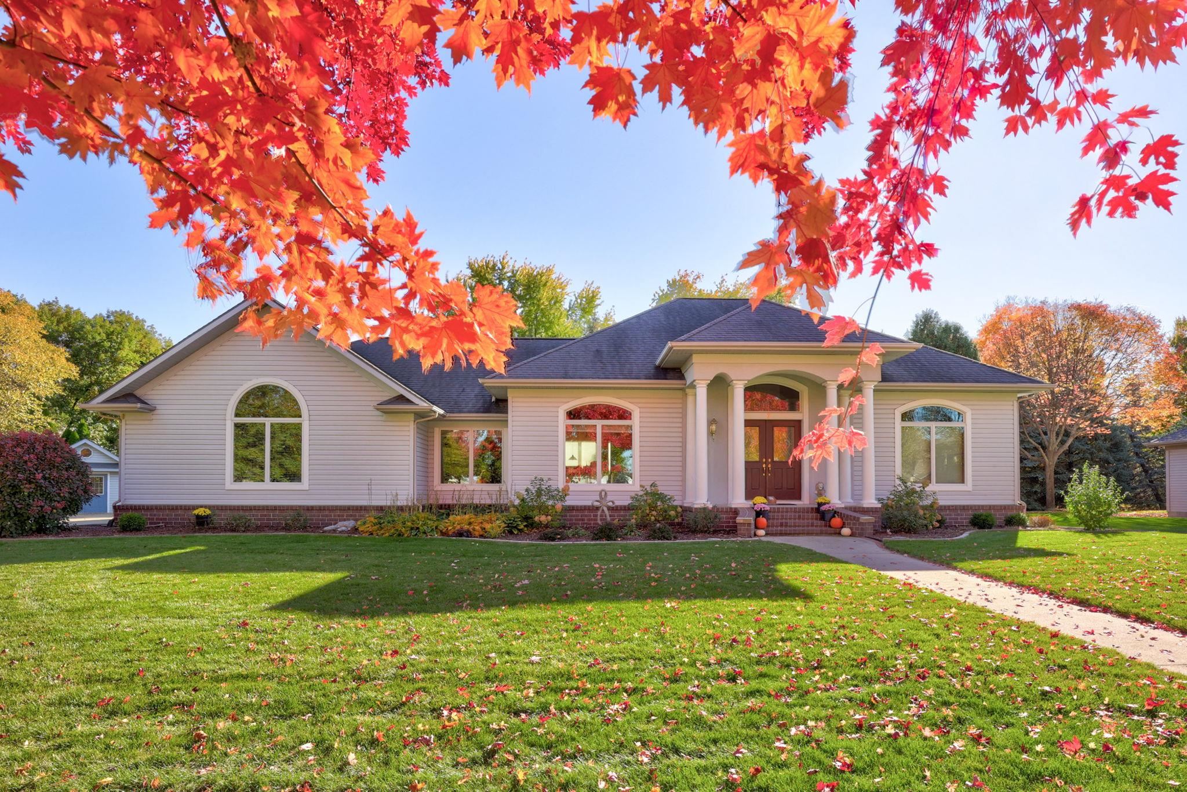
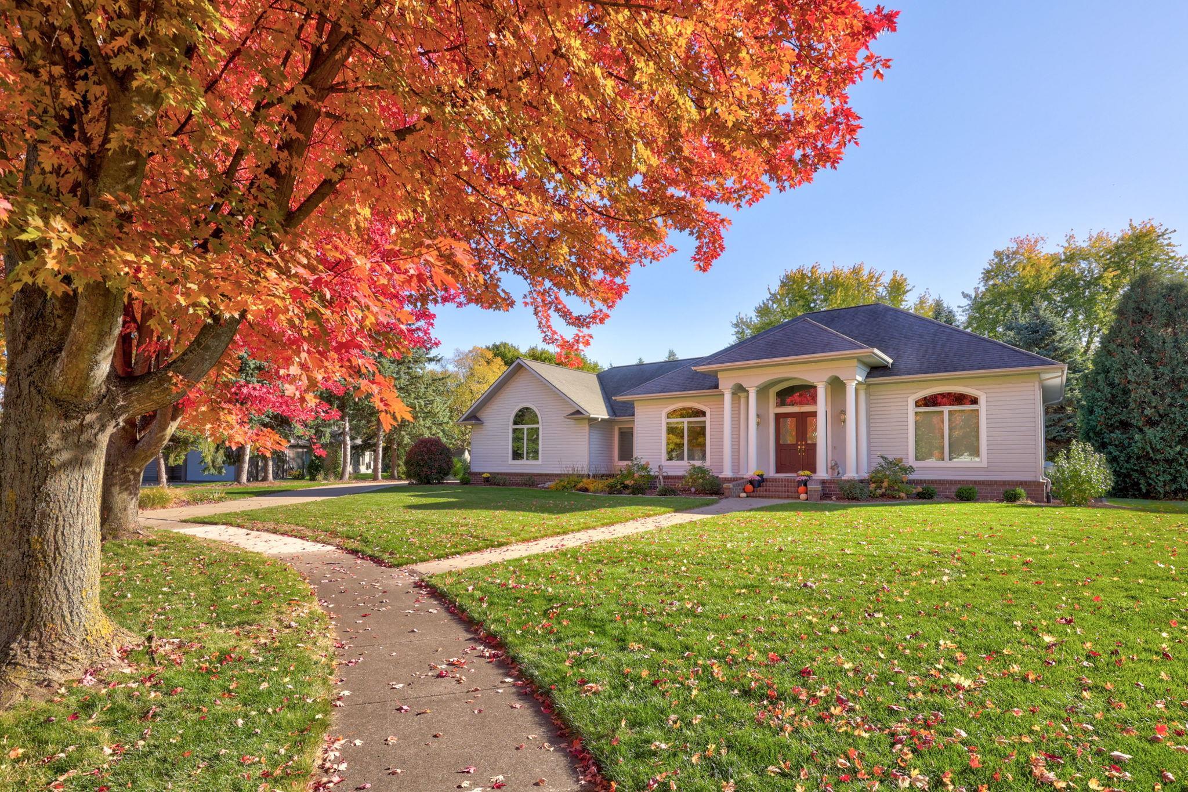
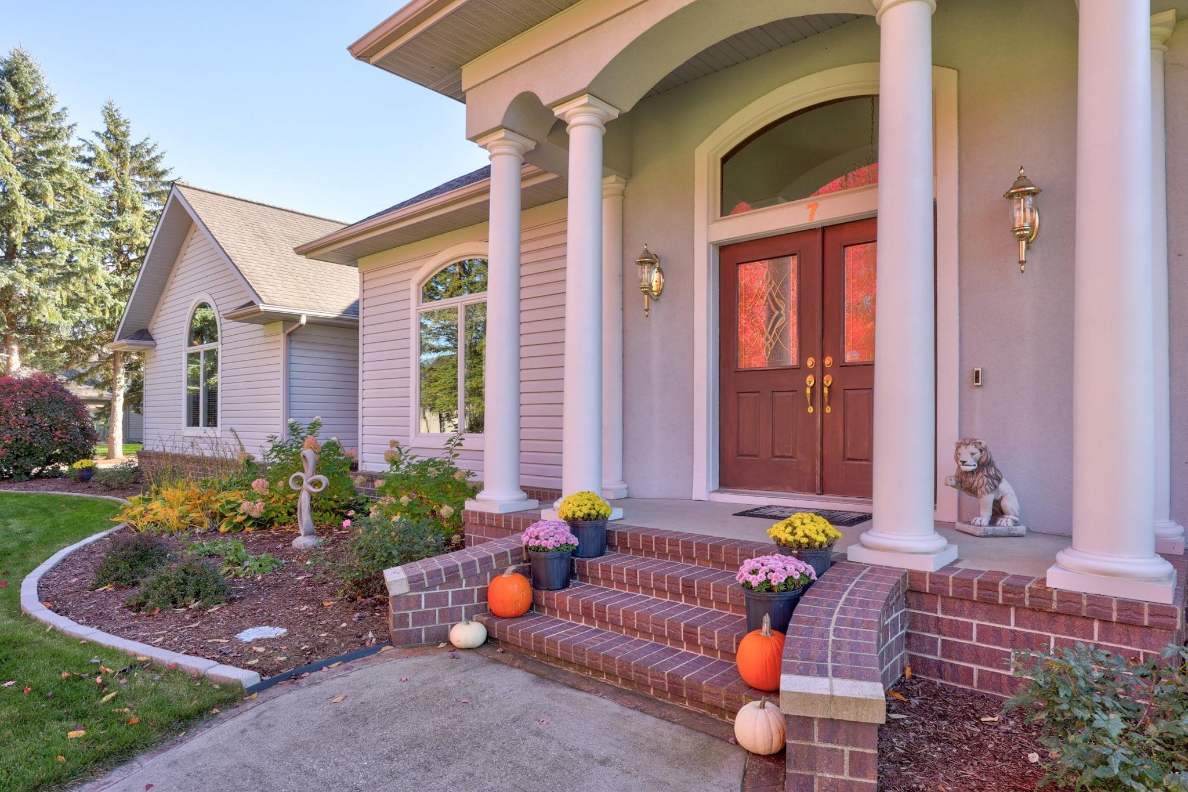
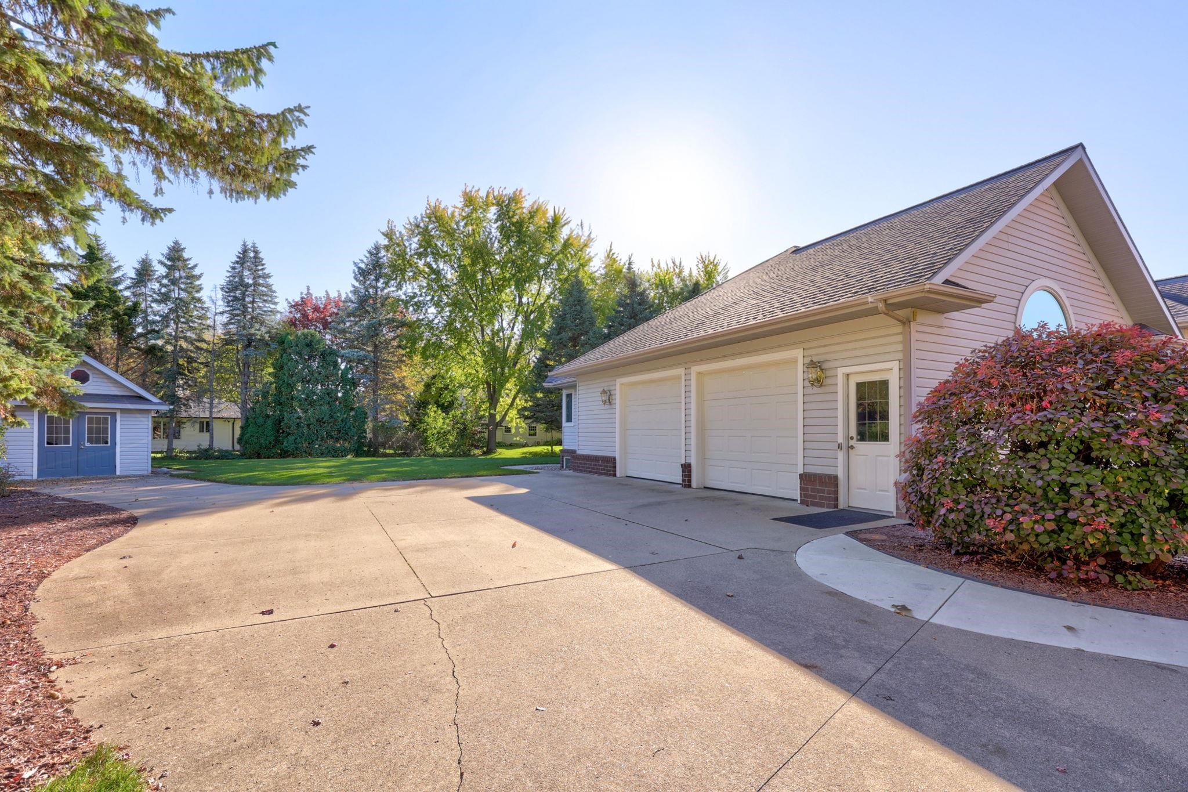
Impeccably maintained, beautifully landscaped, 2481 square feet, 4 bedroom, 3 bath, ranch style with walk-out lower level adding an additional 2193 square feet of finished living space, fantastic tucked away location in Frankenmuth School District. Quality/custom built with an excellent split floor plan, grand foyer with 12 foot ceilings, hardwood cherry flooring, great room with gas fireplace, ceiling fan, private views and mirrored arches to the foyer, formal dining room, kitchen with 9 foot ceilings, island, large pantry, Wilson Art custom countertops and private deck. Other features include a first floor laundry with skylight, primary ensuite, and large walk-in closet. Lower level walk out space with a full size bar area, recreation room, bedroom, bath, large private office, and abundant storage. Special design features of the architecture are carried throughout the home. Other special features include a 2.5 car with laundry sink, 9 zone sprinkler system, nice shed, gas to grill, sound proof music room, Bose speakers in kitchen, bath and great room, new A/C and hot water heater and more!

Save
Ask
Tour
Hide
Share
Listing Snapshot
Price 
$654,000
Days On Site 
17 Days
Bedrooms 
4
Inside Area (SqFt) 
4,674 sqft
Total Baths 
3
Full Baths 
3
Partial Baths 
N/A
Lot Size 
0.54 Acres
Year Built 
2000
MLS® Number 
61050206806
Status 
Pending
Property Tax 
$9,327
HOA/Condo/Coop Fees 
N/A
Sq Ft Source 
Public Records
Friends & Family
Recent Activity
3 weeks agoListing first seen on site
3 weeks agoListing updated with changes from the MLS®
General Features
Acres 
0.54
Attached Garage 
Yes
Cross Street 
Genesee / Frank
Disclosures 
Taxes Homestead Exempt
Foundation 
Block
Garage 
Yes
Garage Spaces 
2
Levels 
One
Parking 
Attached
Property Sub Type 
Single Family Residence
Sewer 
Public Sewer
Special Circumstances 
Standard
SqFt Above 
2481
SqFt Below 
2193
Style 
CraftsmanRanchTraditional
Water Source 
Public
Zoning 
Residential
Interior Features
Appliances 
Gas Water HeaterBar FridgeDishwasherDryerMicrowaveOvenRefrigeratorRangeWasher
Basement 
Walk-Out AccessBlockDaylightExterior EntryFinishedFullSump Pump
Cooling 
Ceiling Fan(s)Central Air
Fireplace 
Yes
Fireplace Features 
GasGreat Room
Heating 
BaseboardForced AirNatural Gas
Interior 
Eat-in KitchenEntrance FoyerHigh Speed InternetWet BarWalk-In Closet(s)
BathFull 
Dimensions - 17.0 x 10.0Level - Main
Bedroom 2 
Dimensions - 14.0 x 14.0
Bedroom 3 
Dimensions - 14.0 x 12.0
Bedroom 4 
Dimensions - 17.0 x 10.0Level - Lower
Great Room 
Kitchen 
Dimensions - 19.0 x 15.0
Master Bathroom 
Dimensions - 15.0 x 15.0
Save
Ask
Tour
Hide
Share
Exterior Features
Construction Details 
BrickVinyl Siding
Lot Features 
City Lot
Other Structures 
Shed(s)
Patio And Porch 
DeckPorch
Pool Features 
None
Community Features
Financing Terms Available 
CashConventional
MLS Area 
Area73172Frankenmuth
Roads 
Paved
School District 
Frankenmuth
Schools
School District
Frankenmuth
Elementary School
Unknown
Middle School
Unknown
High School
Unknown
Listing courtesy of Century 21 Signature - Frankenmuth: (989) 295-7718


IDX provided courtesy of Realcomp II Ltd. via SaginawBoardofREALTORS. Copyright © 2026 Realcomp II Ltd. Shareholders.

IDX information is provided exclusively for consumers' personal, non-commercial use and may not be used for any purpose other than to identify prospective properties consumers may be interested in purchasing and that the data is deemed reliable but not guaranteed accurate by the MLS.

Neighborhood & Commute
Source: Walkscore
Save
Ask
Tour
Hide
Share