
1119 Fournie StreetMidland City, MI 48640
Mortgage Calculator
Monthly Payment (Est.)
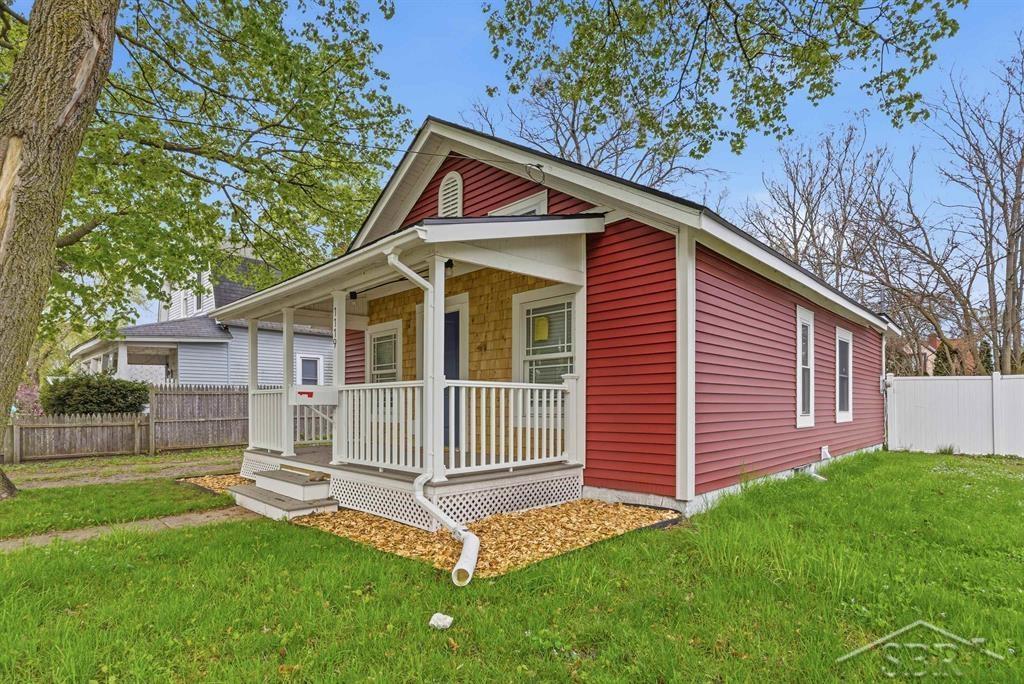
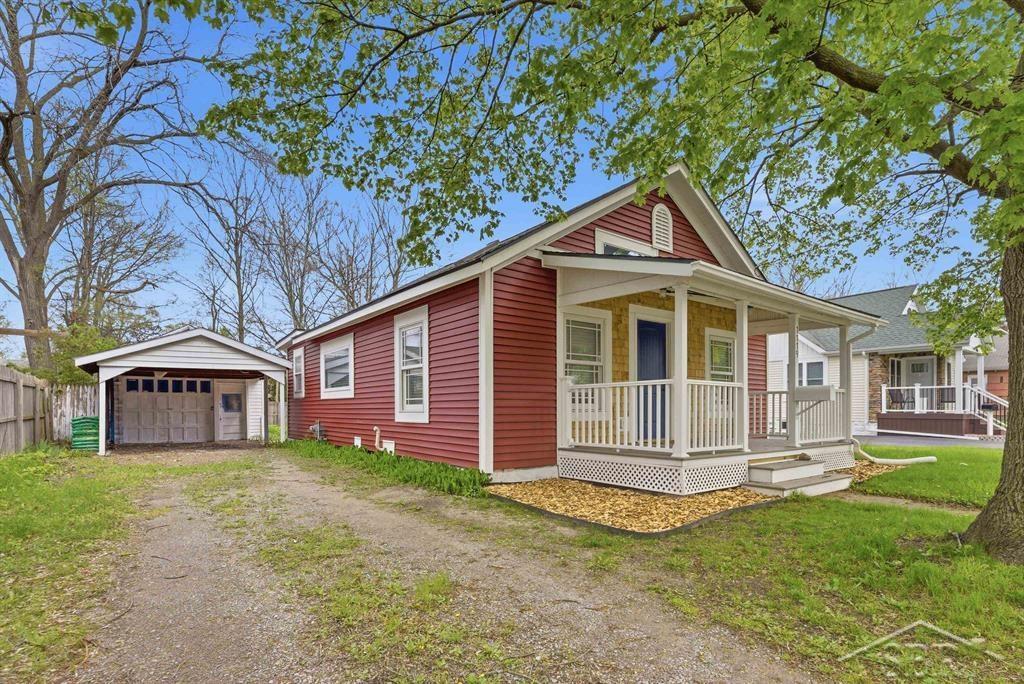
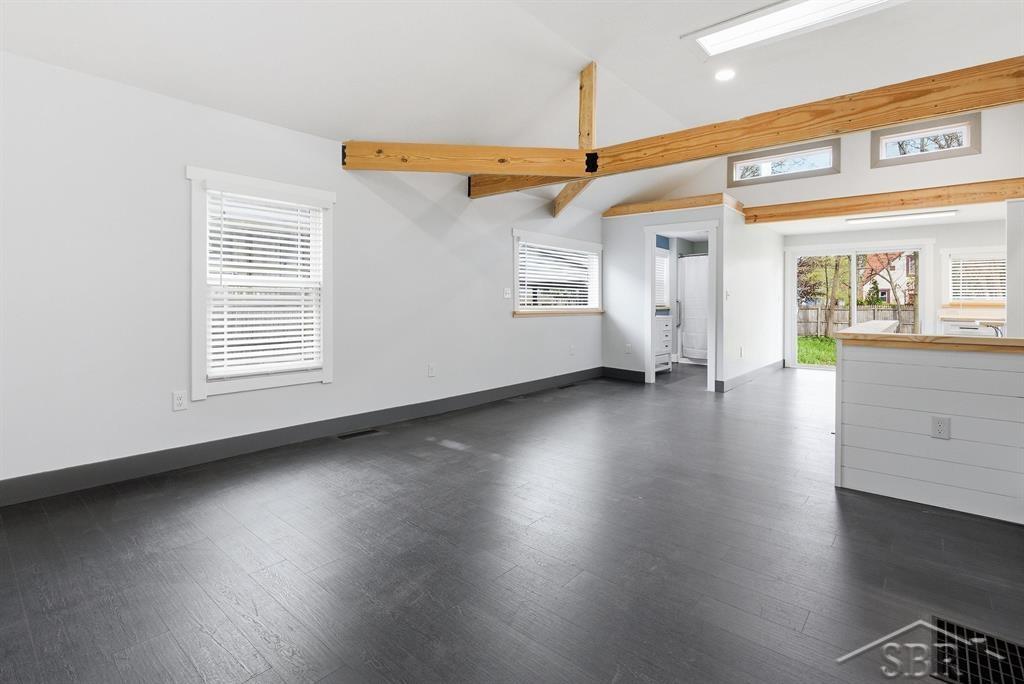
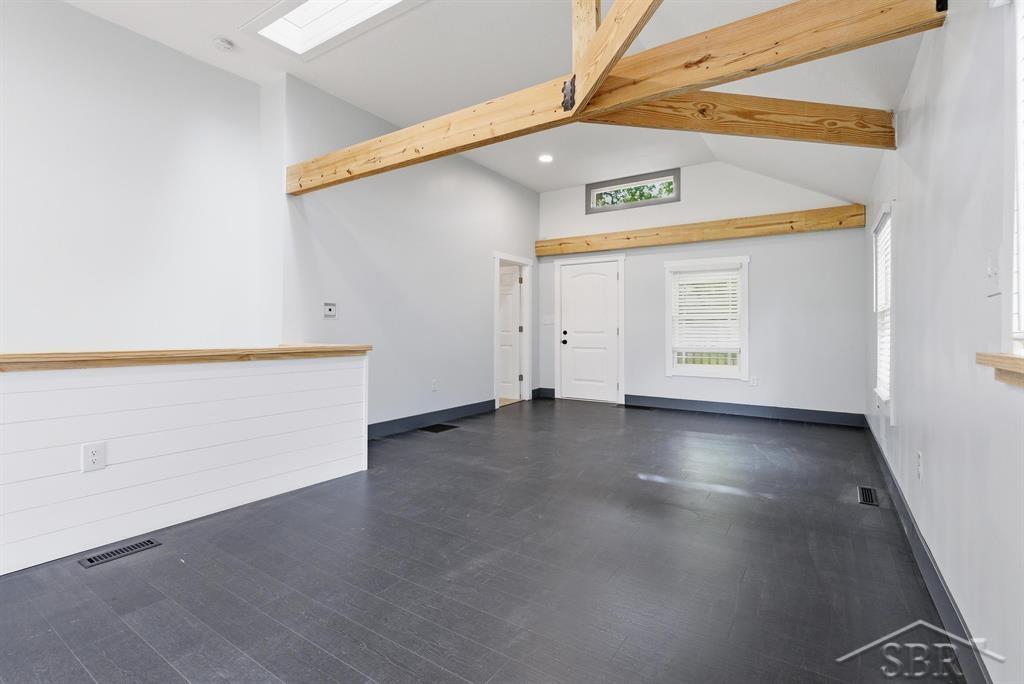
$753Completely rebuilt and ready to impress, this stunning 2-bedroom, 1-bath ranch bungalow at 1119 Fournie St in Midland offers modern living with timeless character. Taken down to the studs, no detail was overlooked, featuring all-new electrical, plumbing, outlets, switches, and stylish light fixtures throughout. Step inside to a bright, open main living space where the raised ceiling creates an airy feel, highlighted by a striking custom natural wood beam that serves as the centerpiece of the home. Fresh paint and sleek black-accented fixtures add a contemporary touch throughout. Both bedrooms have been thoughtfully redesigned to maximize space and functionality, including additional storage above the closets. Durable vinyl plank flooring flows through the main living areas, while soft carpeting adds comfort in the bedrooms. The beautifully updated kitchen is sure to impress with butcher block countertops, quiet-close cabinetry, and stainless steel appliances-perfect for everyday living and entertaining alike. A spacious, fully updated laundry room offers new plumbing, electrical, and room to stay organized. The basement provides excellent additional storage space, adding to the home's practicality. Outside, enjoy great curb appeal with new vinyl siding and a charming cedar shake accent on the front of the home. The rebuilt front porch is both inviting and functional, complete with switched outdoor outlets, ideal for easy holiday lighting and seasonal d©cor. This move-in-ready home combines quality craftsmanship with modern updates, don't miss your chance to make it yours!
| a week ago | Listing updated with changes from the MLS® | |
| 2 weeks ago | Status changed to Pending | |
| 2 weeks ago | Listing first seen on site |

IDX provided courtesy of Realcomp II Ltd. via SaginawBoardofREALTORS. Copyright © 2026 Realcomp II Ltd. Shareholders.
IDX information is provided exclusively for consumers' personal, non-commercial use and may not be used for any purpose other than to identify prospective properties consumers may be interested in purchasing and that the data is deemed reliable but not guaranteed accurate by the MLS.