
Save
Ask
Tour
Hide
$62,500
11 Days On Site
6227 Rathbun RoadTaymouth Township, MI 48415
Single Family Residence|Pending
4
Beds
2
Total Baths
2
Full Baths
1,716
SqFt
$36
/SqFt
1999
Built
County:
Saginaw
Call Now: 810-360-3488
Is this the listing for you? We can help make it yours.
810-360-3488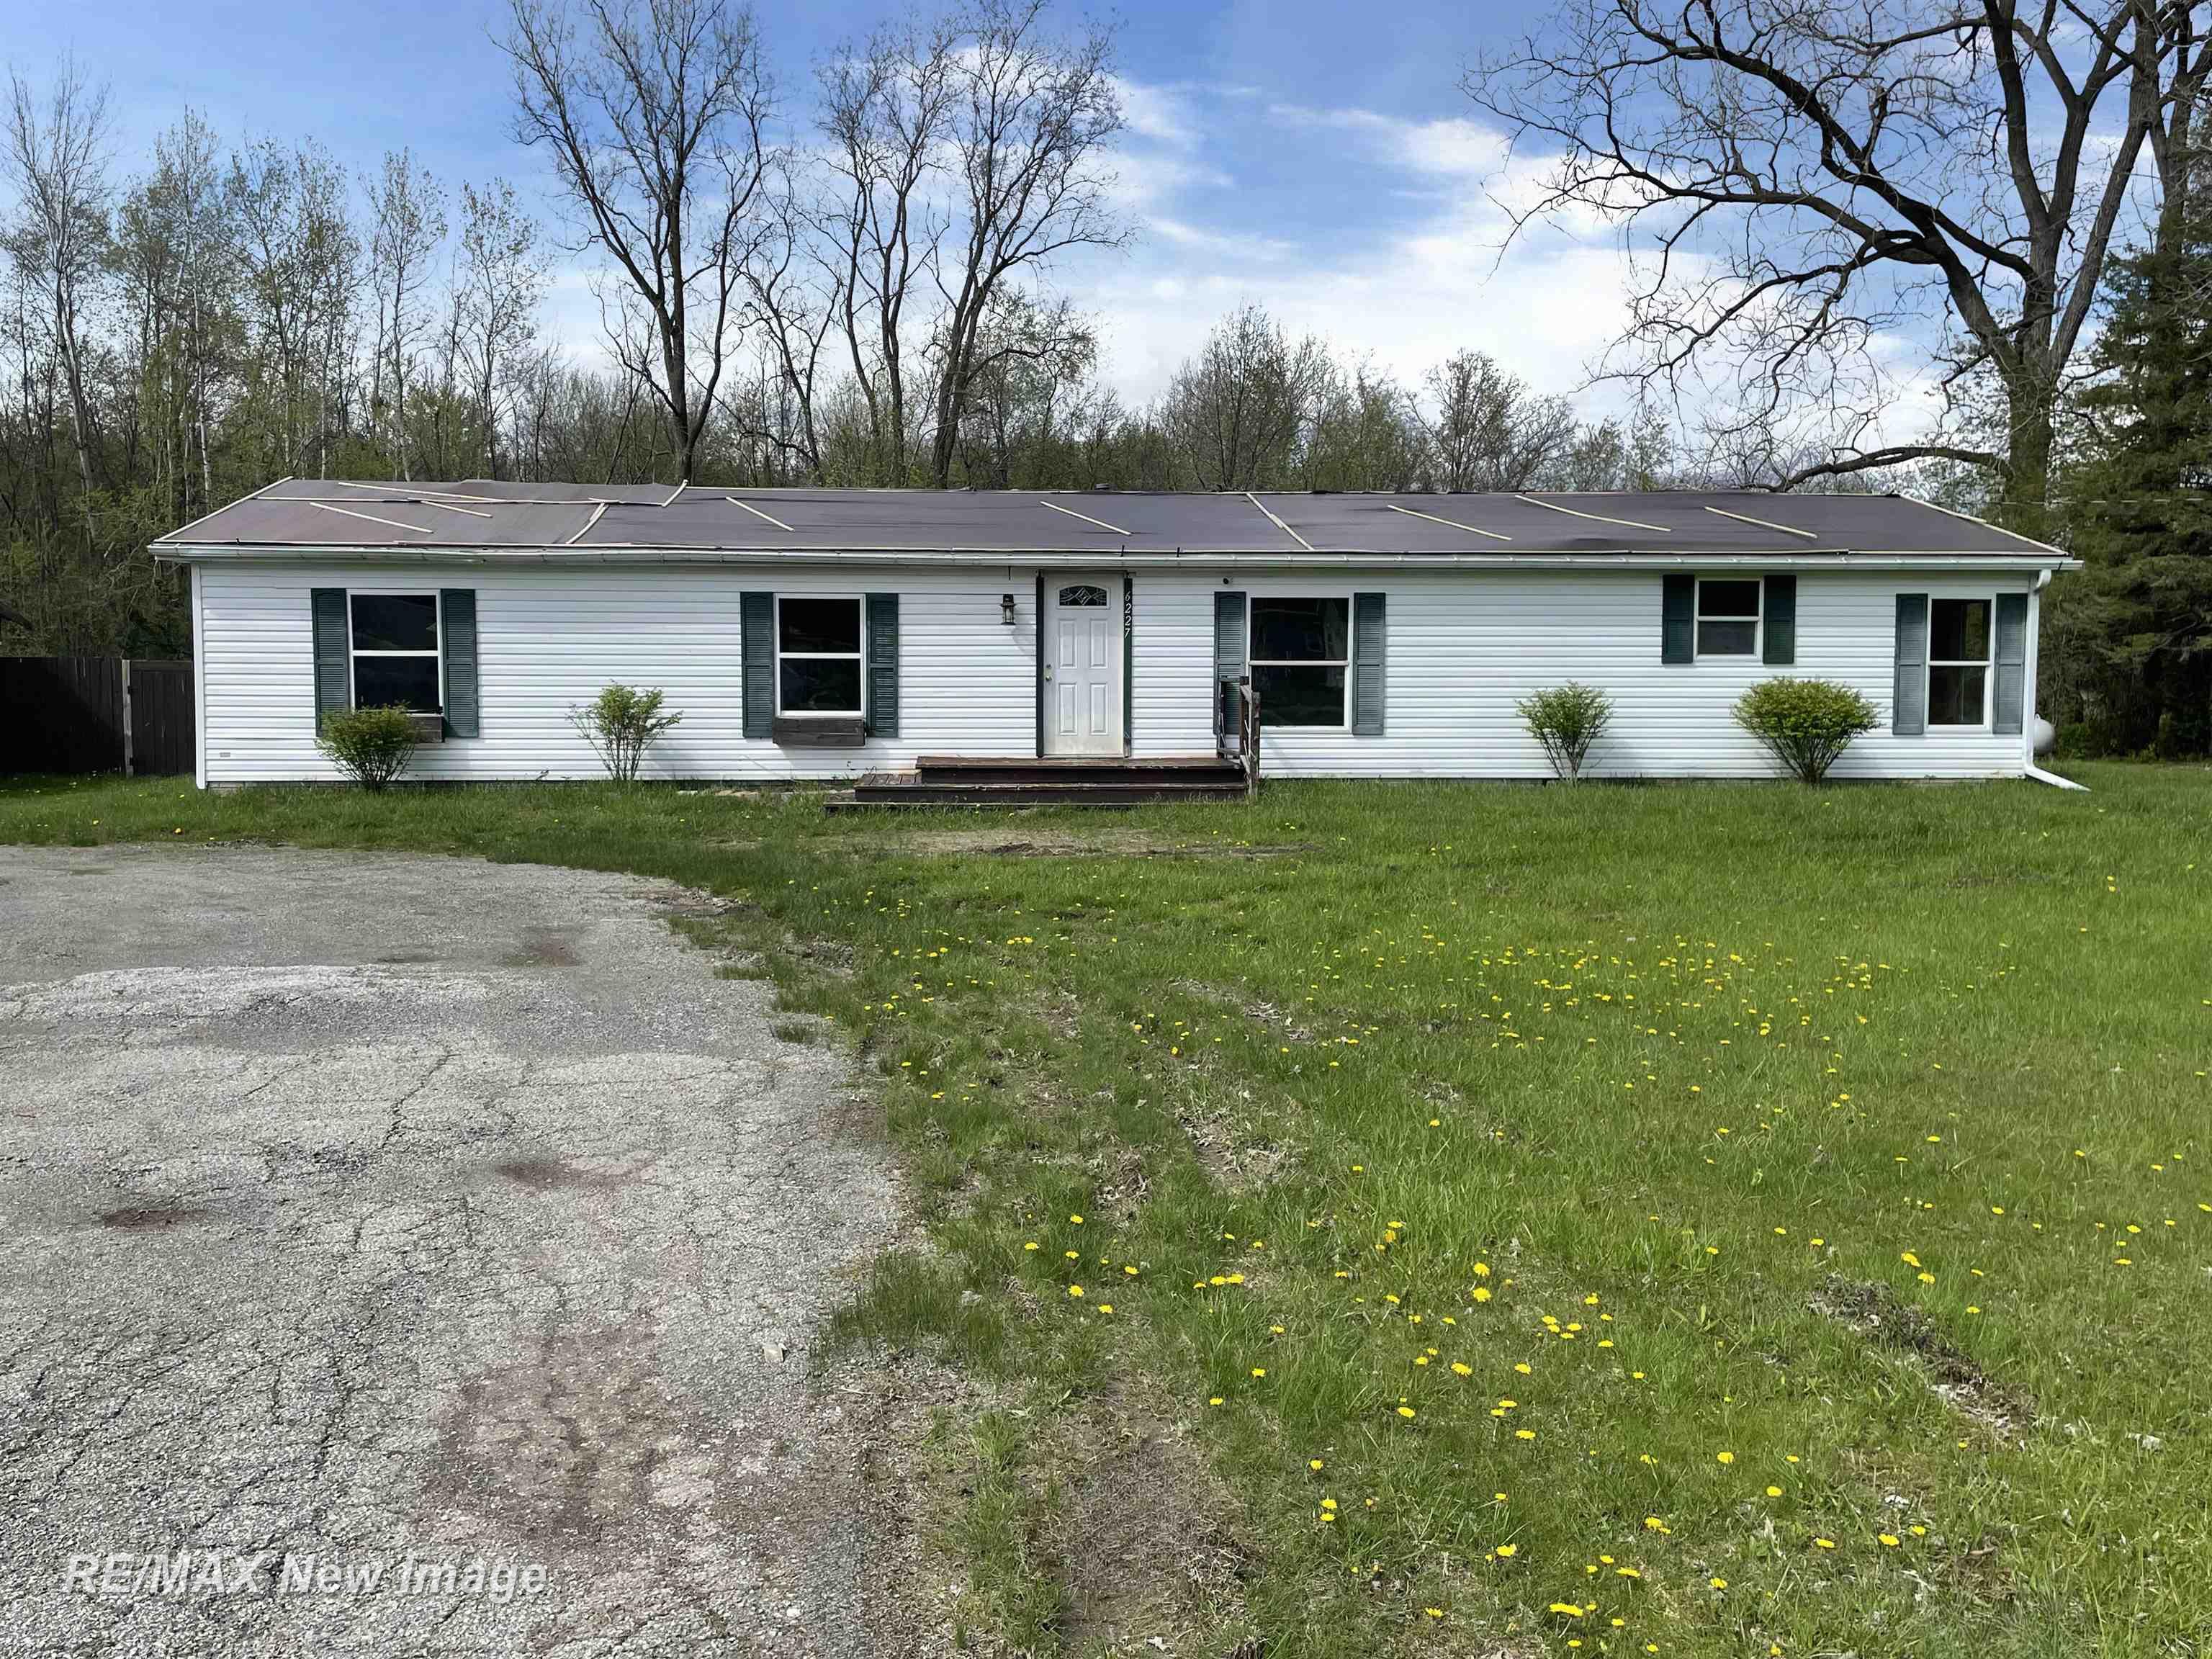
Save
Ask
Tour
Hide
Mortgage Calculator
Monthly Payment (Est.)
$285Calculator powered by Showcase IDX, a Constellation1 Company. Copyright ©2026 Information is deemed reliable but not guaranteed.
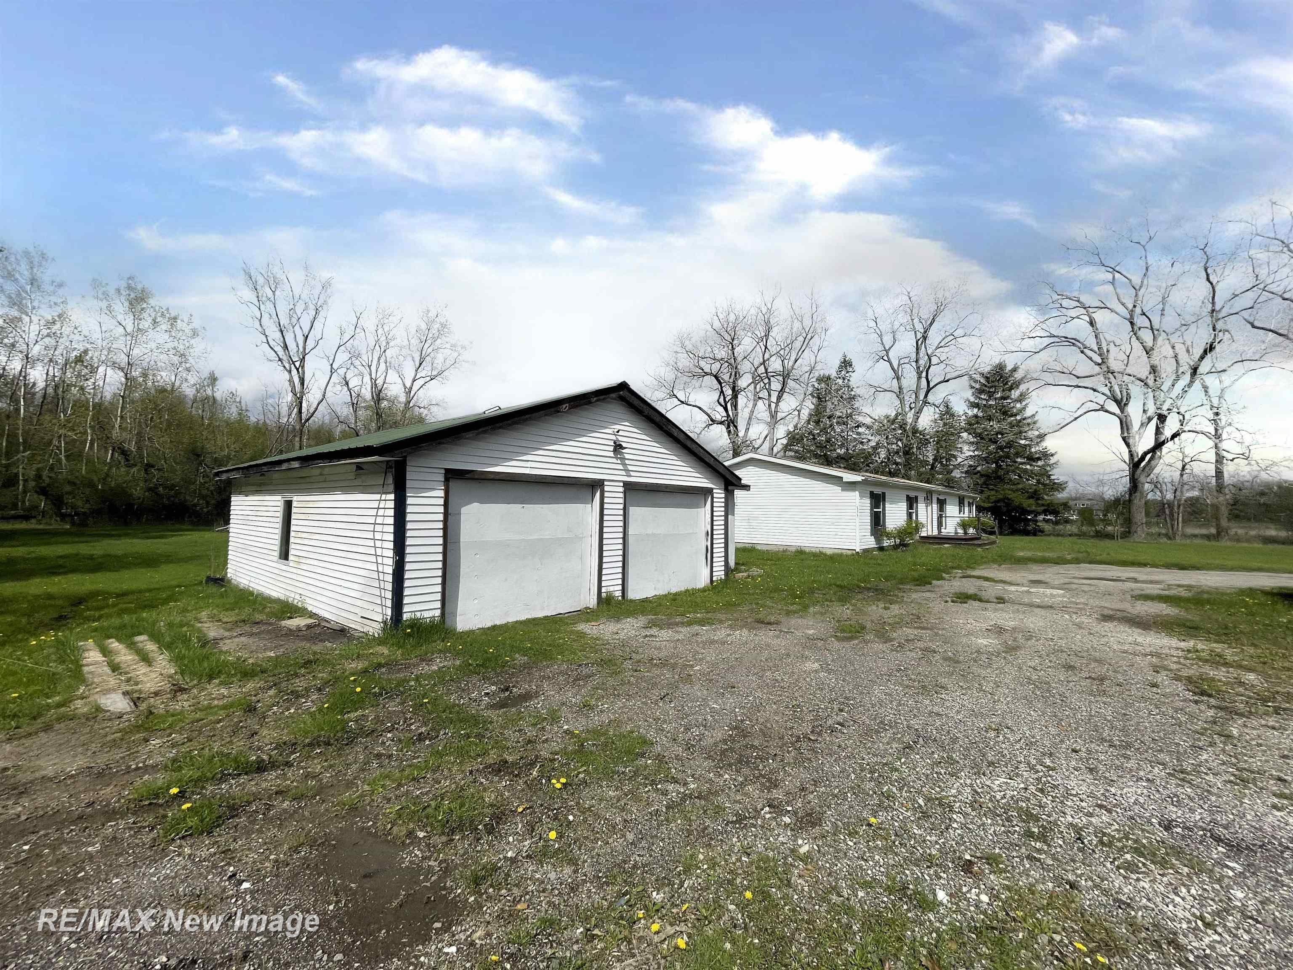
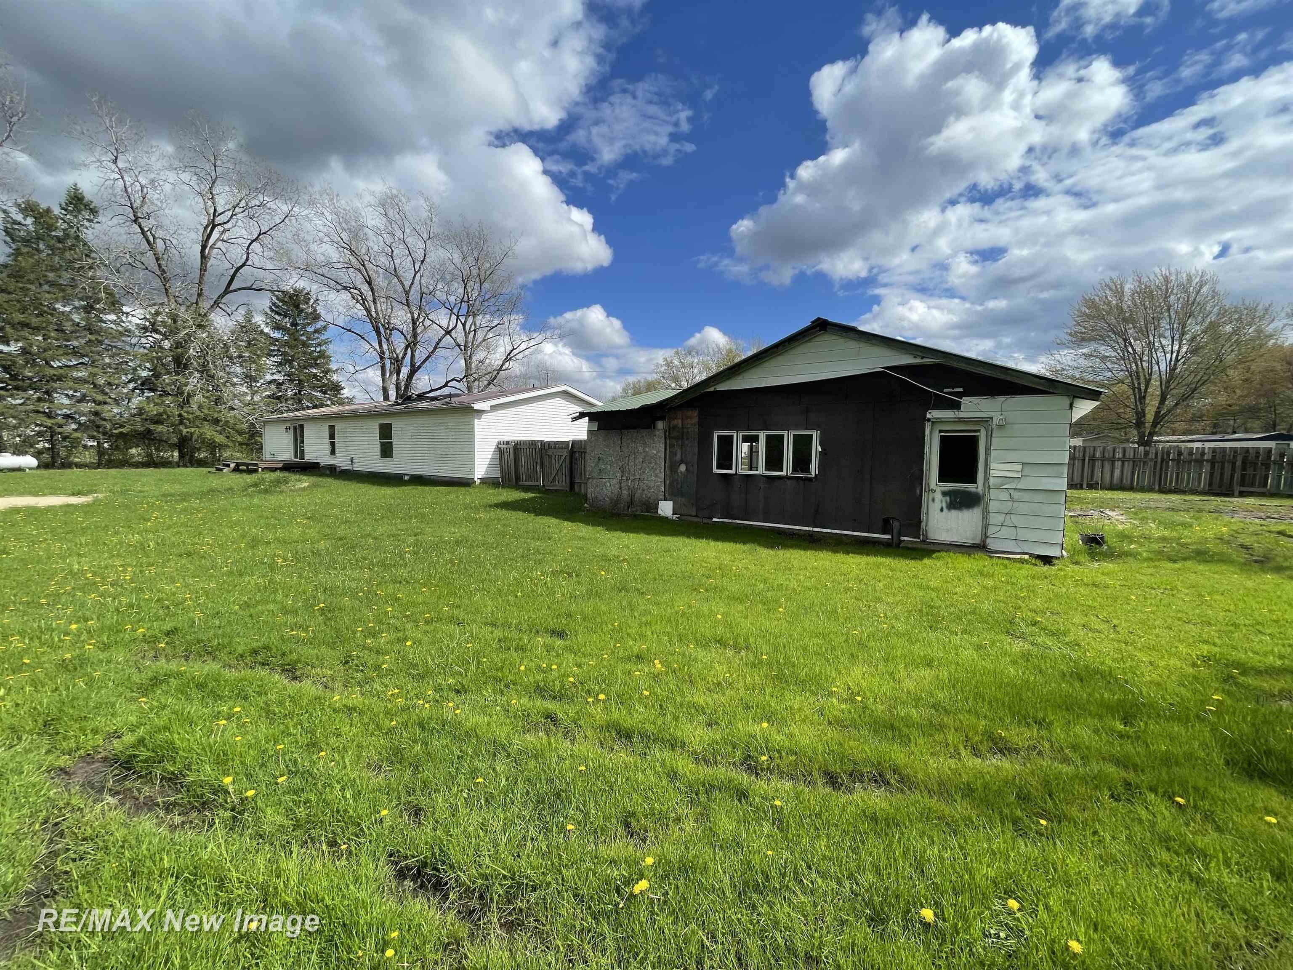
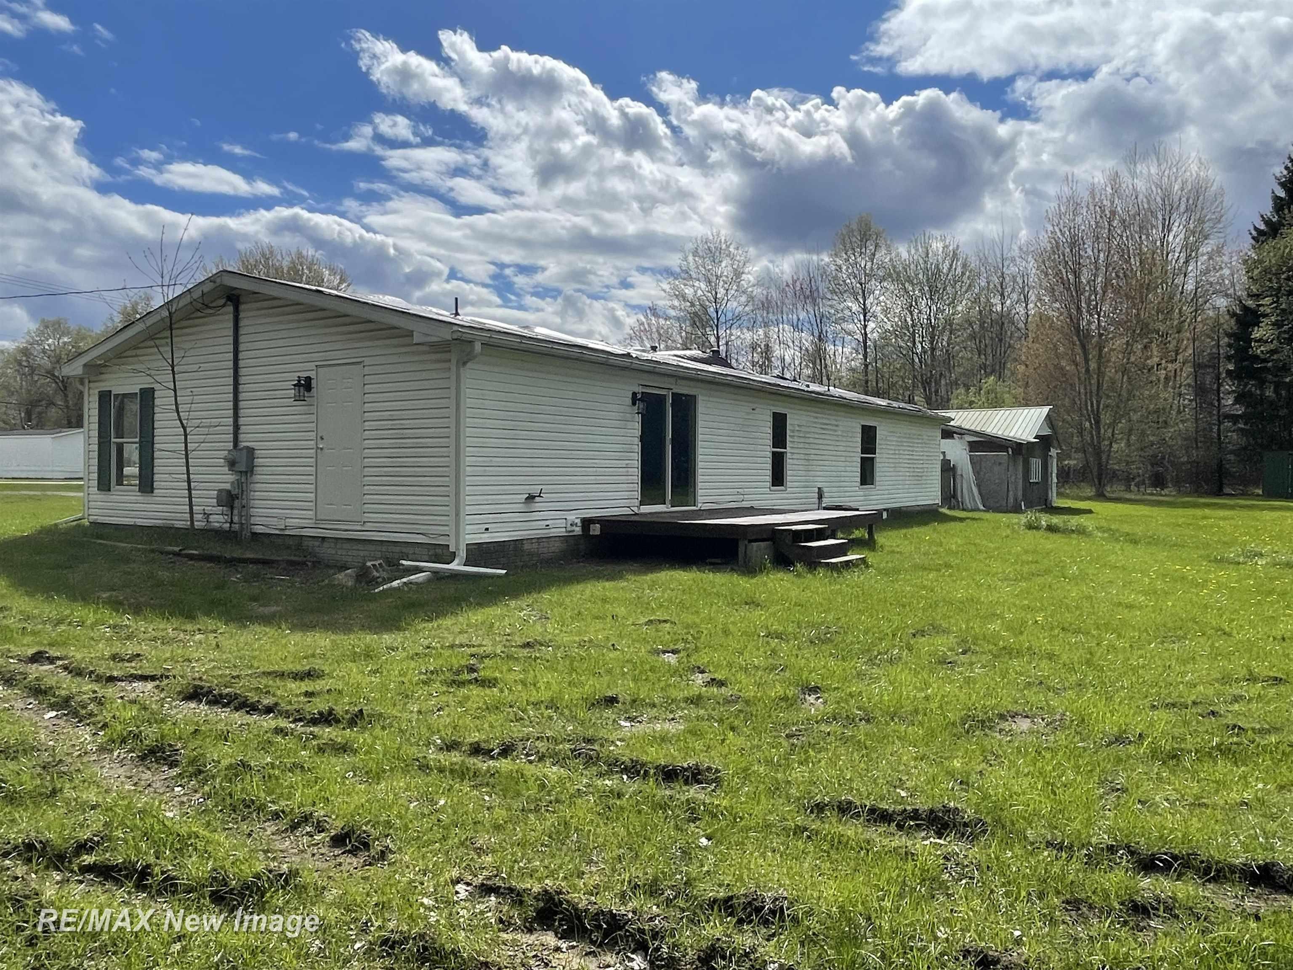
Opportunity awaits with this spacious 3 possible 4 bedroom, 2 bath manufactured home offering over 1,700 square feet of living space on just under 2 acres! Built in 1999, this property features a large island kitchen with dining area, a formal living room, and a separate family room with a patio door leading to the backyard deck, perfect for enjoying the peaceful setting. Outside, you will find a detached garage and additional storage shed for all your tools and toys. With plenty of space inside and out, this property is ideal for a buyer ready to add their own updates and build instant equity. A great chance to make this home your own at an affordable price!
Save
Ask
Tour
Hide
Listing Snapshot
Price
$62,500
Days On Site
11 Days
Bedrooms
4
Inside Area (SqFt)
1,716 sqft
Total Baths
2
Full Baths
2
Partial Baths
N/A
Lot Size
1.9 Acres
Year Built
1999
MLS® Number
61050207518
Status
Pending
Property Tax
$3,880
HOA/Condo/Coop Fees
N/A
Sq Ft Source
Public Records
Friends & Family
Recent Activity
| 5 days ago | Listing updated with changes from the MLS® | |
| 5 days ago | Status changed to Pending | |
| 2 weeks ago | Listing first seen on site |
General Features
Acres
1.9
Cross Street
Moorish / Elms
Disclosures
Taxes Not Homestead Exempt
Garage
Yes
Garage Spaces
2
Levels
One
Parking
Detached
Property Sub Type
Single Family Residence
Sewer
Septic Tank
Special Circumstances
Real Estate Owned
SqFt Above
1716
Style
ManufacturedwithLandRanch
Water Source
Public
Interior Features
Basement
Crawl Space
Heating
Forced AirPropane
BathFull
Level - Main
Bedroom 1
Dimensions - 13.0 x 12.0Level - Main
Bedroom 2
Dimensions - 10.0 x 12.0Level - Main
Bedroom 3
Dimensions - 11.0 x 12.0Level - Main
Bedroom 4
Dimensions - 11.0 x 8.0Level - Main
Dining Room
Dimensions - 12.0 x 8.0Level - Main
Family Room
Dimensions - 16.0 x 12.0Level - Main
Kitchen
Dimensions - 12.0 x 12.0Level - Main
Laundry
Dimensions - 7.0 x 12.0Level - Main
Living Room
Dimensions - 16.0 x 12.0Level - Main
Save
Ask
Tour
Hide
Exterior Features
Construction Details
Vinyl Siding
Pool Features
None
Community Features
Financing Terms Available
Cash
MLS Area
Area73221TaymouthTwp
School District
BirchRun
Schools
School District
BirchRun
Elementary School
Unknown
Middle School
Unknown
High School
Unknown
Listing courtesy of RE/MAX New Image: (989) 797-3629

IDX provided courtesy of Realcomp II Ltd. via SaginawBoardofREALTORS. Copyright © 2026 Realcomp II Ltd. Shareholders.
IDX information is provided exclusively for consumers' personal, non-commercial use and may not be used for any purpose other than to identify prospective properties consumers may be interested in purchasing and that the data is deemed reliable but not guaranteed accurate by the MLS.
IDX provided courtesy of Realcomp II Ltd. via SaginawBoardofREALTORS. Copyright © 2026 Realcomp II Ltd. Shareholders.
IDX information is provided exclusively for consumers' personal, non-commercial use and may not be used for any purpose other than to identify prospective properties consumers may be interested in purchasing and that the data is deemed reliable but not guaranteed accurate by the MLS.
Neighborhood & Commute
Source: Walkscore
Save
Ask
Tour
Hide