Your Michigan Home Search Starts HERE!

Save
Ask
Tour
Hide
Share
$224,900
11 Days On Site

921 S Romanda Street
Midland Charter Township, MI 48640

Single Family Residence|Pending
3
Beds
2
Total Baths
2
Full Baths
1,834
SqFt
$123
/SqFt
1966
Built
Subdivision:
BROWN ACRES SUBDIVISION
County:
Midland
Call Now: 810-360-3488
Is this the listing for you? We can help make it yours.
810-360-3488
921 S Romanda Street921 S Romanda Street921 S Romanda Street921 S Romanda Street
Save
Ask
Tour
Hide
Share

Mortgage Calculator

Monthly Payment (Est.)

$1,026
Calculator powered by Showcase IDX, a Constellation1 Company. Copyright ©2026 Information is deemed reliable but not guaranteed.

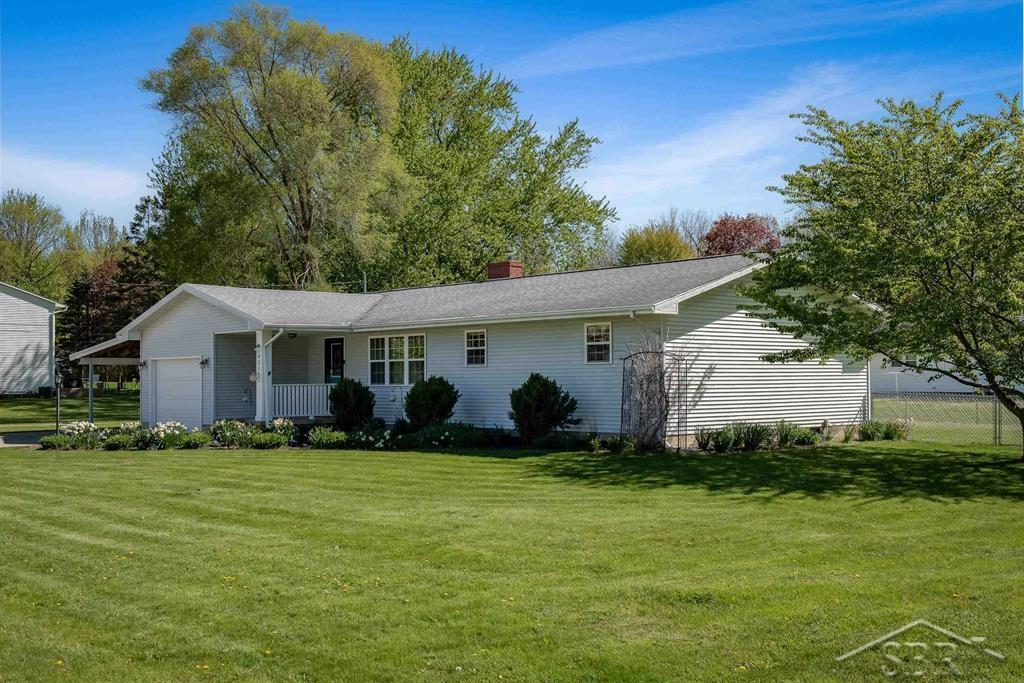
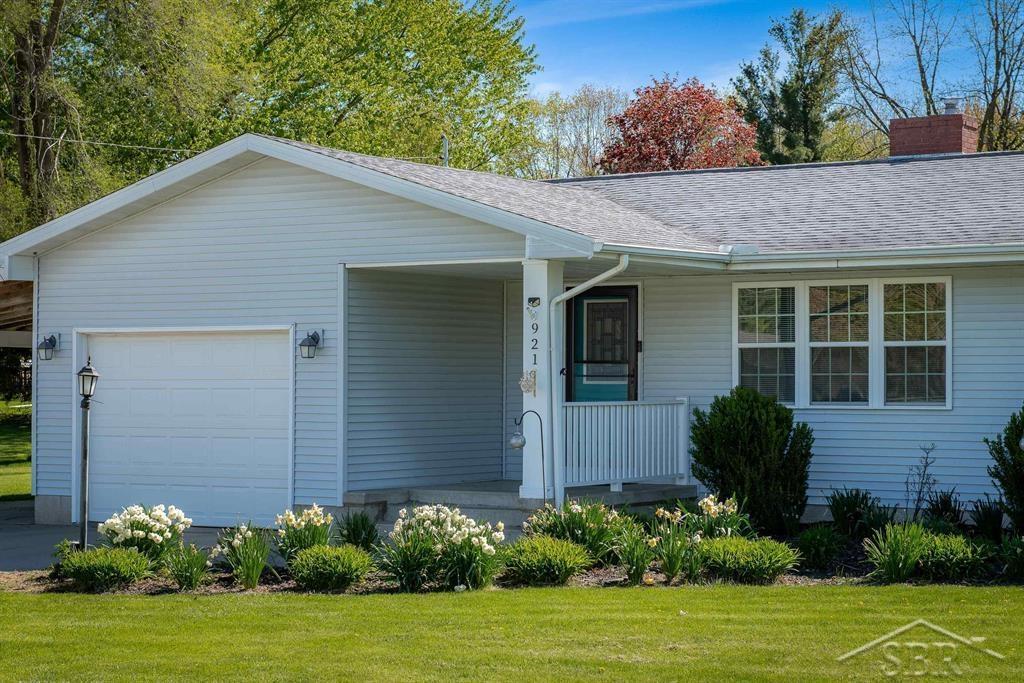
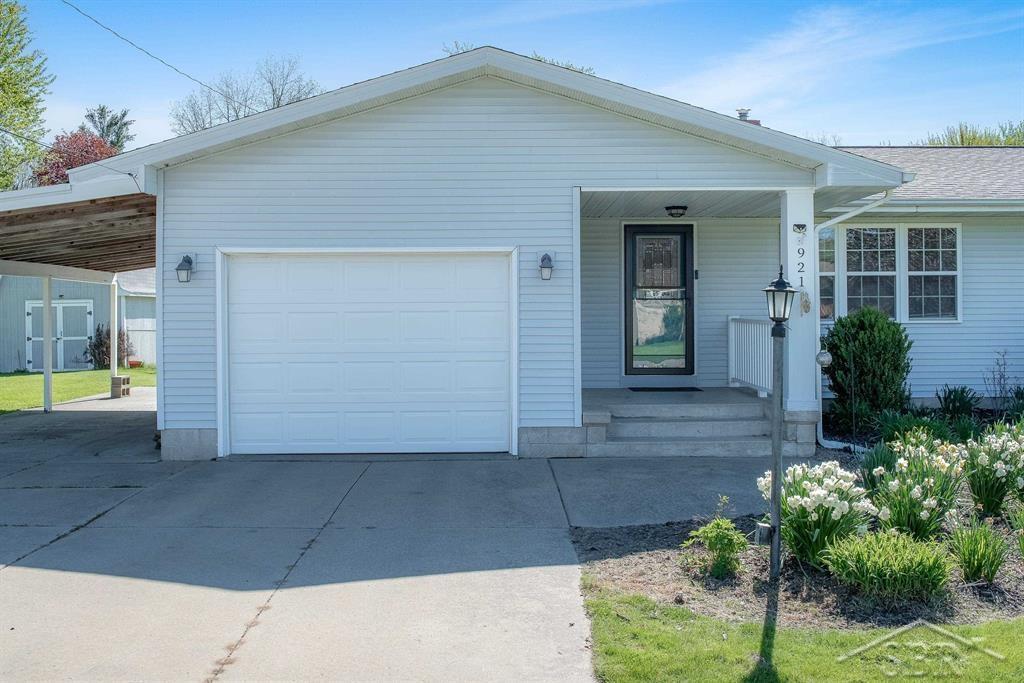
THE ROAMING ENDS ON SOUTH ROMANDA! This cozy three bed, two bathroom rancher home boasts 1,318 square feet of living space. Built in 1966, this home is nestled itself in Midland Township and the Bullock Creek School District. Inside features adequate counter space, white cabinetry, and vinyl flooring, along with large windows allowing for natural light in the afternoons. A spacious partially-finished basement provides more ample room for all members of the family to have areas to hang. Off the kitchen, you will find a niche and spacious three-seasons room for entertaining, reading a good book, or simply watching over the fully-fenced backyard. Other features include an attached one-car garage with 324 square foot lean-to, extra cement pad for your camper or to simply play shoot hoops on, and a 22x12 shed with electrical hooked up. To top it off, this homes is ready for immediate occupancy, making this a turn-key ready home or investment for its new owner. Don?t, wait, schedule your own private showing today!

Save
Ask
Tour
Hide
Share
Listing Snapshot
Price 
$224,900
Days On Site 
11 Days
Bedrooms 
3
Inside Area (SqFt) 
1,834 sqft
Total Baths 
2
Full Baths 
2
Partial Baths 
N/A
Lot Size 
0.51 Acres
Year Built 
1966
MLS® Number 
61050207564
Status 
Pending
Property Tax 
$2,458.2
HOA/Condo/Coop Fees 
N/A
Sq Ft Source 
Public Records
Friends & Family
Recent Activity
a week agoListing updated with changes from the MLS®
a week agoStatus changed to Pending
2 weeks agoListing first seen on site
General Features
Acres 
0.51
Attached Garage 
Yes
Cross Street 
E Miller Road / S Poseyville Road
Disclosures 
Taxes Homestead Exempt
Garage 
Yes
Garage Spaces 
1
Levels 
One
Parking 
AttachedGarageGarage Door Opener
Property Sub Type 
Single Family Residence
Sewer 
Septic Tank
Special Circumstances 
Standard
SqFt Above 
1318
SqFt Below 
516
Style 
Ranch
Water Source 
Public
Zoning 
Residential
Interior Features
Appliances 
Gas Water HeaterDishwasherDryerMicrowaveOvenRefrigeratorRangeWasher
Basement 
FullPartially FinishedSump Pump
Cooling 
Central Air
Heating 
Forced AirNatural Gas
Interior 
Eat-in Kitchen
BathFull 
Dimensions - 7.0 x 11.0Level - Main
Bedroom 1 
Dimensions - 11.0 x 10.0Level - Main
Bedroom 2 
Dimensions - 11.0 x 10.0Level - Main
Bedroom 3 
Dimensions - 10.0 x 10.0Level - Main
Kitchen 
Dimensions - 11.0 x 26.0Level - Main
Laundry 
Dimensions - 6.0 x 8.0Level - Basement
Living Room 
Dimensions - 18.0 x 13.0Level - Main
ThreeSeasonRoom 
Dimensions - 14.0 x 15.0Level - Main
Save
Ask
Tour
Hide
Share
Exterior Features
Construction Details 
Vinyl Siding
Fencing 
Fenced
Other Structures 
Shed(s)
Patio And Porch 
DeckPorch
Pool Features 
None
Community Features
Financing Terms Available 
CashConventionalFHAVA Loan
MLS Area 
Area56121MidlandTwp
Roads 
Paved
School District 
BullockCreek
Schools
School District
BullockCreek
Elementary School
Unknown
Middle School
Unknown
High School
Unknown
Listing courtesy of Modern Realty: (989) 513-8230


IDX provided courtesy of Realcomp II Ltd. via SaginawBoardofREALTORS. Copyright © 2026 Realcomp II Ltd. Shareholders.

IDX information is provided exclusively for consumers' personal, non-commercial use and may not be used for any purpose other than to identify prospective properties consumers may be interested in purchasing and that the data is deemed reliable but not guaranteed accurate by the MLS.

Neighborhood & Commute
Source: Walkscore
Save
Ask
Tour
Hide
Share