Your Michigan Home Search Starts HERE!

Save
Ask
Tour
Hide
Share
$274,900
6 Days On Site

1603 Clover Lane
Midland City, MI 48640

Single Family Residence|Pending
4
Beds
3
Total Baths
2
Full Baths
1
Partial Bath
1,634
SqFt
$168
/SqFt
1958
Built
Subdivision:
NORTHPARK ACRES
County:
Midland
Call Now: 810-360-3488
Is this the listing for you? We can help make it yours.
810-360-3488
1603 Clover Lane1603 Clover Lane1603 Clover Lane1603 Clover Lane
Save
Ask
Tour
Hide
Share

Mortgage Calculator

Monthly Payment (Est.)

$1,254
Calculator powered by Showcase IDX, a Constellation1 Company. Copyright ©2026 Information is deemed reliable but not guaranteed.

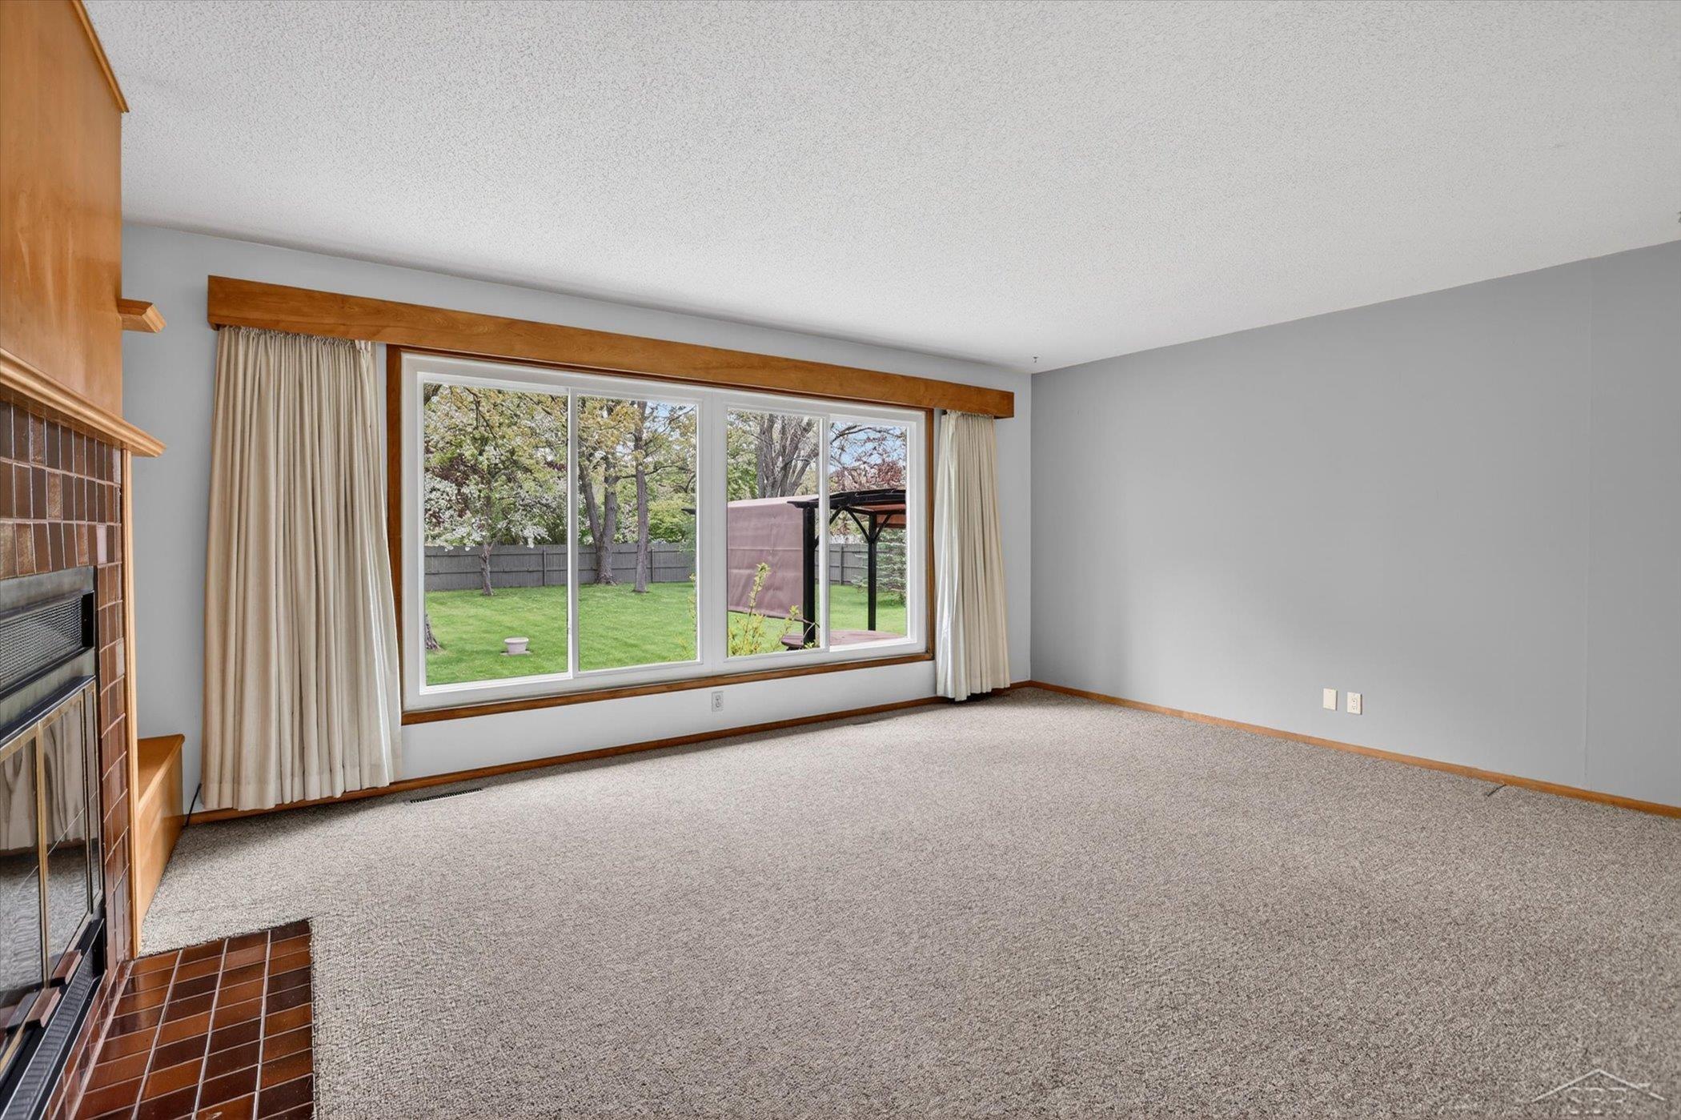
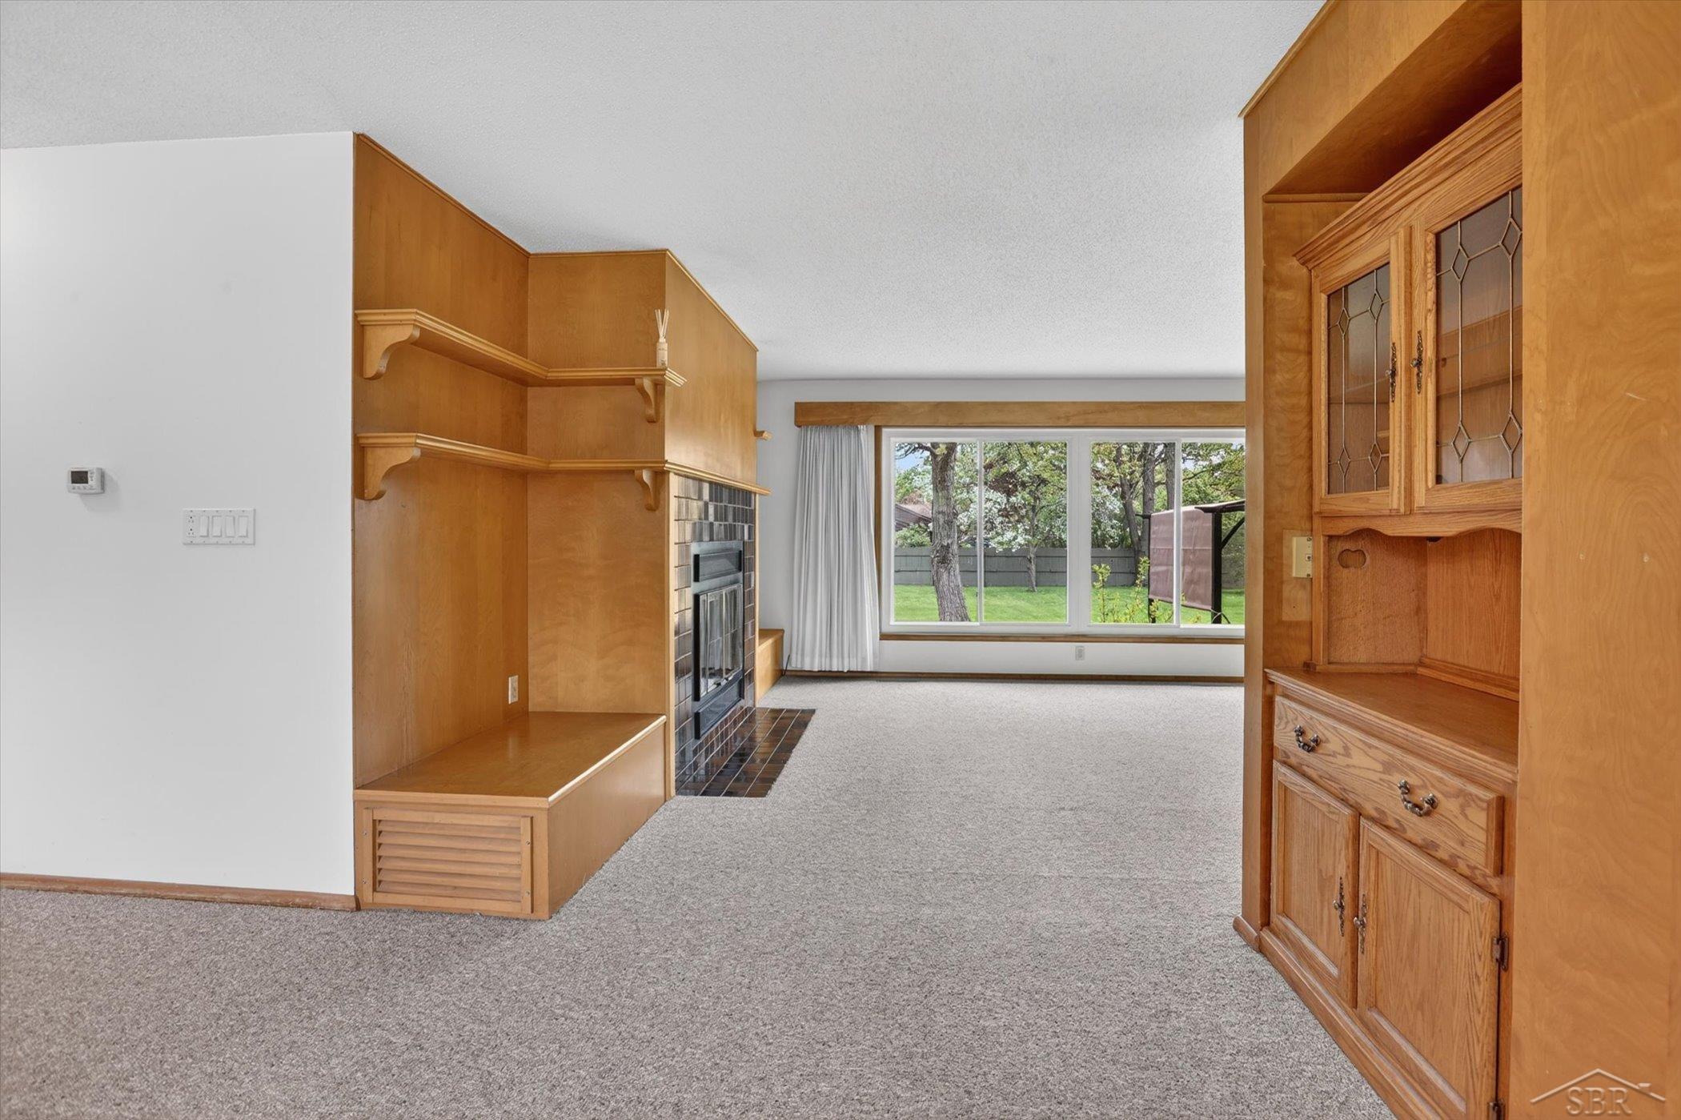
Tucked on a rare .60-acre city lot in one of Midland's most convenient locations, this sprawling ranch has been lovingly maintained and thoughtfully updated over the years! Just around the corner from the Midland Center for the Arts, Dow Gardens, downtown amenities, and the Joe Mann corridor, the location is hard to beat. One of the seller's favorite features? The massive living room window overlooking the massive backyard, bringing in natural light and peaceful views year-round. And let's talk about the important stuff... because while HGTV-worthy kitchens and bathrooms are fun, nobody wants to spend their money on roofs, furnaces, siding, insulation, and mechanicals after they move in. The big-ticket items here have already been handled for you! Updates include new roof and carpet in 2012 with plenty of life left in both. Then in 2015, these sellers went all in: new 200-amp electrical panel, furnace, central air, water heater, siding, house wrap, soffits, fascia, interconnected fire alarms, 15" blown-in insulation by All Seasons, and an extended driveway alongside the garage perfect for extra parking, campers, boats, or even the teenager's car. In 2020, the living room window was replaced with a triple-pane Low-E window, plus LeafFilter gutter guards were installed so you can skip the dreaded gutter cleaning while still keeping water moving away from the home properly. In 2022, a new garage door opener was added, and in 2025 the garage floor was replaced. The floor plan here also offers flexibility that's hard to find. With the 4th bedroom and half bath tucked away near the garage side of the home, it could make a fantastic setup for multi-generational living, a college student wanting a little independence, a nanny space, guest area, home office, or even just a private retreat for mom and dad away from the kid bedrooms. This rambling ranch has been meticulously maintained and is ready for its next owners to move in and make it their own. Check out the floor plan- Don't miss the virtual tour link! Then c

Save
Ask
Tour
Hide
Share
Listing Snapshot
Price 
$274,900
Days On Site 
6 Days
Bedrooms 
4
Inside Area (SqFt) 
1,634 sqft
Total Baths 
3
Full Baths 
2
Partial Baths 
1
Lot Size 
0.6 Acres
Year Built 
1958
MLS® Number 
61050208134
Status 
Pending
Property Tax 
$2,804
HOA/Condo/Coop Fees 
N/A
Sq Ft Source 
Public Records
Friends & Family
Recent Activity
3 days agoListing updated with changes from the MLS®
4 days agoStatus changed to Pending
6 days agoListing first seen on site
General Features
Acres 
0.6
Attached Garage 
Yes
Cross Street 
Eastman / Dyckman
Disclosures 
Flood Ins Not Reqd, No Encroachment, Flood Plain None, Taxes Homestead Exempt
Foundation 
Block
Garage 
Yes
Garage Spaces 
2
Levels 
One
Parking 
AttachedCoveredDirect AccessGarageGarage Door OpenerPavedAssigned
Property Sub Type 
Single Family Residence
Sewer 
Public Sewer
Special Circumstances 
Standard
SqFt Above 
1571
SqFt Below 
63
Style 
Ranch
Water Source 
Public
Zoning 
Residential
Interior Features
Appliances 
DishwasherDryerOvenRefrigeratorRangeWasher
Basement 
Walk-Out AccessBlockDaylightFull
Cooling 
Ceiling Fan(s)Central Air
Fireplace 
Yes
Fireplace Features 
Living RoomWood Burning
Heating 
Forced AirNatural Gas
Interior 
Central VacuumEat-in KitchenEntrance FoyerHigh Speed Internet
BathFull 
Dimensions - 7.0 x 7.0Level - Basement
BathLav 
Dimensions - 7.0 x 5.0Level - Main
Bedroom 1 
Dimensions - 15.0 x 13.0Level - Main
Bedroom 2 
Dimensions - 15.0 x 12.0Level - Main
Bedroom 3 
Dimensions - 13.0 x 11.0Level - Main
Bedroom 4 
Dimensions - 13.0 x 9.0Level - Main
Bonus Room 
Dining Room 
Dimensions - 14.0 x 11.0Level - Main
Kitchen 
Dimensions - 16.0 x 10.0Level - Main
Laundry 
Level - Lower
Living Room 
Dimensions - 19.0 x 13.0Level - Main
Save
Ask
Tour
Hide
Share
Exterior Features
Construction Details 
Vinyl Siding
Fencing 
Fenced
Lot Features 
City LotCorner Lot
Other Structures 
Shed(s)
Patio And Porch 
DeckPatioPorch
Pool Features 
None
Community Features
Financing Terms Available 
CashFHAVA Loan
MLS Area 
Area56122Midland
School District 
Midland
Schools
School District
Midland
Elementary School
Unknown
Middle School
Unknown
High School
Unknown
Listing courtesy of EXP Realty: (989) 573-3331


IDX provided courtesy of Realcomp II Ltd. via SaginawBoardofREALTORS. Copyright © 2026 Realcomp II Ltd. Shareholders.

IDX information is provided exclusively for consumers' personal, non-commercial use and may not be used for any purpose other than to identify prospective properties consumers may be interested in purchasing and that the data is deemed reliable but not guaranteed accurate by the MLS.

Neighborhood & Commute
Source: Walkscore
Save
Ask
Tour
Hide
Share