Your Michigan Home Search Starts HERE!

Save
Ask
Tour
Hide
Share
$299,900
3 Days On Site

2850 Weigl Road
James Township, MI 48609

For Sale|Single Family Residence|Active
3
Beds
2
Total Baths
2
Full Baths
1,320
SqFt
$227
/SqFt
1976
Built
County:
Saginaw
Call Now: 810-360-3488
Is this the listing for you? We can help make it yours.
810-360-3488
2850 Weigl Road2850 Weigl Road2850 Weigl Road2850 Weigl Road
Save
Ask
Tour
Hide
Share

Mortgage Calculator

Monthly Payment (Est.)

$1,368
Calculator powered by Showcase IDX, a Constellation1 Company. Copyright ©2026 Information is deemed reliable but not guaranteed.

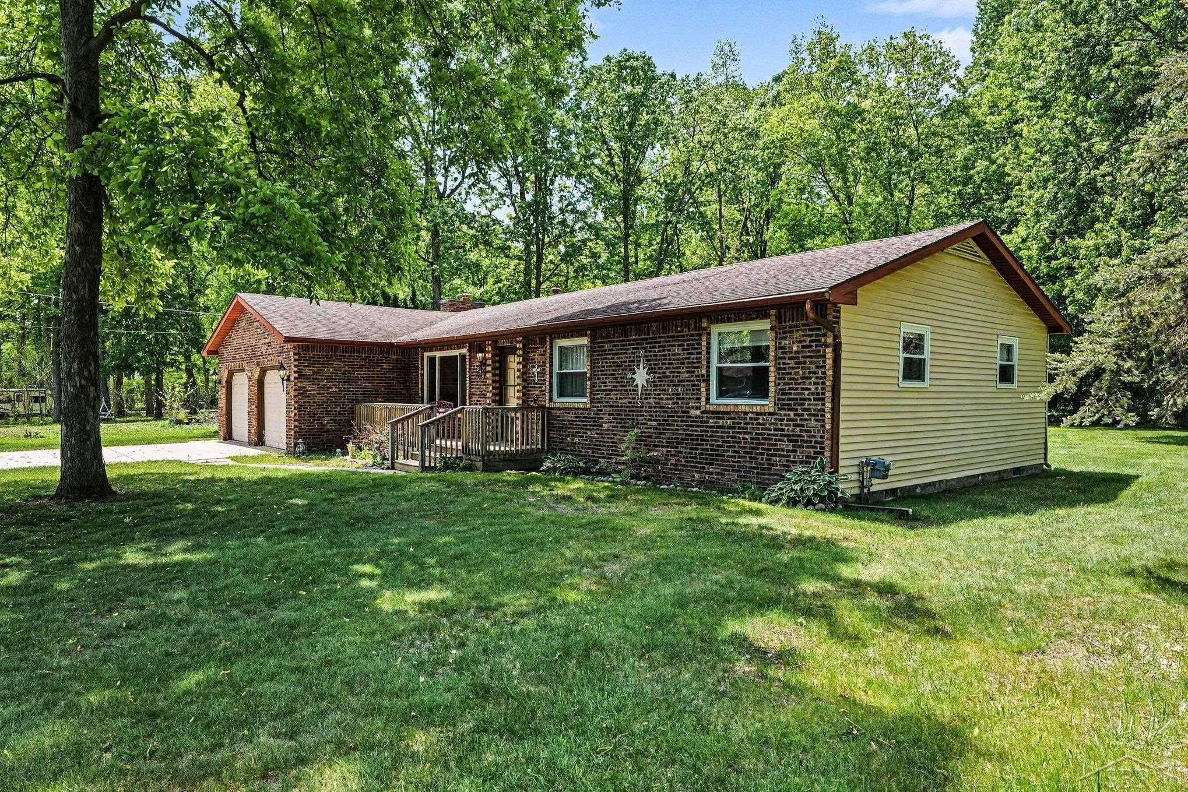
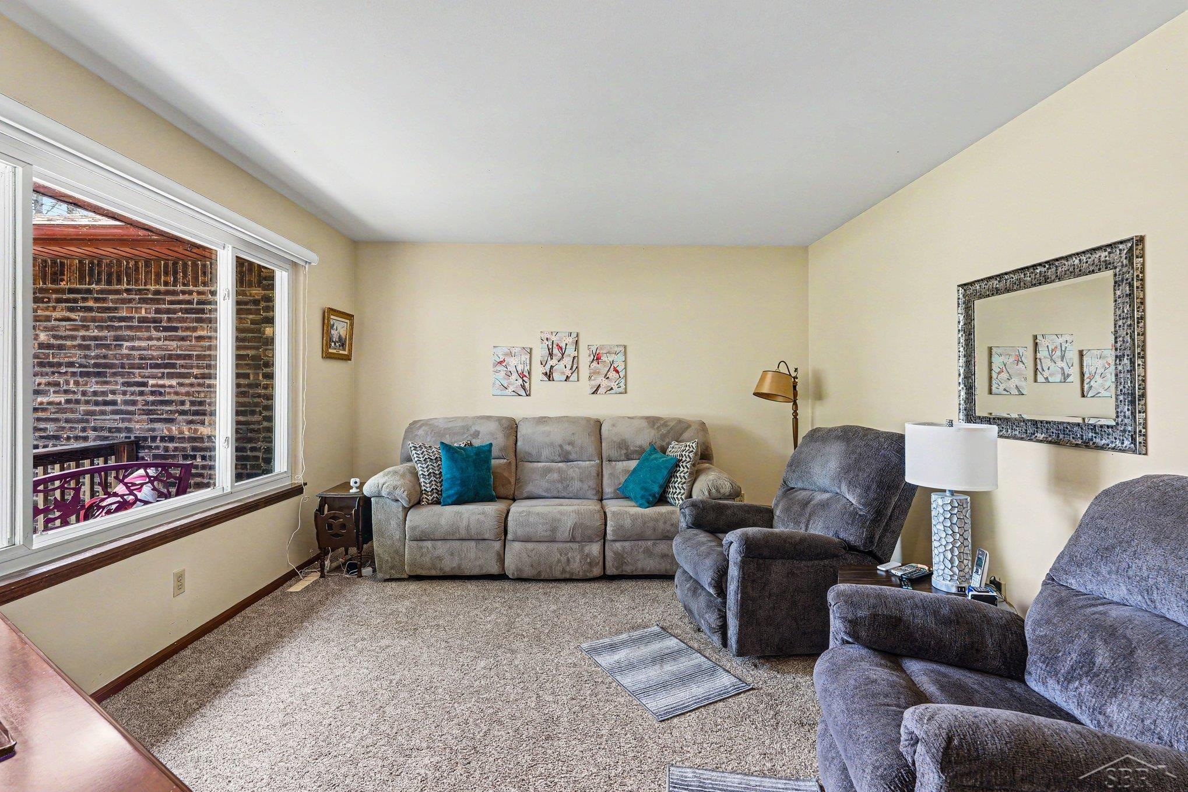
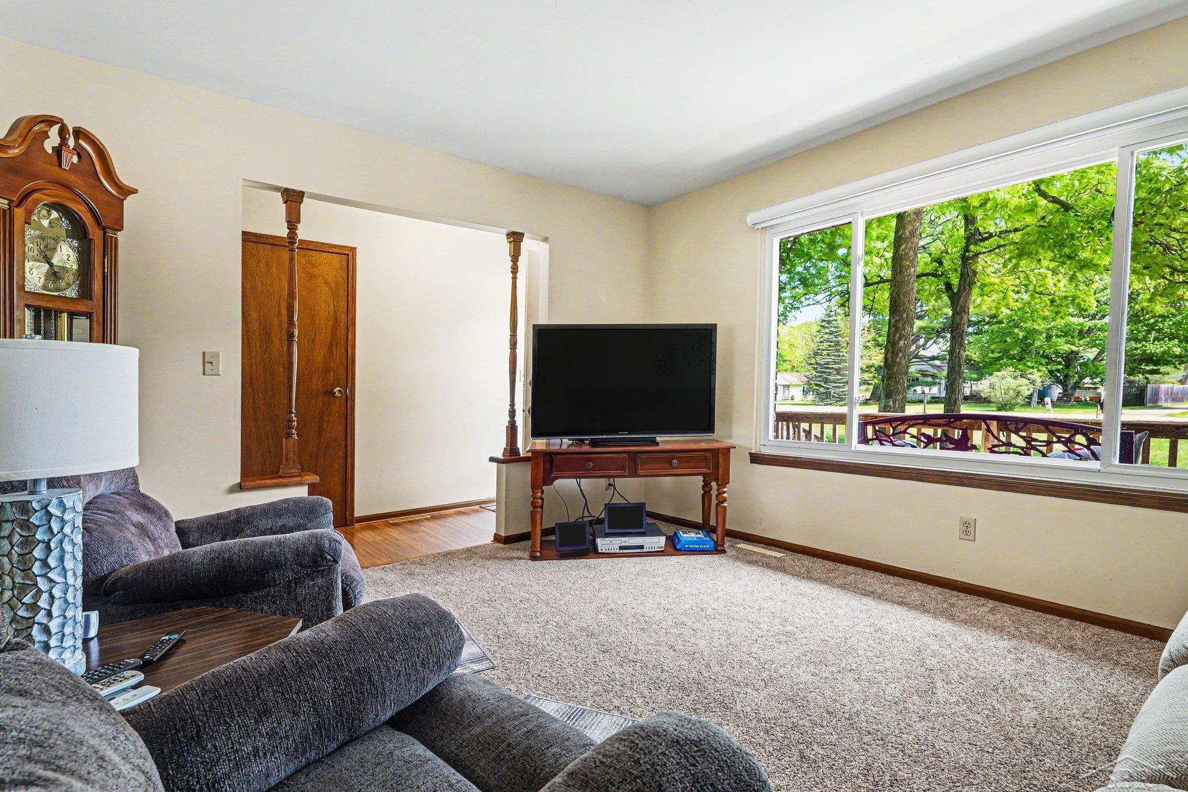
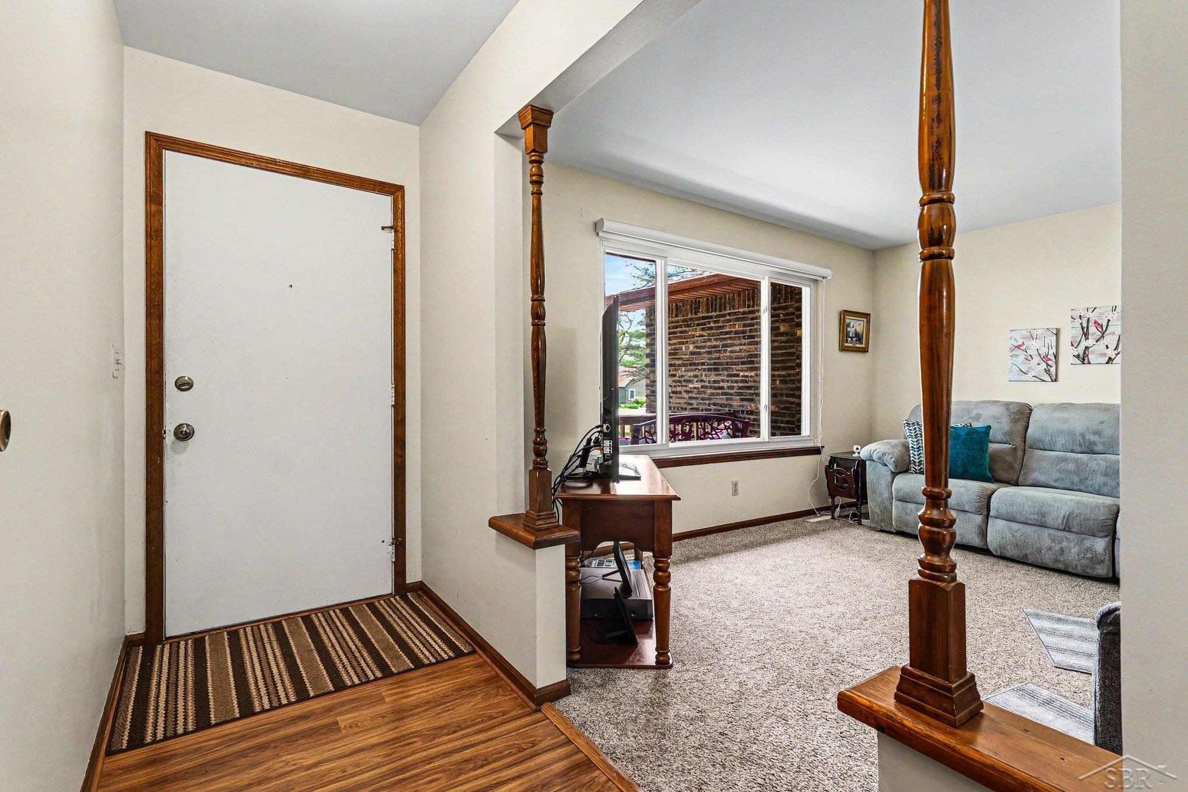
Wonderful on Weigl! This three bedroom ranch in James Township offers great curb appeal along with a layout that gives you room to spread out and enjoy everyday living. Inside you'll find 3 bedrooms and 2 full baths, plus both a living room and family room so everyone has space to gather or unwind. The family room features a brick fireplace that adds warmth and character, while the kitchen offers plenty of counter space and opens to a large dining area. Just off the dining space, the screened-in porch overlooks the beautiful backyard and provides a peaceful spot to relax. Situated on a one acre lot, the property also includes a large heated pole barn with separate areas for hobbies, storage, and workspace. A newer furnace and A/C add peace of mind. Located in the desirable Swan Valley School District, this well maintained home is ready for its next owner to make it their own. Schedule your showing today!

Save
Ask
Tour
Hide
Share
Listing Snapshot
Price 
$299,900
Days On Site 
3 Days
Bedrooms 
3
Inside Area (SqFt) 
1,320 sqft
Total Baths 
2
Full Baths 
2
Partial Baths 
N/A
Lot Size 
0.76 Acres
Year Built 
1976
MLS® Number 
61050208566
Status 
Active
Property Tax 
$2,692.54
HOA/Condo/Coop Fees 
N/A
Sq Ft Source 
Assessor
Friends & Family
Recent Activity
3 days agoListing first seen on site
3 days agoListing updated with changes from the MLS®
General Features
Acres 
0.76
Attached Garage 
Yes
Cross Street 
Trinklein / Swan Creek
Disclosures 
Taxes Homestead Exempt
Garage 
Yes
Garage Spaces 
2
Levels 
One
Parking 
AttachedGarageGarage Door OpenerPavedAssigned
Property Sub Type 
Single Family Residence
Sewer 
Septic Tank
Special Circumstances 
Standard
SqFt Above 
1320
Style 
Ranch
Water Source 
Public
Zoning 
Residential
Interior Features
Appliances 
Gas Water HeaterDishwasherDryerMicrowaveOvenRefrigeratorRangeWasher
Basement 
Crawl Space
Cooling 
Ceiling Fan(s)Central Air
Fireplace 
Yes
Fireplace Features 
Family RoomWood Burning
Heating 
Forced AirNatural Gas
Window Features 
Window Treatments
BathFull 
Dimensions - 7.0 x 7.0
Bedroom 2 
Dimensions - 9.0 x 11.0
Bedroom 3 
Dimensions - 9.0 x 10.0
Dining Room 
Dimensions - 10.0 x 12.0
Family Room 
Dimensions - 12.0 x 13.0
Kitchen 
Dimensions - 8.0 x 12.0
Laundry 
Dimensions - 9.0 x 7.0
Living Room 
Dimensions - 12.0 x 12.0
Master Bathroom 
Dimensions - 12.0 x 12.0
Save
Ask
Tour
Hide
Share
Exterior Features
Construction Details 
BrickVinyl Siding
Other Structures 
Barn(s)
Patio And Porch 
Deck
Pool Features 
None
Windows/Doors 
Window Treatments
Community Features
Financing Terms Available 
CashConventionalFHAVA Loan
MLS Area 
Area73141JamesTwp
School District 
SwanValley
Schools
School District
SwanValley
Elementary School
Unknown
Middle School
Unknown
High School
Unknown
Listing courtesy of Berkshire Hathaway HomeServices: (989) 529-8001


IDX provided courtesy of Realcomp II Ltd. via SaginawBoardofREALTORS. Copyright © 2026 Realcomp II Ltd. Shareholders.

IDX information is provided exclusively for consumers' personal, non-commercial use and may not be used for any purpose other than to identify prospective properties consumers may be interested in purchasing and that the data is deemed reliable but not guaranteed accurate by the MLS.

Neighborhood & Commute
Source: Walkscore
Save
Ask
Tour
Hide
Share