Your Michigan Home Search Starts HERE!

Save
Ask
Tour
Hide
Share
$135,000
75 Days On Site

1857 Center Road
Fairhaven Township, MI 48759

For Sale|Single Family Residence|Active
2
Beds
1
Total Bath
1
Full Bath
856
SqFt
$158
/SqFt
1955
Built
Subdivision:
NA
County:
Huron
Call Now: 810-360-3488
Is this the listing for you? We can help make it yours.
810-360-3488
1857 Center Road1857 Center Road1857 Center Road1857 Center Road
Save
Ask
Tour
Hide
Share

Mortgage Calculator

Monthly Payment (Est.)

$616
Calculator powered by Showcase IDX, a Constellation1 Company. Copyright ©2026 Information is deemed reliable but not guaranteed.

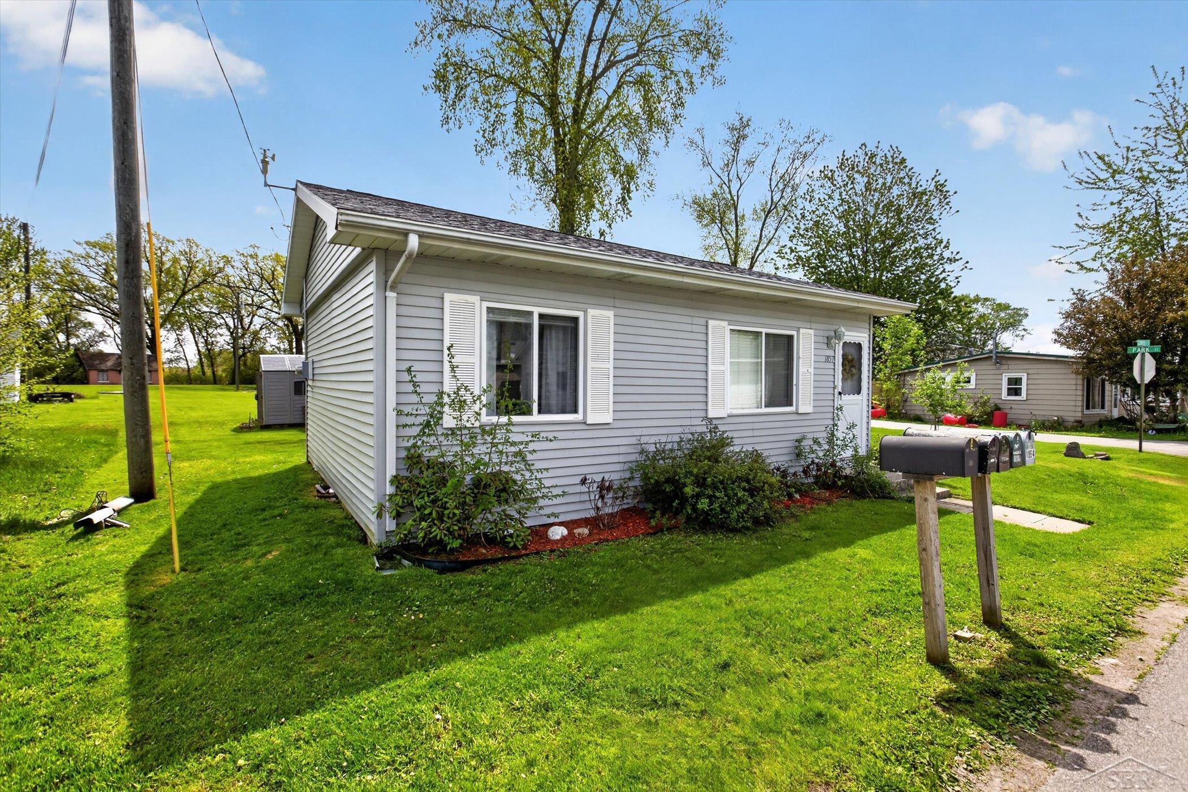
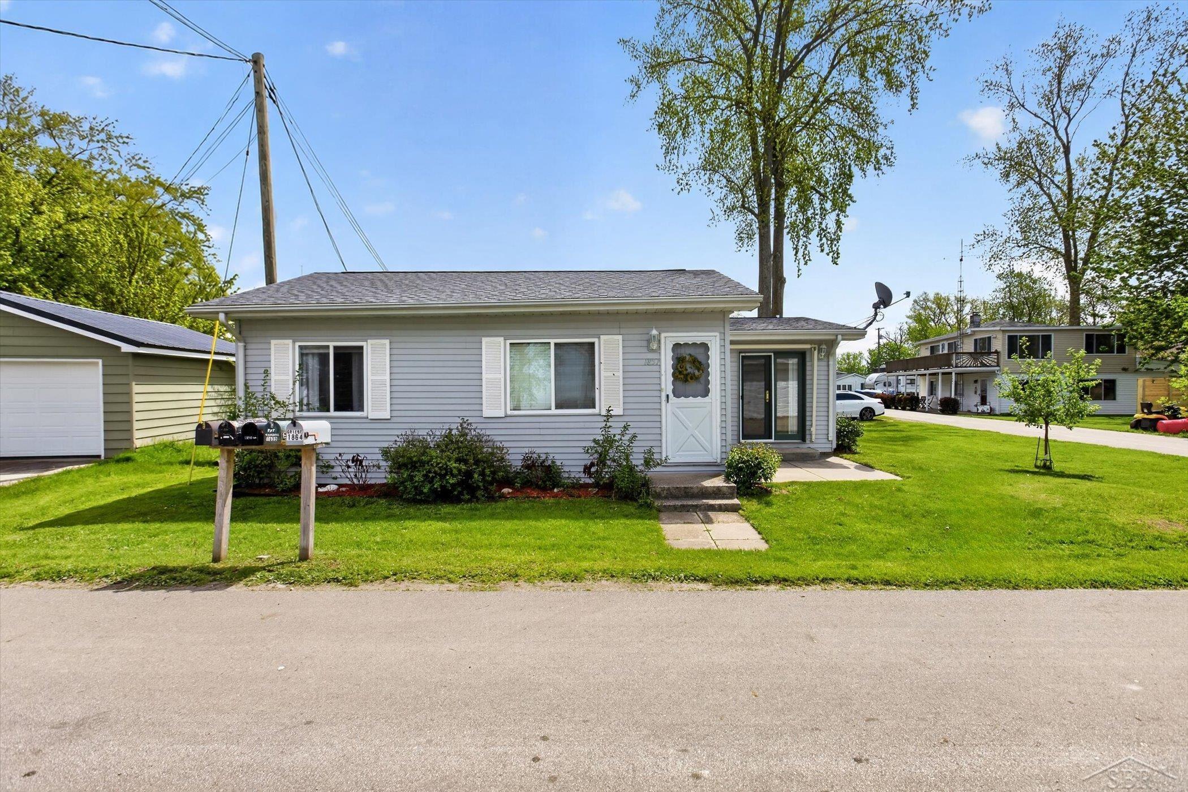
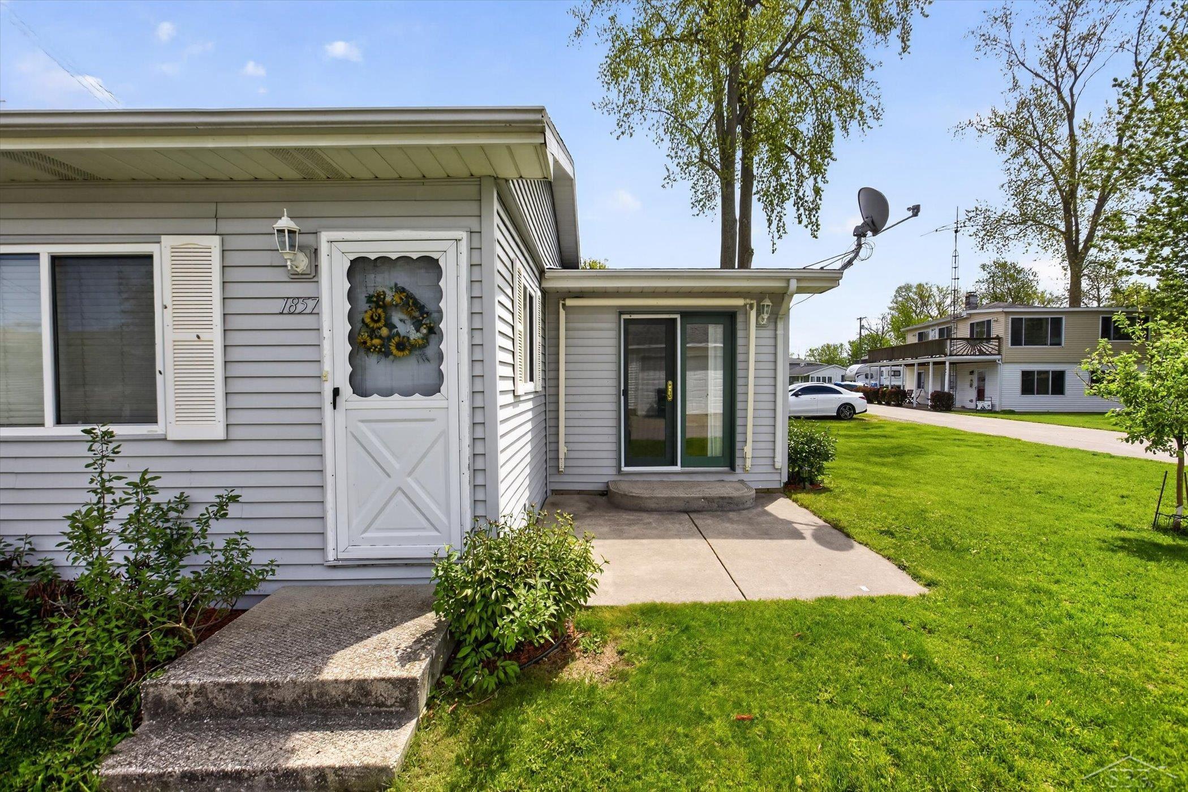
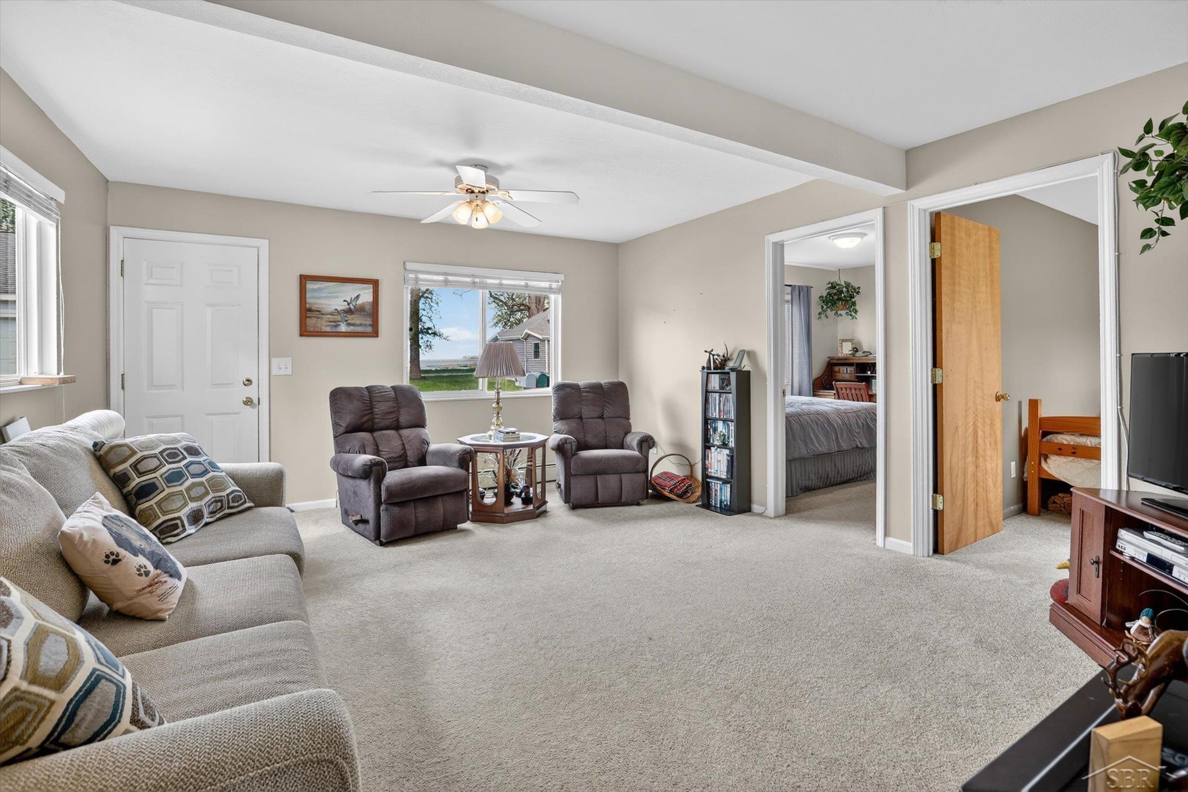
Discover your perfect getaway in this charming 2-bedroom, 1-bath cottage near Saginaw Bay! This beautifully designed retreat comes **completely furnished**, making it ready for Airbnb guests or your personal escape. Step inside and find all essentials in place, from cozy furniture to appliances, ensuring a hassle-free experience. Ideally located just 20 minutes from the iconic Caseville Beach, it's perfect for hunters, fishermen, and outdoor enthusiasts alike. Enjoy hot water heat for chilly nights and a window AC unit for warm summer days. With a recently cleaned septic system (2026), reliable well water, and a sturdy roof replaced in 2019, you'll appreciate worry-free living. The cottage is equipped with a Sentry gun safe and two convenient sheds for storage. Don't miss this opportunity to own a fully furnished haven-schedule your viewing today!

Save
Ask
Tour
Hide
Share
Listing Snapshot
Price 
$135,000
Days On Site 
75 Days
Bedrooms 
2
Inside Area (SqFt) 
856 sqft
Total Baths 
1
Full Baths 
1
Partial Baths 
N/A
Lot Size 
0.11 Acres
Year Built 
1955
MLS® Number 
61050208714
Status 
Active
Property Tax 
$1,343.46
HOA/Condo/Coop Fees 
N/A
Sq Ft Source 
Assessor
Friends & Family
Recent Activity
23 hours agoListing updated with changes from the MLS®
yesterdayPrice changed to $135,000
2 months agoListing first seen on site
General Features
Acres 
0.11
Attached Garage 
Yes
Cross Street 
Park St / Outer Dr
Disclosures 
Taxes Not Homestead Exempt
Garage 
Yes
Garage Spaces 
2
Levels 
One
Parking 
Attached
Property Sub Type 
Single Family Residence
Sewer 
Septic Tank
Special Circumstances 
Standard
SqFt Above 
856
Style 
Cottage
Water Source 
Shared Well
Interior Features
Appliances 
Gas Water HeaterWater Softener Owned
Basement 
Crawl Space
Heating 
Hot Water
BathFull 
Dimensions - 5.0 x 7.0Level - Main
Bedroom 1 
Dimensions - 10.0 x 12.0Level - Main
Bedroom 2 
Dimensions - 10.0 x 12.0Level - Main
Dining Room 
Dimensions - 8.0 x 10.0Level - Main
Kitchen 
Dimensions - 11.0 x 10.0Level - Main
Living Room 
Dimensions - 20.0 x 14.0Level - Main
Save
Ask
Tour
Hide
Share
Exterior Features
Construction Details 
Vinyl Siding
Pool Features 
None
Community Features
Financing Terms Available 
CashConventionalFHAVA Loan
MLS Area 
Area32141FairhavenTwp
School District 
UnionvilleSebewaing
Schools
School District
UnionvilleSebewaing
Elementary School
Unknown
Middle School
Unknown
High School
Unknown
Listing courtesy of JPAR - Great Lakes Bay Region: (989) 439-6666


IDX provided courtesy of Realcomp II Ltd. via SaginawBoardofREALTORS. Copyright © 2026 Realcomp II Ltd. Shareholders.

IDX information is provided exclusively for consumers' personal, non-commercial use and may not be used for any purpose other than to identify prospective properties consumers may be interested in purchasing and that the data is deemed reliable but not guaranteed accurate by the MLS.

Neighborhood & Commute
Source: Walkscore
Save
Ask
Tour
Hide
Share