Your Michigan Home Search Starts HERE!

Save
Ask
Tour
Hide
Share
$580,000
2 Days On Site

5412 Red Tail Lane
Midland City, MI 48642

For Sale|Single Family Residence|Active
4
Beds
3
Total Baths
2
Full Baths
1
Partial Bath
2,234
SqFt
$260
/SqFt
2022
Built
Subdivision:
HAWK'S NEST
County:
Midland
Call Now: 810-360-3488
Is this the listing for you? We can help make it yours.
810-360-3488
5412 Red Tail Lane5412 Red Tail Lane5412 Red Tail Lane5412 Red Tail Lane
Save
Ask
Tour
Hide
Share

Mortgage Calculator

Monthly Payment (Est.)

$2,646
Calculator powered by Showcase IDX, a Constellation1 Company. Copyright ©2026 Information is deemed reliable but not guaranteed.

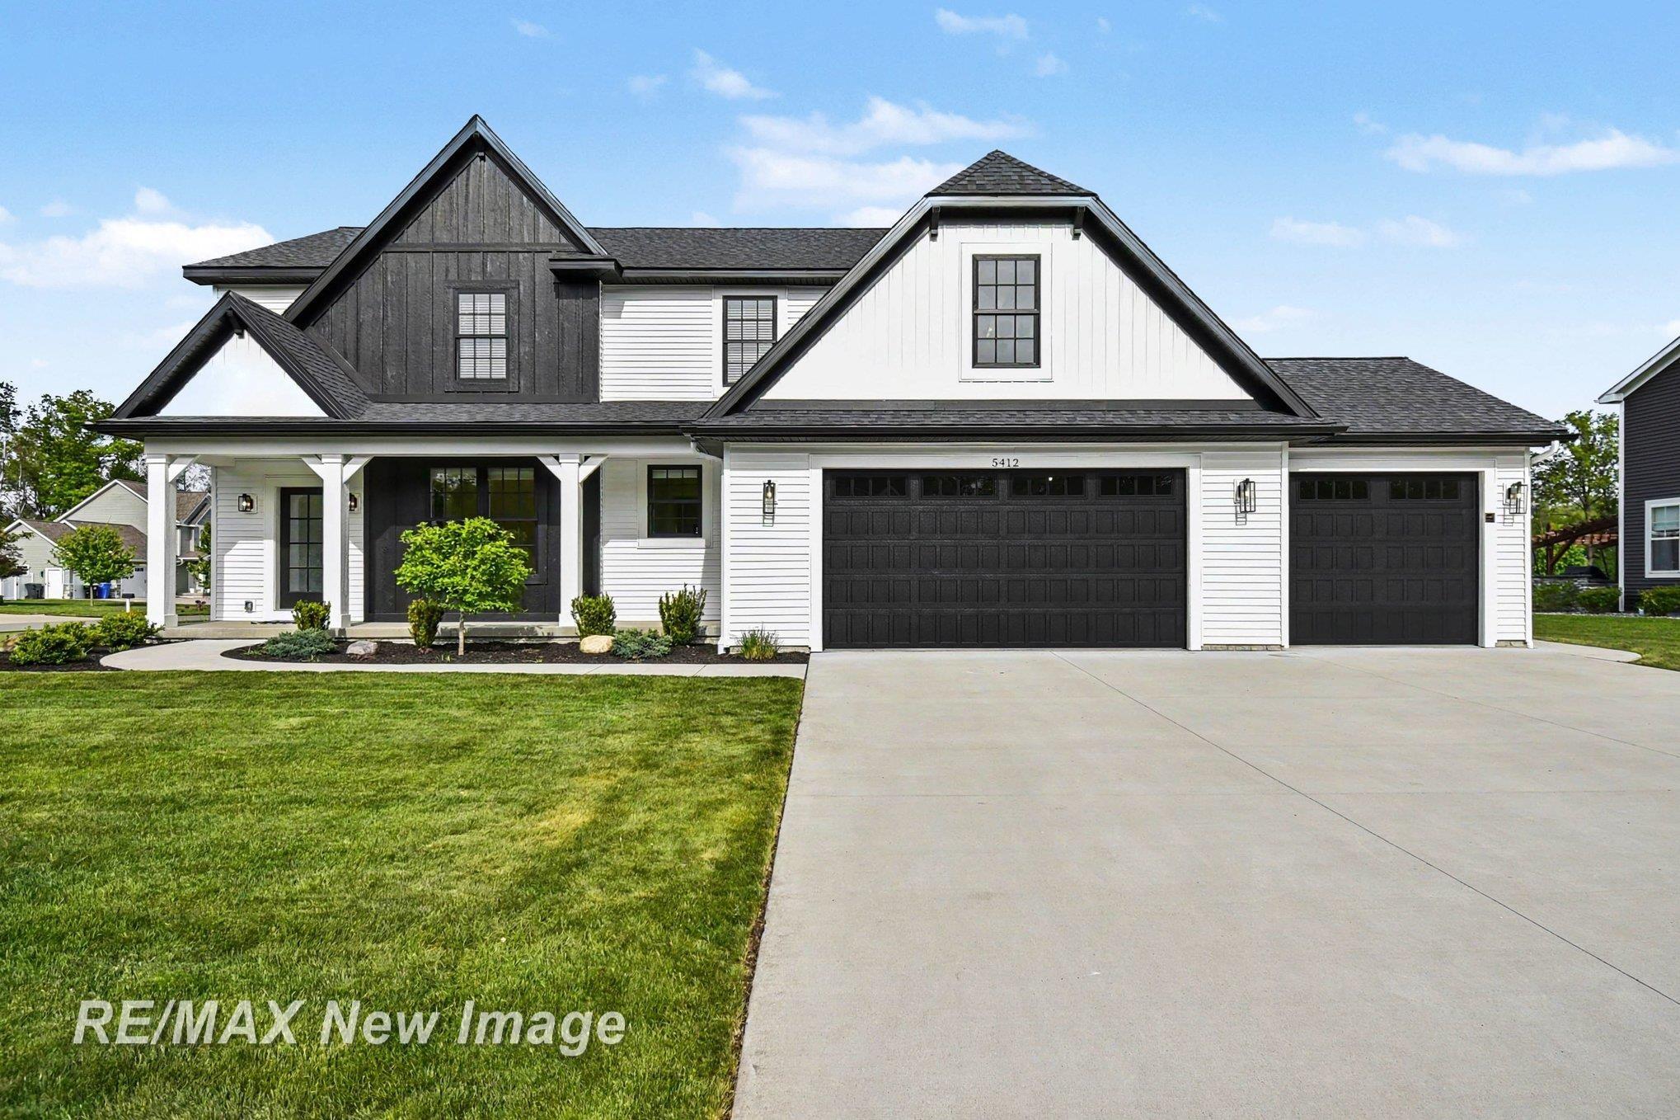
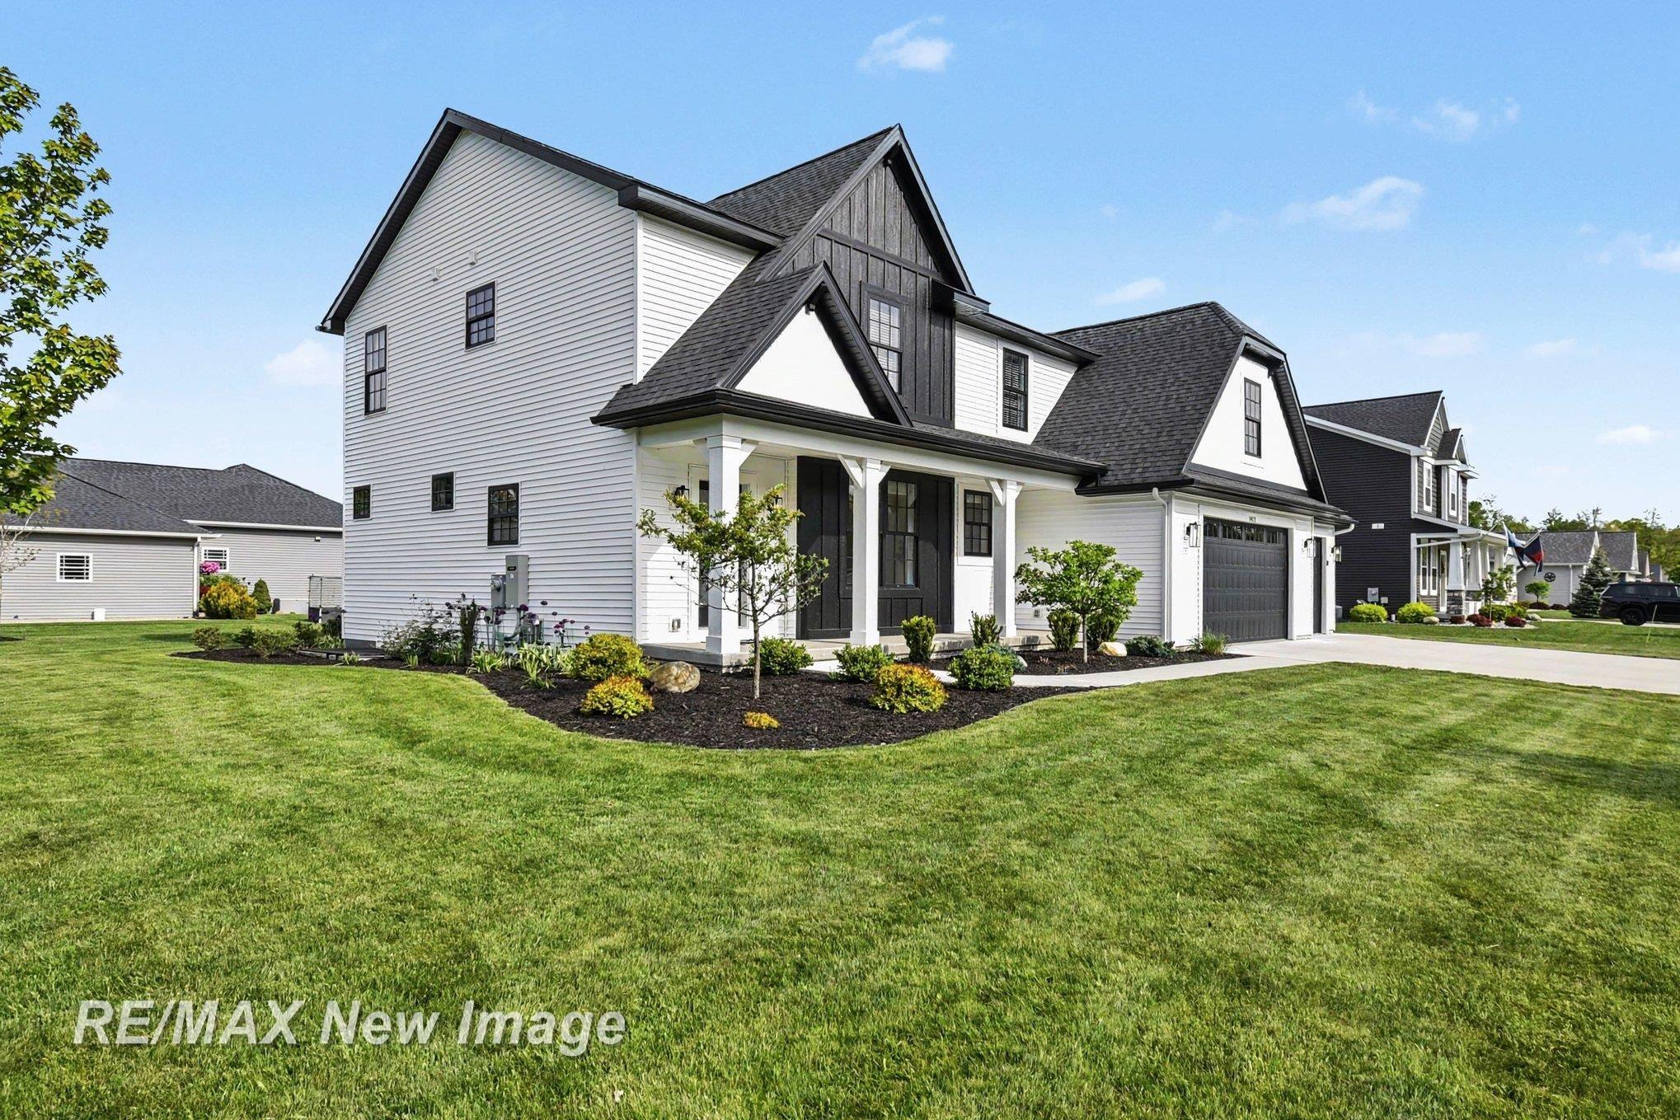
Welcome to an exceptional showcase of luxury craftsmanship in one of Midland's prestigious communities, Hawk's Nest subdivision. This expertly designed modern farmhouse, crafted by Cobblestone Builders in 2022, blends warm natural woods, crisp designer contrasts, and striking architectural details to create a home that feels both sophisticated and inviting. The thoughtfully designed open-concept floor plan offers seamless flow for entertaining, while still providing the perfect amount of separation for privacy, quiet spaces, and flexibility. The stunning chef's kitchen is truly the heart of the home, featuring a gorgeous combination of leathered granite and quartz countertops, a walk-in pantry, and abundant cabinetry designed to keep everything beautifully organized. The primary suite is a true retreat from the demands of everyday life, complete with a charming alcove ideal for a reading nook, yoga space, sitting area, or private workspace. The spa-inspired ensuite elevates the experience even further with dual quartz vanities, a beautifully tiled walk-in shower, and an expansive walk-in closet designed to impress. Also located on the upper level are three additional generously sized bedrooms, each offering its own walk-in closet, along with a beautifully appointed shared bathroom featuring a dual-sink vanity designed to accommodate busy mornings with ease. The lower level is already prepped for future finishing with an egress window and plumbing for an additional bathroom, offering endless possibilities for expanded living space, recreation, or guest accommodations. Additional premium features include a whole-home speaker system, air exchange system, sprinkler and landscape irrigation systems, plus thoughtful seller upgrades designed to enhance comfort and peace of mind - including a whole-house Generac generator, reverse osmosis system, and alarm system. Perfectly positioned near Midland's beloved rail trail system, outdoor enthusiasts and nature lovers alike will appreciate the easy access to scenic walk

Save
Ask
Tour
Hide
Share
Listing Snapshot
Price 
$580,000
Days On Site 
2 Days
Bedrooms 
4
Inside Area (SqFt) 
2,234 sqft
Total Baths 
3
Full Baths 
2
Partial Baths 
1
Lot Size 
0.34 Acres
Year Built 
2022
MLS® Number 
61050208737
Status 
Active
Property Tax 
$10,564
HOA/Condo/Coop Fees 
N/A
Sq Ft Source 
Public Records
Friends & Family
Recent Activity
2 days agoListing first seen on site
2 days agoListing updated with changes from the MLS®
General Features
Acres 
0.34
Attached Garage 
Yes
Cross Street 
Falcon Way / Hawks Next Drive
Disclosures 
Taxes Not Homestead Exempt
Garage 
Yes
Garage Spaces 
3
Levels 
Two
Parking 
Attached
Property Sub Type 
Single Family Residence
Security 
Security System
Sewer 
Public Sewer
Special Circumstances 
Standard
SqFt Above 
2234
Style 
Craftsman
Water Source 
Public
Interior Features
Appliances 
Gas Water HeaterDishwasherDisposalDryerMicrowaveOtherOvenRefrigeratorRangeWasher
Basement 
Walk-Out AccessConcreteDaylightFullSump Pump
Cooling 
Ceiling Fan(s)Central Air
Fireplace 
Yes
Fireplace Features 
ElectricLiving Room
Flooring 
Ceramic TileHardwood
Heating 
Forced AirNatural Gas
Interior 
High CeilingsPantrySound SystemWalk-In Closet(s)
BathFull 
Dimensions - 10.0 x 8.0Level - Upper
BathLav 
Dimensions - 7.0 x 3.0Level - Main
Bedroom 2 
Dimensions - 11.0 x 11.0Level - Upper
Bedroom 3 
Dimensions - 11.0 x 11.0Level - Upper
Bedroom 4 
Dimensions - 11.0 x 11.0Level - Upper
Dining Room 
Dimensions - 14.0 x 10.0Level - Main
Kitchen 
Dimensions - 16.0 x 11.0Level - Main
Laundry 
Dimensions - 8.0 x 6.0Level - Main
Living Room 
Dimensions - 19.0 x 14.0Level - Main
Master Bathroom 
Dimensions - 18.0 x 14.0Level - Upper
SittingRoom 
Dimensions - 11.0 x 11.0Level - Main
Save
Ask
Tour
Hide
Share
Exterior Features
Construction Details 
StoneVinyl SidingWood Siding
Patio And Porch 
PatioPorch
Pool Features 
None
Community Features
Financing Terms Available 
CashConventionalFHAVA Loan
MLS Area 
Area56122Midland
School District 
Midland
Schools
School District
Midland
Elementary School
Unknown
Middle School
Unknown
High School
Unknown
Listing courtesy of RE/MAX New Image: (989) 430-1225


IDX provided courtesy of Realcomp II Ltd. via SaginawBoardofREALTORS. Copyright © 2026 Realcomp II Ltd. Shareholders.

IDX information is provided exclusively for consumers' personal, non-commercial use and may not be used for any purpose other than to identify prospective properties consumers may be interested in purchasing and that the data is deemed reliable but not guaranteed accurate by the MLS.

Neighborhood & Commute
Source: Walkscore
Save
Ask
Tour
Hide
Share