Your Michigan Home Search Starts HERE!

Save
Ask
Tour
Hide
Share
$129,900
66 Days On Site

11075 Spencer Road
Swan Creek Township, MI 48655

Single Family Residence|Pending
2
Beds
1
Total Bath
1
Full Bath
1,048
SqFt
$124
/SqFt
1953
Built
Subdivision:
SPENCER
County:
Saginaw
Call Now: 810-360-3488
Is this the listing for you? We can help make it yours.
810-360-3488
11075 Spencer Road11075 Spencer Road11075 Spencer Road11075 Spencer Road
Save
Ask
Tour
Hide
Share

Mortgage Calculator

Monthly Payment (Est.)

$593
Calculator powered by Showcase IDX, a Constellation1 Company. Copyright ©2026 Information is deemed reliable but not guaranteed.

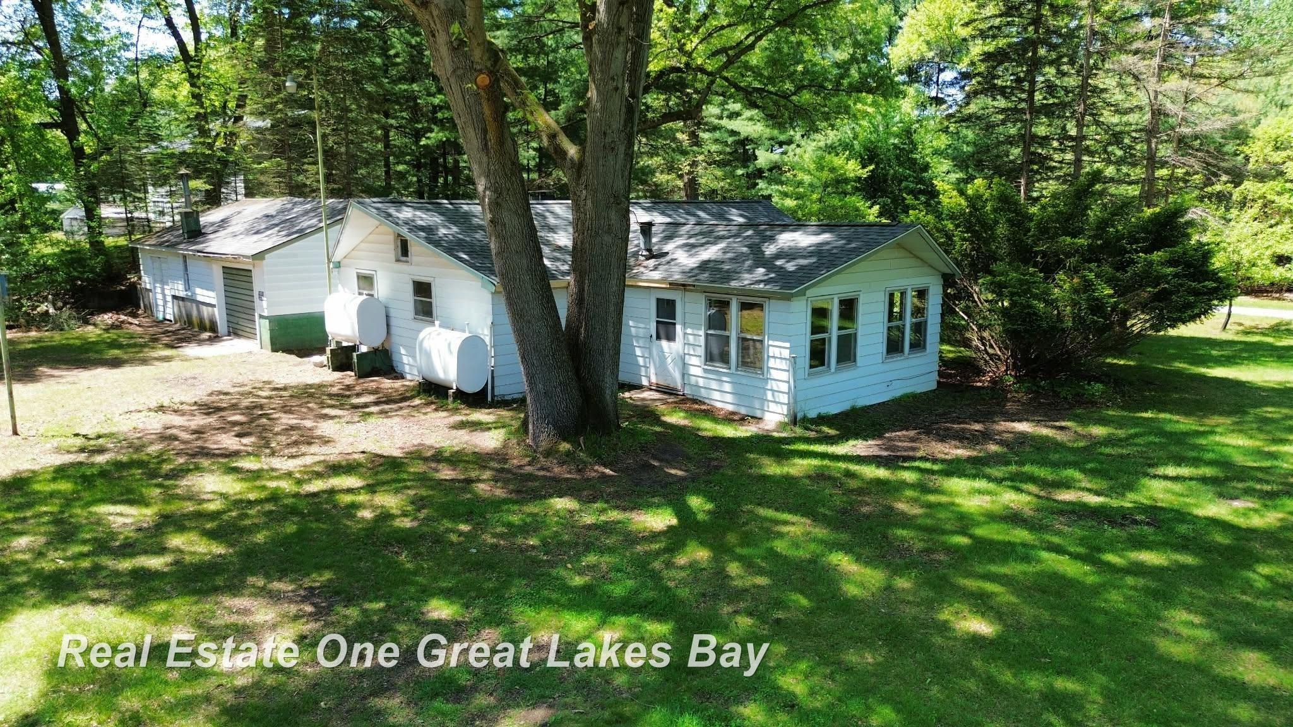
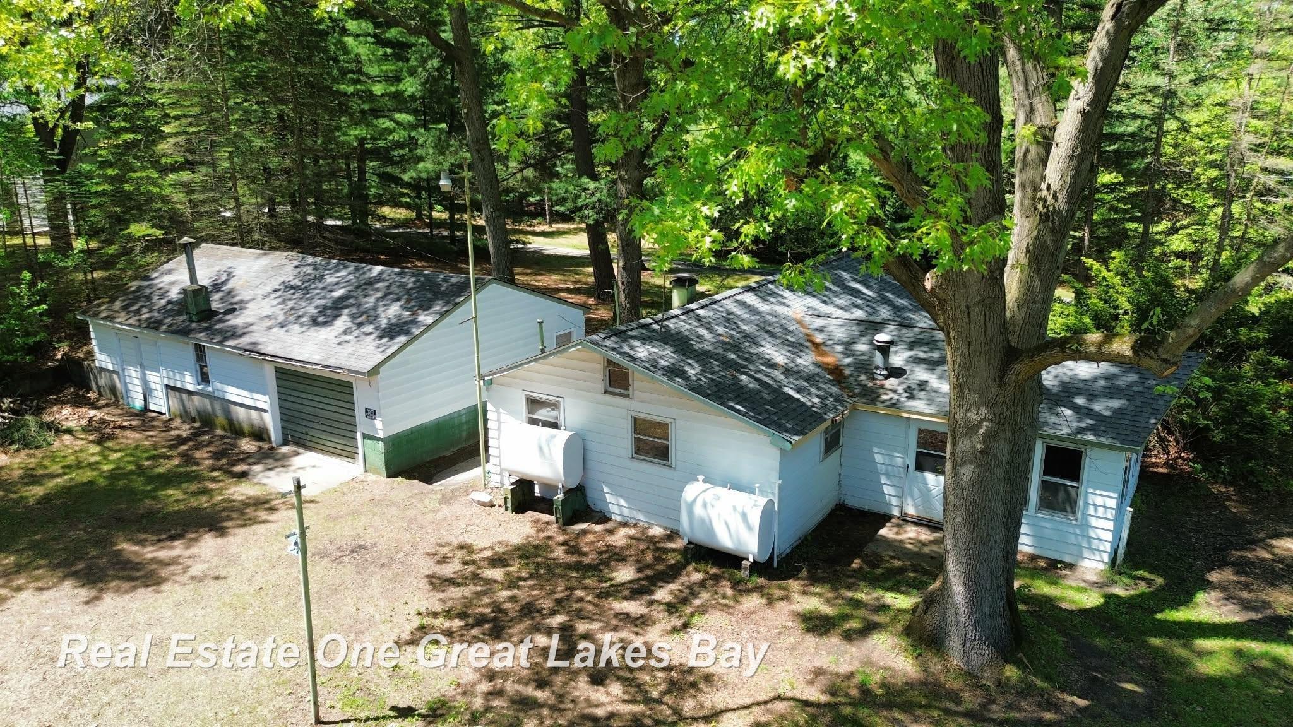
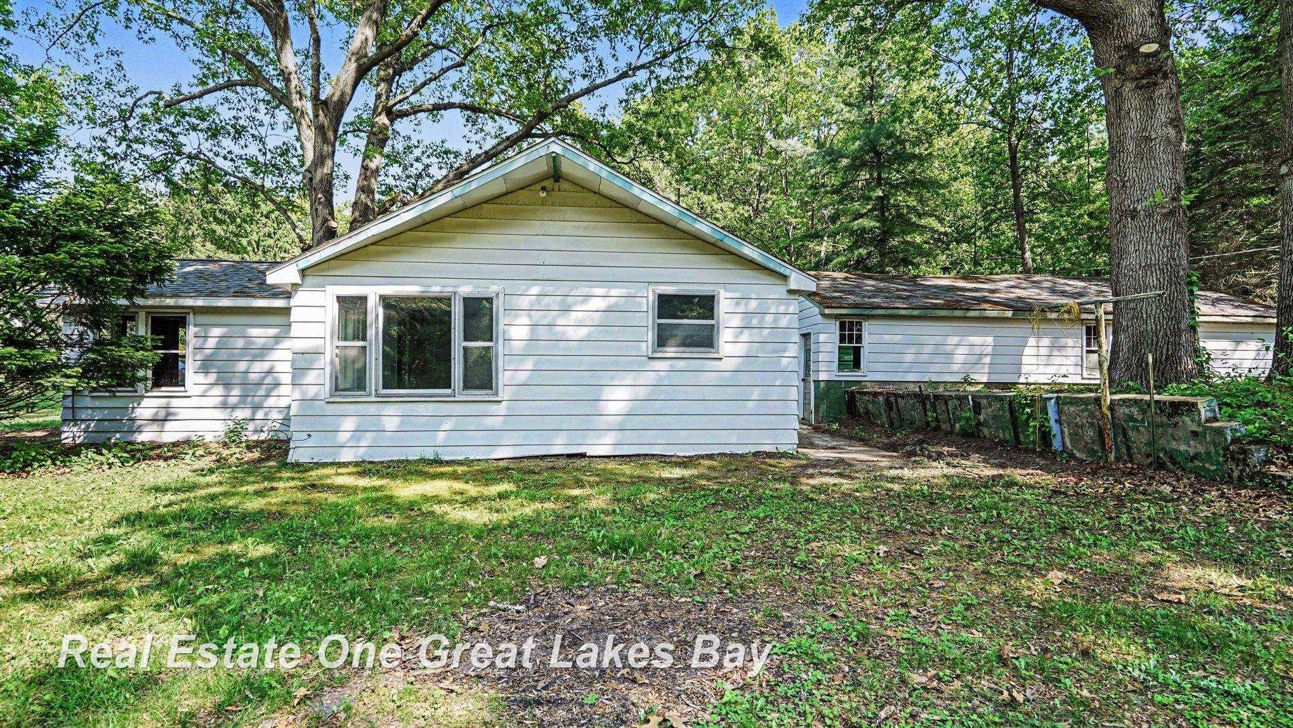
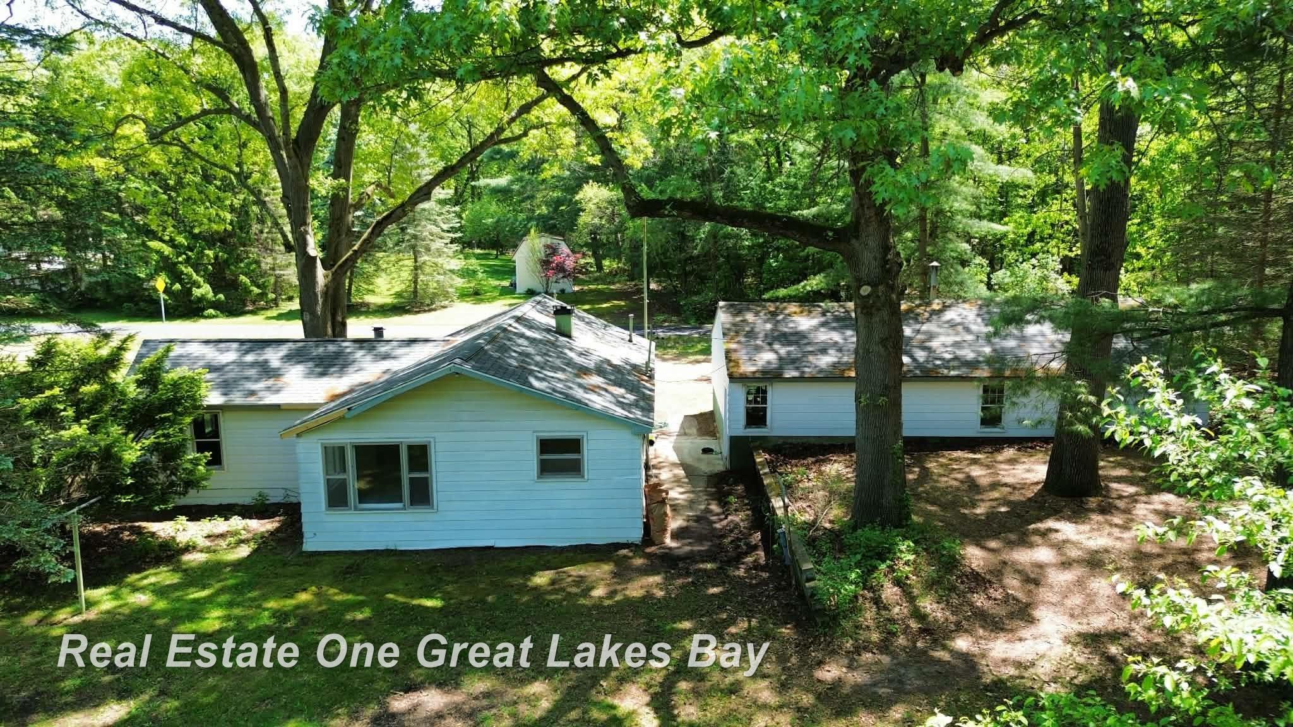
Cute, cozy, and full of character! This 2 bedroom home in St. Charles has the kind of warm, comfortable feel that makes you want to kick your shoes off and stay awhile. With just over 1,000 square feet, it offers a cozy layout with fun touches and character that give a little nod to its 70's charm. Sitting on almost a half acre and surrounded by mature trees, you'll enjoy a peaceful setting while being right next to the rail trail. Inside, you'll find recent paint and new flooring in the kitchen, living room, and bedroom, giving the home a fresh feel while still keeping its personality. Big ticket updates like a newer roof, plumbing, and soffits offer added peace of mind. Let's talk about the garage! The oversized 38x24 garage gives you tons of space for a workshop, storage, hobbies, toys, or whatever projects you've been dreaming up. Cozy, charming, and full of potential - this one is easy to love!

Save
Ask
Tour
Hide
Share
Listing Snapshot
Price 
$129,900
Days On Site 
66 Days
Bedrooms 
2
Inside Area (SqFt) 
1,048 sqft
Total Baths 
1
Full Baths 
1
Partial Baths 
N/A
Lot Size 
0.4 Acres
Year Built 
1953
MLS® Number 
61050209178
Status 
Pending
Property Tax 
$2,180.57
HOA/Condo/Coop Fees 
N/A
Sq Ft Source 
Public Records
Friends & Family
Recent Activity
a month agoListing updated with changes from the MLS®
a month agoStatus changed to Pending
2 months agoListing first seen on site
General Features
Acres 
0.4
Cross Street 
52 / Teft
Disclosures 
Special Assessment, Taxes Not Homestead Exempt
Garage 
Yes
Garage Spaces 
2.5
Levels 
One
Parking 
DetachedGarageGarage Door OpenerUnpavedAssigned
Property Sub Type 
Single Family Residence
Sewer 
Septic Tank
Special Circumstances 
Standard
SqFt Above 
1048
Style 
Ranch
Water Source 
Public
Zoning 
Residential
Interior Features
Appliances 
OvenRefrigeratorRange
Basement 
Crawl Space
Heating 
Forced AirSpace Heater
BathFull 
Dimensions - 10.0 x 7.0Level - Main
Bedroom 1 
Dimensions - 16.0 x 16.0Level - Main
Bedroom 2 
Dimensions - 10.0 x 11.0Level - Main
Kitchen 
Dimensions - 15.0 x 12.0Level - Main
Laundry 
Dimensions - 16.0 x 9.0Level - Main
Living Room 
Dimensions - 20.0 x 12.0Level - Main
Save
Ask
Tour
Hide
Share
Exterior Features
Construction Details 
Aluminum Siding
Lot Features 
Many Trees
Other Structures 
Garage(s)Workshop
Pool Features 
None
Road Frontage 
County Road
Community Features
Financing Terms Available 
CashConventionalFHA
MLS Area 
Area73131SwanCreekTwp
Roads 
Paved
School District 
StCharles
Schools
School District
StCharles
Elementary School
Unknown
Middle School
Unknown
High School
Unknown
Listing courtesy of Real Estate One Great Lakes Bay: (989) 751-2899


IDX provided courtesy of Realcomp II Ltd. via SaginawBoardofREALTORS. Copyright © 2026 Realcomp II Ltd. Shareholders.

IDX information is provided exclusively for consumers' personal, non-commercial use and may not be used for any purpose other than to identify prospective properties consumers may be interested in purchasing and that the data is deemed reliable but not guaranteed accurate by the MLS.

Neighborhood & Commute
Source: Walkscore
Save
Ask
Tour
Hide
Share