Your Michigan Home Search Starts HERE!

Save
Ask
Tour
Hide
Share
$460,000
158 Days On Site

9521 Gera Road
Birch Run Township, MI 48415

For Sale|Single Family Residence|Active
3
Beds
3
Total Baths
2
Full Baths
1
Partial Bath
1,663
SqFt
$277
/SqFt
2005
Built
Subdivision:
0
County:
Saginaw
Call Now: 810-360-3488
Is this the listing for you? We can help make it yours.
810-360-3488
9521 Gera Road9521 Gera Road9521 Gera Road9521 Gera Road
Save
Ask
Tour
Hide
Share

Mortgage Calculator

Monthly Payment (Est.)

Enter an interest rate to see your estimated monthly payment.
Calculator powered by Showcase IDX, a Constellation1 Company. Copyright ©2026 Information is deemed reliable but not guaranteed.

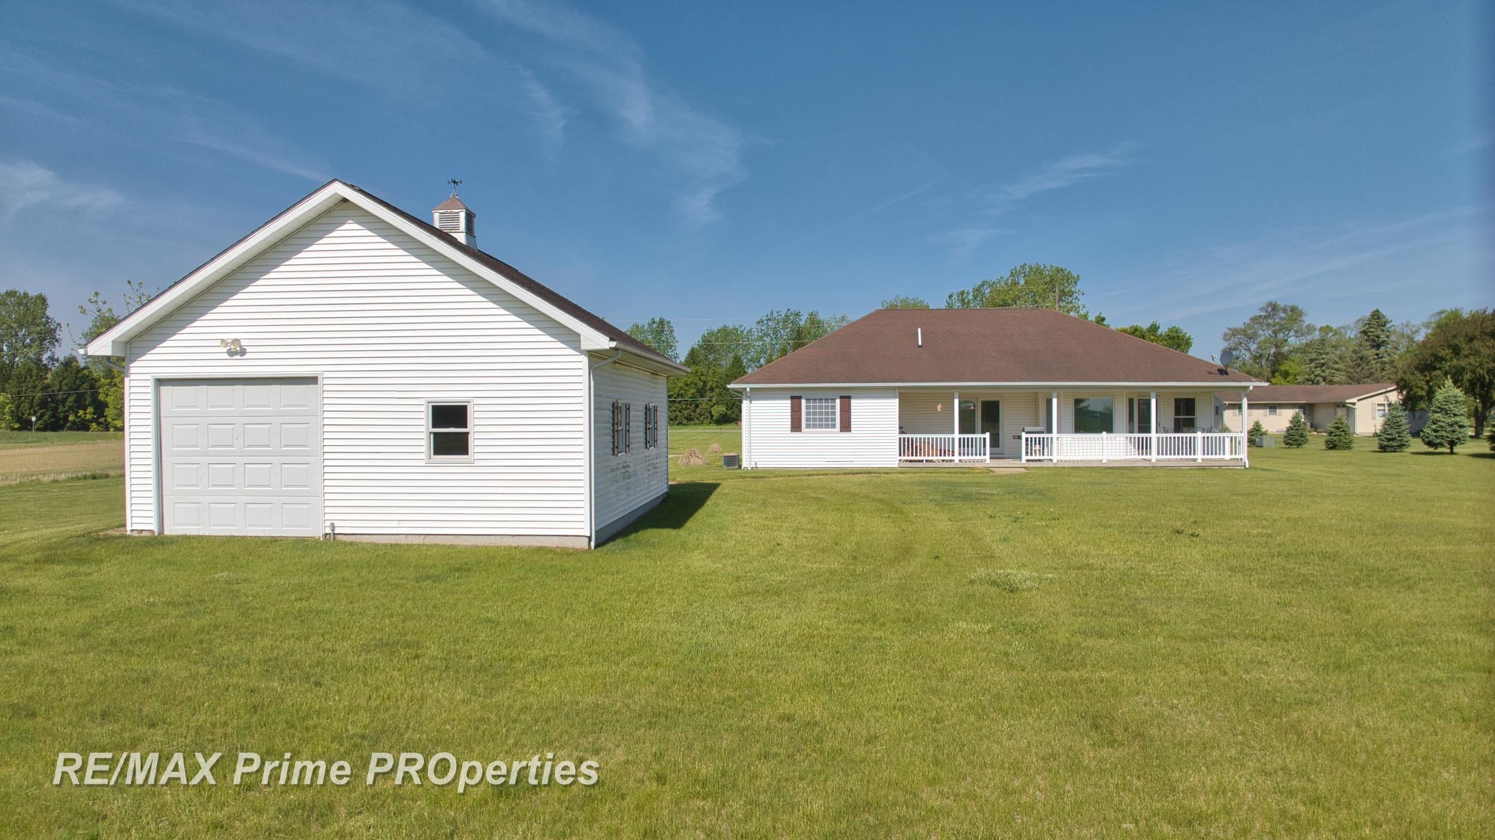
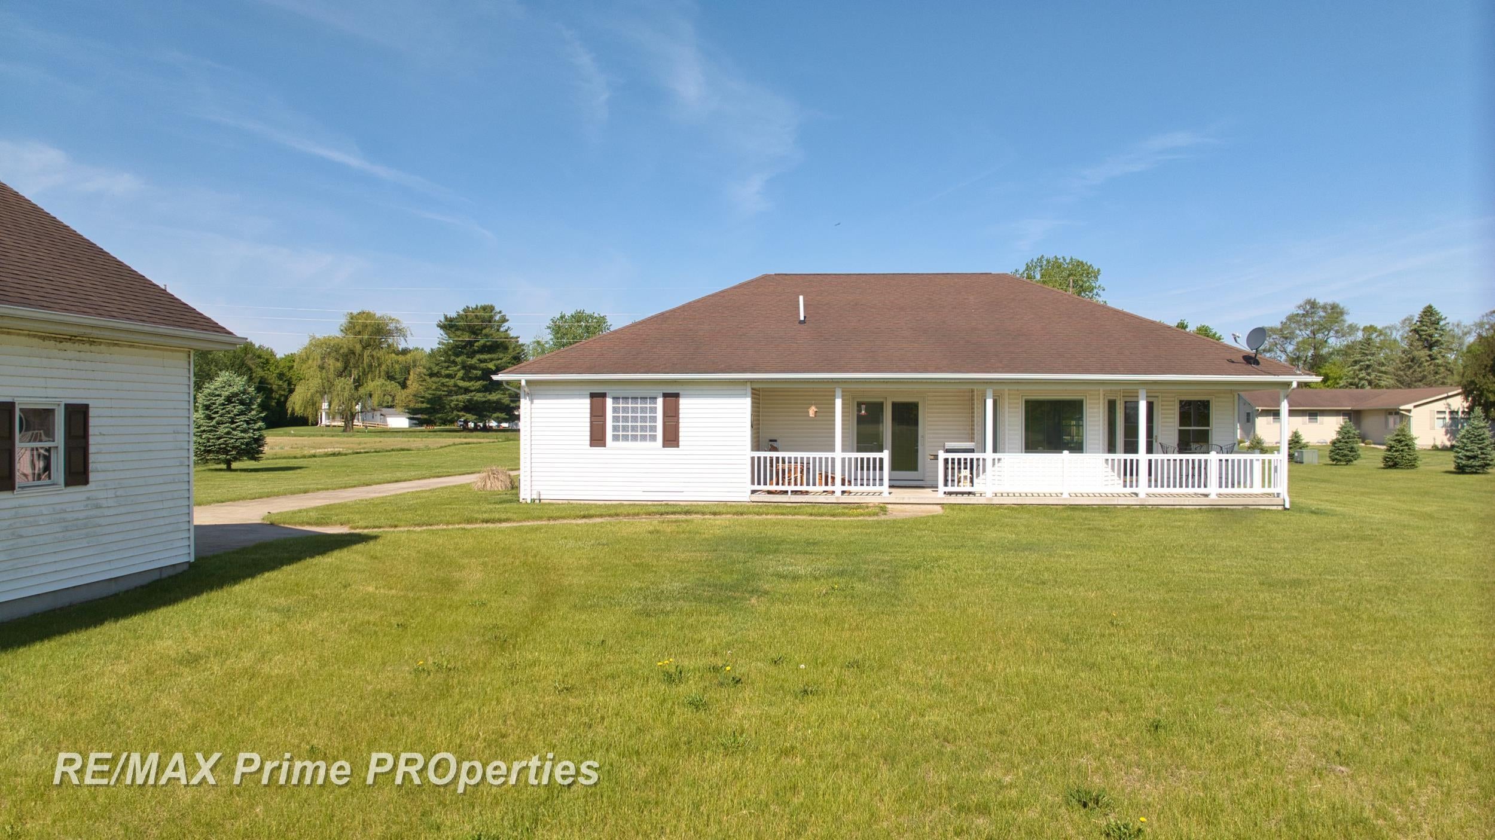
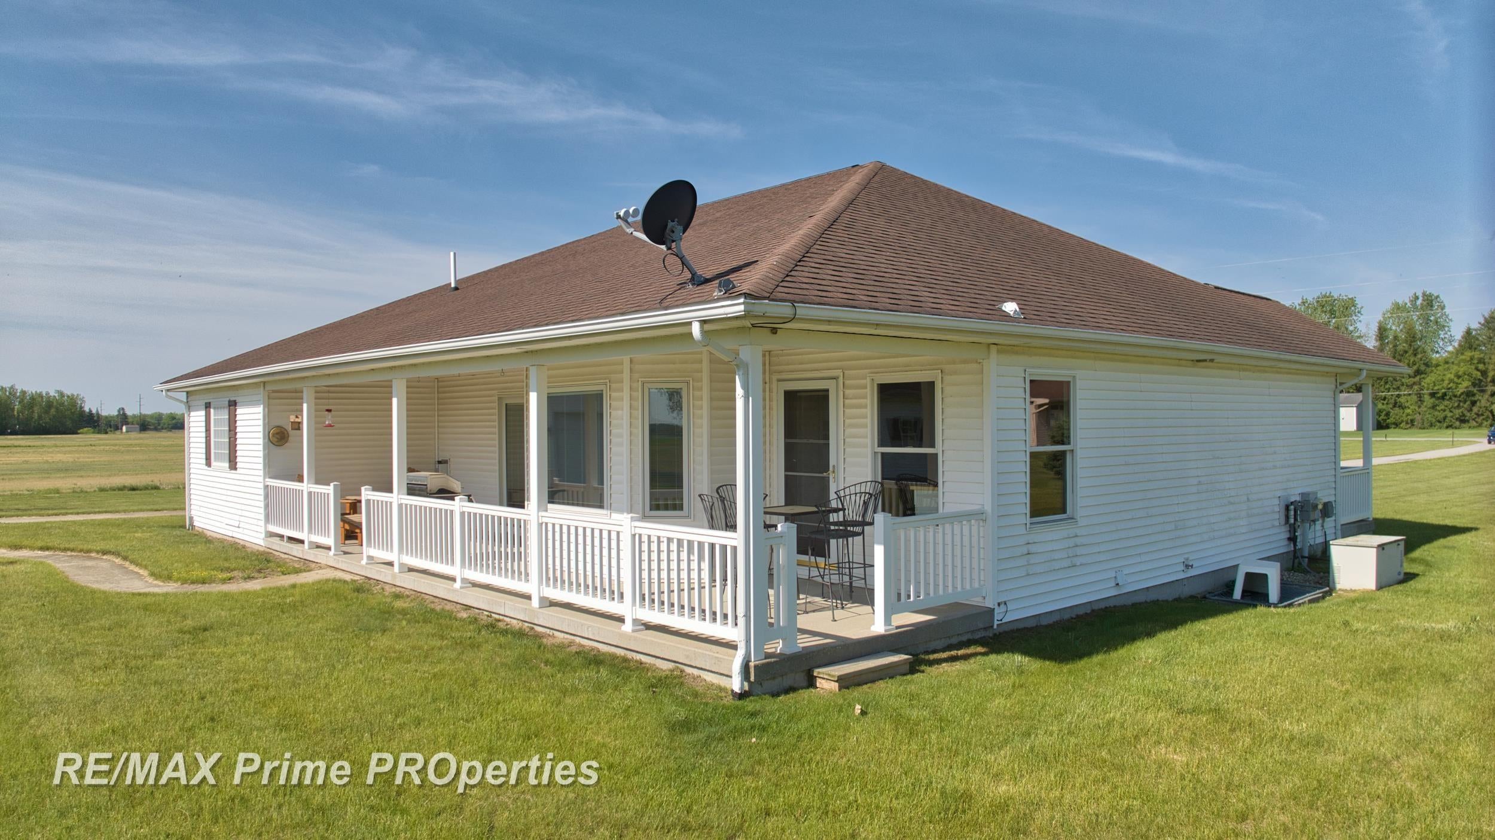
Nestled on 3 peaceful acres just minutes from Frankenmuth, Birch Run, and I-75, this well-maintained 3-bedroom, 2.5-bath home offers the perfect blend of comfort, convenience, and country living. Built in 2005, the property features an attached 2-car garage plus an additional detached 2-car garage, both connected by a cement driveway. The attached garage includes a floored attic space, and the detached garage features a rear overhead door for easy drive-through access to lawn equipment and stored toys. Inside, you'll find hardwood floors in the kitchen, granite countertops, all appliances included, central air, and a breakfast nook that also works perfectly as a home office or flex space. The primary suite features a private ensuite bath and walk-in closet. Enjoy peaceful views from the covered front porch and covered back patio. The unfinished basement offers endless possibilities with 9-foot ceilings and poured walls, plus shuffleboard and darts already set up for family fun and entertaining. Additional highlights include a brand-new furnace (2025), Generac whole-house generator, and a separate shallow well in the backyard ideal for gardening enthusiasts. Currently operating as a successful short-term rental, this property offers income potential with the opportunity for a seamless takeover. A rare combination of privacy, recreation, and accessibility - with room to grow and enjoy for years to come!

Save
Ask
Tour
Hide
Share
Listing Snapshot
Price 
$460,000
Days On Site 
158 Days
Bedrooms 
3
Inside Area (SqFt) 
1,663 sqft
Total Baths 
3
Full Baths 
2
Partial Baths 
1
Lot Size 
3 Acres
Year Built 
2005
MLS Number 
61050209240
Status 
Active
Property Tax 
$9,196.16
HOA/Condo/Coop Fees 
N/A
Sq Ft Source 
Public Records
Friends & Family
Recent Activity
2 months agoListing updated with changes from the MLS
2 months agoPrice changed to $460,000
5 months agoListing first seen on site
General Features
Acres 
3
Attached Garage 
Yes
Cross Street 
Busch / Rathbun
Disclosures 
Taxes Not Homestead Exempt
Garage 
Yes
Garage Spaces 
2
Levels 
One
Parking 
AttachedCoveredGaragePavedAssigned
Property Sub Type 
Single Family Residence
Sewer 
Septic Tank
Special Circumstances 
Standard
SqFt Above 
1663
Style 
Ranch
Water Source 
PrivateWell
Zoning 
Residential
Interior Features
Appliances 
DishwasherDryerOvenRefrigeratorRangeWasherWater Softener Owned
Basement 
Walk-Out AccessConcreteDaylightFull
Cooling 
Ceiling Fan(s)Central Air
Flooring 
Hardwood
Heating 
Forced AirNatural Gas
Interior 
Eat-in KitchenWalk-In Closet(s)
BathFull 
Dimensions - 13.0 x 7.0
BathLav 
Dimensions - 7.0 x 3.0
Bedroom 2 
Dimensions - 13.0 x 7.0
Bedroom 3 
Dimensions - 7.0 x 3.0
BreakfastNookRoom 
Dimensions - 13.0 x 8.0
Dining Room 
Dimensions - 11.0 x 10.0
Kitchen 
Dimensions - 12.0 x 11.0
Laundry 
Dimensions - 10.0 x 5.0
Living Room 
Dimensions - 23.0 x 16.0
Master Bathroom 
Dimensions - 6.0 x 5.0
Master Bedroom 
Dimensions - 6.0 x 5.0
Save
Ask
Tour
Hide
Share
Exterior Features
Construction Details 
Vinyl Siding
Other Structures 
Barn(s)Second Garage
Patio And Porch 
PatioPorch
Pool Features 
None
Community Features
MLS Area 
Area73231BirchRunTwp
School District 
BirchRun
Financing Terms Available 
CashConventionalVA Loan
Roads 
Paved
Schools
School District
BirchRun
Elementary School
Unknown
Middle School
Unknown
High School
Unknown
Listing courtesy of Remax Prime Properties: (810) 247-2425


IDX provided courtesy of Realcomp II Ltd. via SaginawBoardofREALTORS. Copyright © 2026 Realcomp II Ltd. Shareholders.

IDX information is provided exclusively for consumers' personal, non-commercial use and may not be used for any purpose other than to identify prospective properties consumers may be interested in purchasing and that the data is deemed reliable but not guaranteed accurate by the MLS.

Neighborhood & Commute
Source: Walkscore
Save
Ask
Tour
Hide
Share