Your Michigan Home Search Starts HERE!

Save
Ask
Tour
Hide
Share
$444,000
64 Days On Site

3807 Wild Pine Drive
Saginaw Charter Township, MI 48603

Single Family Residence|Pending
4
Beds
4
Total Baths
3
Full Baths
1
Partial Bath
2,918
SqFt
$152
/SqFt
2004
Built
Subdivision:
GATEHOUSE MANOR
County:
Saginaw
Call Now: 810-360-3488
Is this the listing for you? We can help make it yours.
810-360-3488
3807 Wild Pine Drive3807 Wild Pine Drive3807 Wild Pine Drive3807 Wild Pine Drive
Save
Ask
Tour
Hide
Share

Mortgage Calculator

Monthly Payment (Est.)

$2,026
Calculator powered by Showcase IDX, a Constellation1 Company. Copyright ©2026 Information is deemed reliable but not guaranteed.

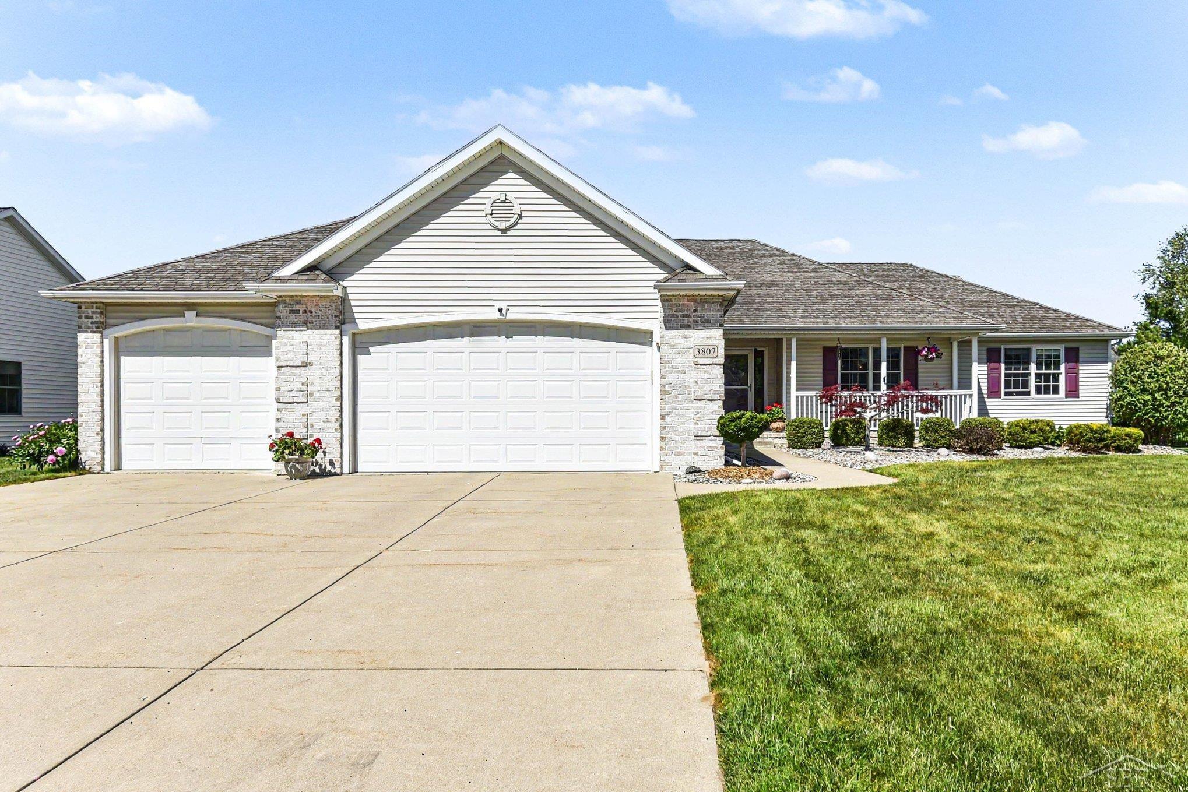
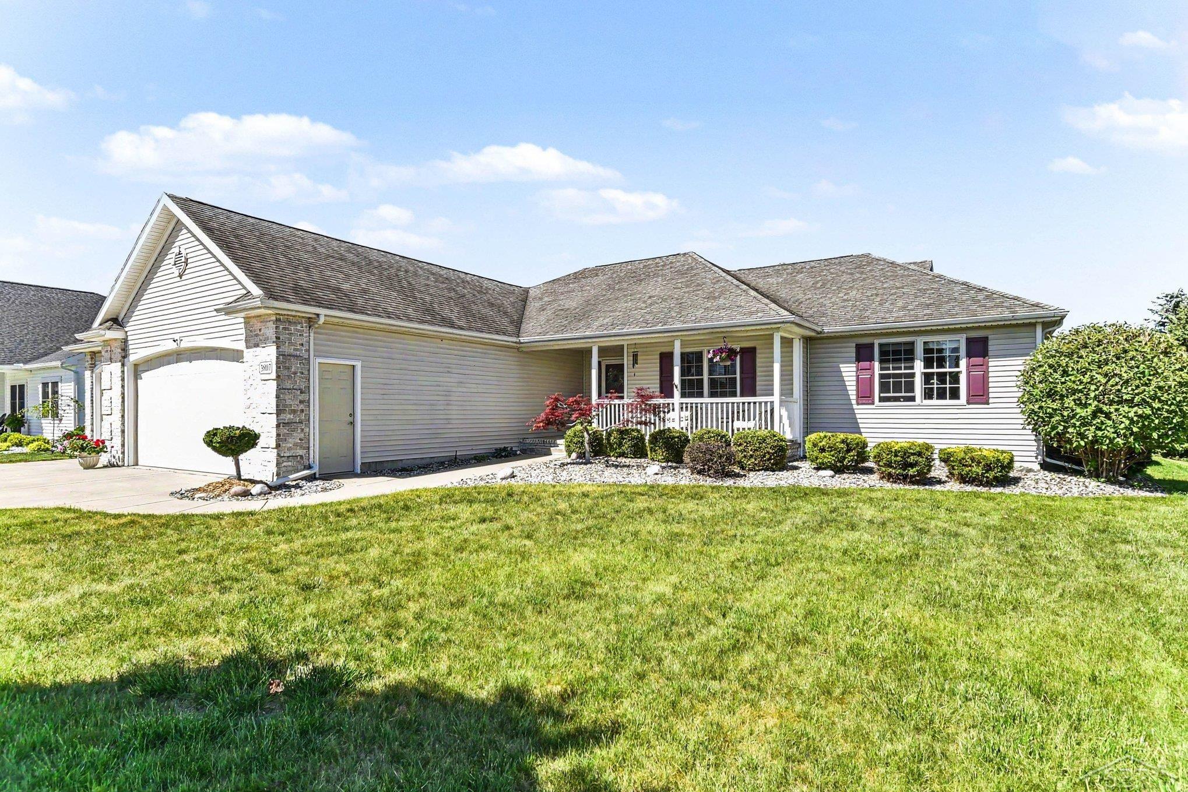
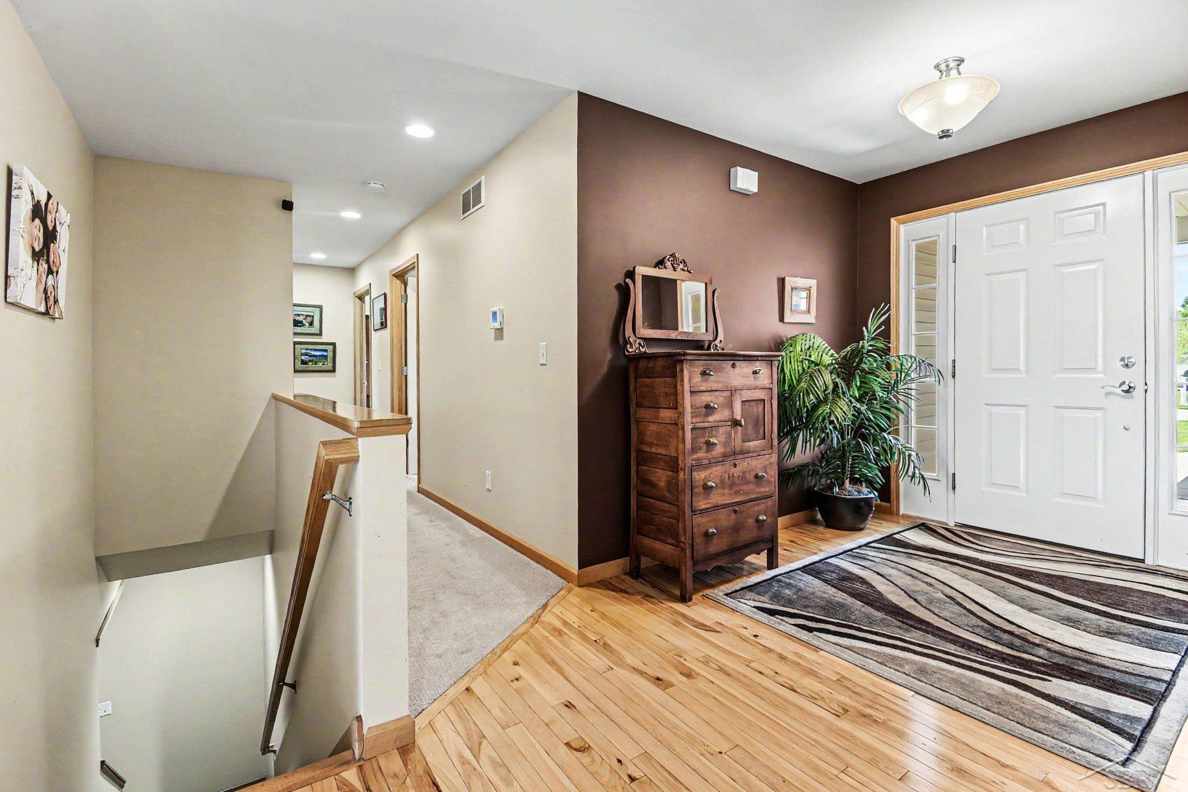
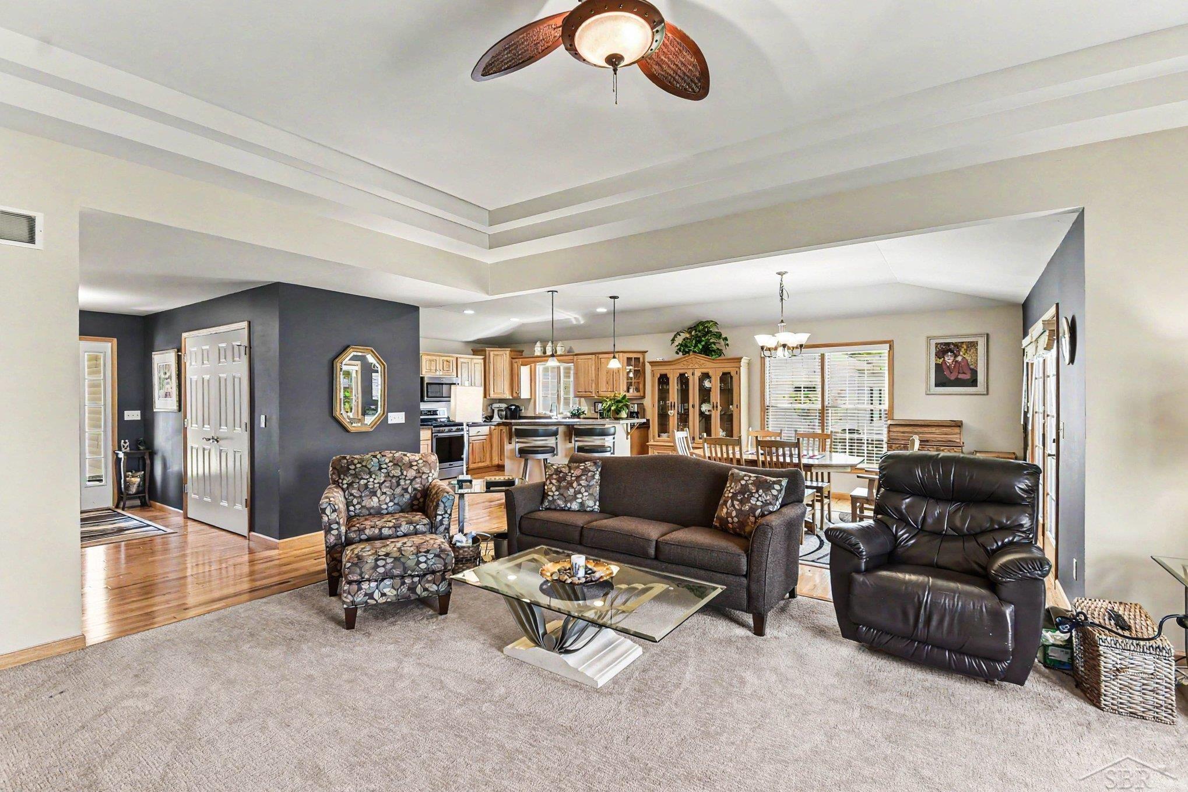
Beautifully maintained ranch home in the highly sought-after Gatehouse Manor subdivision of Saginaw Township. With over 2,000 square feet of main-floor living space, this spacious home features 4 bedrooms, 3.5 bathrooms, and a thoughtfully designed open layout ideal for both everyday living and entertaining. Enter to find generous living areas, a cozy fireplace, tray ceilings and an abundance of natural light throughout. The well-appointed kitchen with hickory cabinets and flooring flows seamlessly into the dining and living spaces, creating the perfect gathering place for family and friends. The primary en suite offers a private retreat with the bath featuring a walk-in shower, double vanity and Jacuzzi tub. The finished basement adds valuable living space, perfect for a recreation room, home theater, fitness area, or entertaining guests, and includes an additional full bathroom. Outside, enjoy the attractive curb appeal and a spacious yard. The attached 3-car garage provides ample room for vehicles, storage, and hobbies. Also, great for entertaining find a "he shed" equipped for outdoor cooking and dining. Close proximity to shopping, dining, parks, and everyday conveniences, this exceptional home combines comfort, space, and a premier neighborhood location.

Save
Ask
Tour
Hide
Share
Listing Snapshot
Price 
$444,000
Days On Site 
64 Days
Bedrooms 
4
Inside Area (SqFt) 
2,918 sqft
Total Baths 
4
Full Baths 
3
Partial Baths 
1
Lot Size 
0.3 Acres
Year Built 
2004
MLS® Number 
61050209936
Status 
Pending
Property Tax 
$6,453
HOA/Condo/Coop Fees 
N/A
Sq Ft Source 
Assessor
Friends & Family
Recent Activity
11 hours agoListing updated with changes from the MLS®
yesterdayStatus changed to Pending
2 weeks agoPrice changed to $444,000
2 months agoListing first seen on site
General Features
Acres 
0.3
Attached Garage 
Yes
Cross Street 
Hospital / Trowbridge
Disclosures 
Taxes Homestead Exempt
Foundation 
Brick/Mortar
Garage 
Yes
Garage Spaces 
3
Levels 
One
Parking 
Attached
Property Sub Type 
Single Family Residence
Sewer 
Public Sewer
Special Circumstances 
Standard
SqFt Above 
2018
SqFt Below 
900
Style 
Ranch
Water Source 
Public
Interior Features
Fireplace 
Yes
Fireplace Features 
Gas
Heating 
Forced AirNatural Gas
BathFull 
Level - Lower
BathLav 
Bedroom 1 
Dimensions - 16.0 x 14.0
Bedroom 2 
Dimensions - 14.0 x 11.0
Bedroom 3 
Dimensions - 13.0 x 11.0
Bedroom 4 
Dimensions - 14.0 x 15.0Level - Lower
Dining Room 
Dimensions - 14.0 x 12.0
Family Room 
Dimensions - 38.0 x 15.0Level - Lower
Kitchen 
Dimensions - 16.0 x 16.0
Laundry 
Dimensions - 8.0 x 8.0
Living Room 
Dimensions - 22.0 x 16.0
Save
Ask
Tour
Hide
Share
Exterior Features
Construction Details 
BrickVinyl Siding
Other Structures 
Shed(s)
Pool Features 
None
Community Features
Financing Terms Available 
CashConventionalFHAVA Loan
MLS Area 
Area73071SaginawTwp
School District 
SaginawTwp
Schools
School District
SaginawTwp
Elementary School
Unknown
Middle School
Unknown
High School
Unknown
Listing courtesy of EXP Realty: (989) 798-1022


IDX provided courtesy of Realcomp II Ltd. via SaginawBoardofREALTORS. Copyright © 2026 Realcomp II Ltd. Shareholders.

IDX information is provided exclusively for consumers' personal, non-commercial use and may not be used for any purpose other than to identify prospective properties consumers may be interested in purchasing and that the data is deemed reliable but not guaranteed accurate by the MLS.

Neighborhood & Commute
Source: Walkscore
Save
Ask
Tour
Hide
Share