Your Michigan Home Search Starts HERE!

Save
Ask
Tour
Hide
Share
$235,900
58 Days On Site

6490 Stroebel Road
James Township, MI 48609

For Sale|Single Family Residence|Active
3
Beds
2
Total Baths
2
Full Baths
1,429
SqFt
$165
/SqFt
1930
Built
Subdivision:
BECKLEY SUB
County:
Saginaw
Call Now: 810-360-3488
Is this the listing for you? We can help make it yours.
810-360-3488
6490 Stroebel Road6490 Stroebel Road6490 Stroebel Road6490 Stroebel Road
Save
Ask
Tour
Hide
Share

Mortgage Calculator

Monthly Payment (Est.)

$1,076
Calculator powered by Showcase IDX, a Constellation1 Company. Copyright ©2026 Information is deemed reliable but not guaranteed.

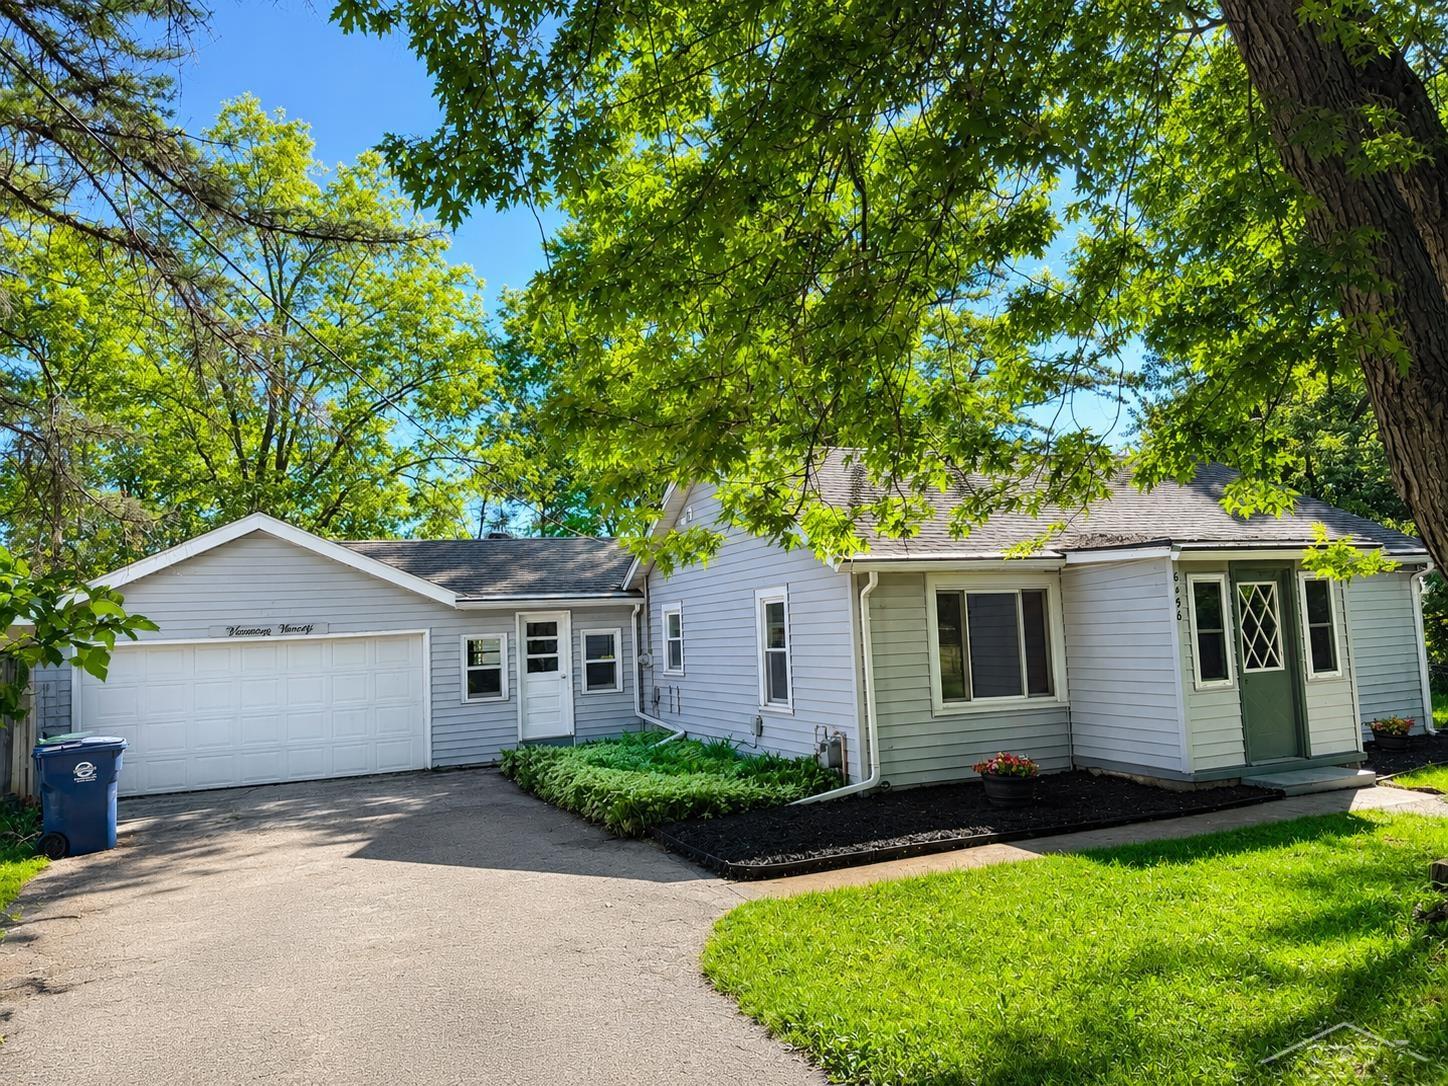
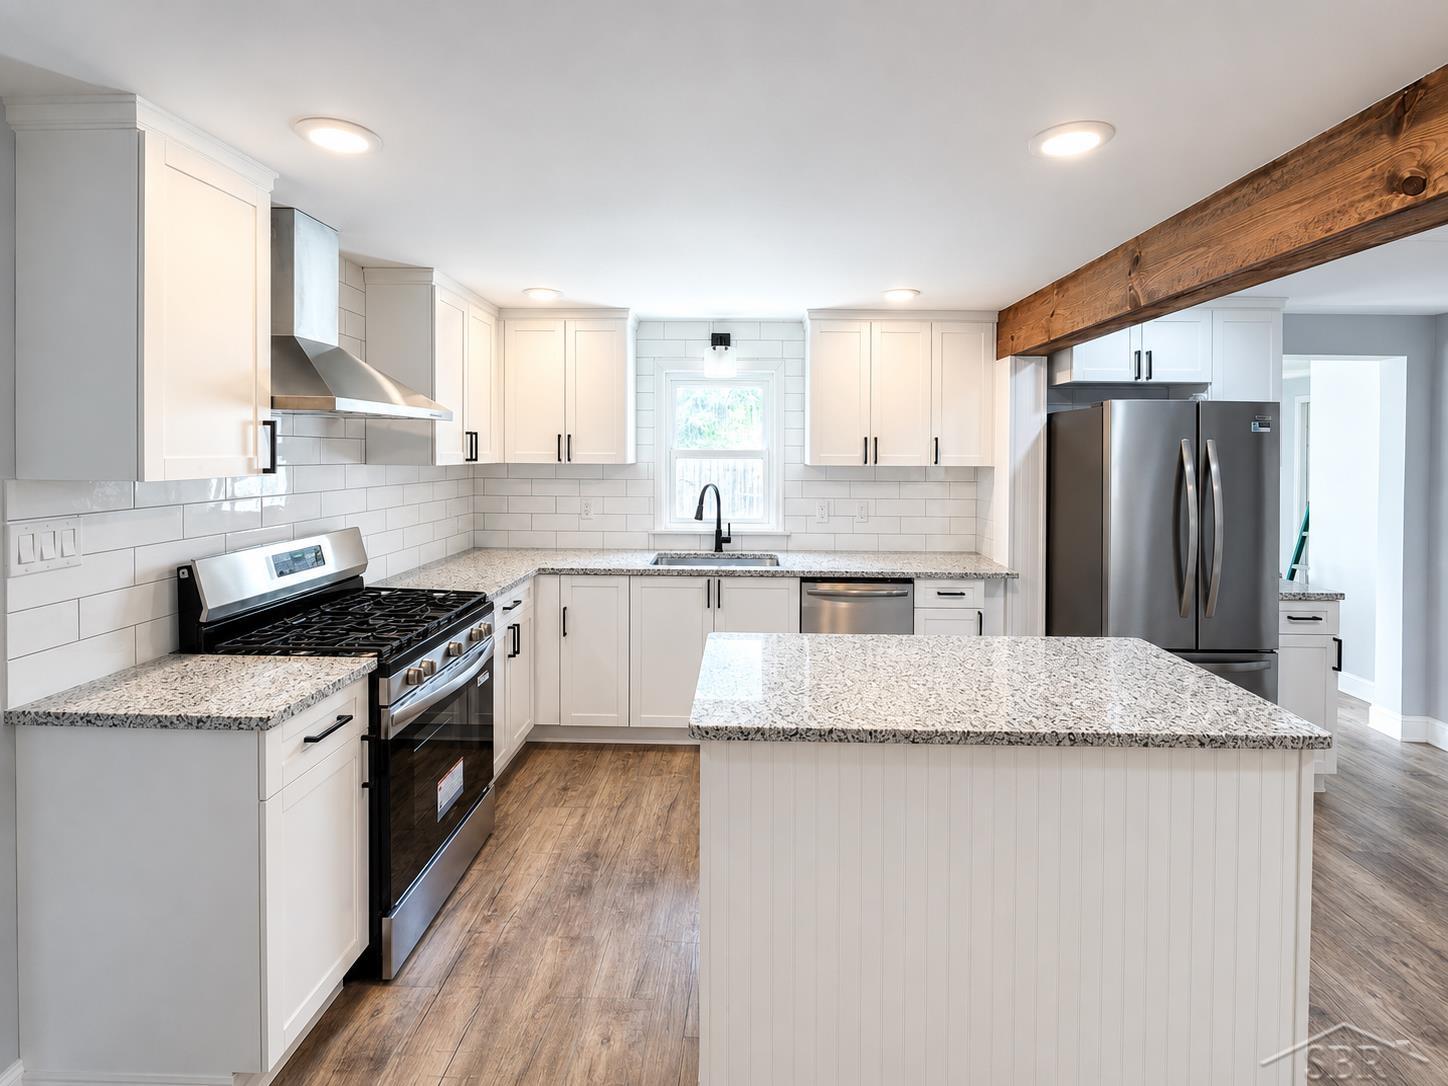
Completely Renovated Ranch in a Peaceful Country Setting! Enjoy the best of both worlds with this beautifully renovated 3-bedroom, 2 full-bath ranch offering a quiet country feel while remaining just minutes from town conveniences. The open-concept floor plan creates a bright and inviting space perfect for everyday living and entertaining. This move-in-ready home has undergone a complete renovation and features modern finishes throughout. Nature lovers appreciate the frequent visits from local wildlife, including deer often seen right from the property. Conveniently located just ¼ mile from the elementary school, this home offers both tranquility and accessibility. Don't miss your opportunity to own this beautifully updated home in a desirable location.

Save
Ask
Tour
Hide
Share
Listing Snapshot
Price 
$235,900
Days On Site 
58 Days
Bedrooms 
3
Inside Area (SqFt) 
1,429 sqft
Total Baths 
2
Full Baths 
2
Partial Baths 
N/A
Lot Size 
0.61 Acres
Year Built 
1930
MLS® Number 
61050210272
Status 
Active
Property Tax 
$2,559.36
HOA/Condo/Coop Fees 
N/A
Sq Ft Source 
N/A
Friends & Family
Recent Activity
2 weeks agoListing updated with changes from the MLS®
2 weeks agoPrice changed to $235,900
2 months agoListing first seen on site
General Features
Acres 
0.61
Attached Garage 
Yes
Cross Street 
dutch / streiter
Disclosures 
Flood Plain100 Year, Flood Ins Req, Taxes Not Homestead Exempt
Garage 
Yes
Garage Spaces 
2.5
Levels 
One
Parking 
Attached
Property Sub Type 
Single Family Residence
Sewer 
Septic Tank
SqFt Above 
1429
Style 
Ranch
Water Source 
Public
Interior Features
Basement 
Crawl SpaceNone
Heating 
Forced AirNatural Gas
BathFull 
Level - Main
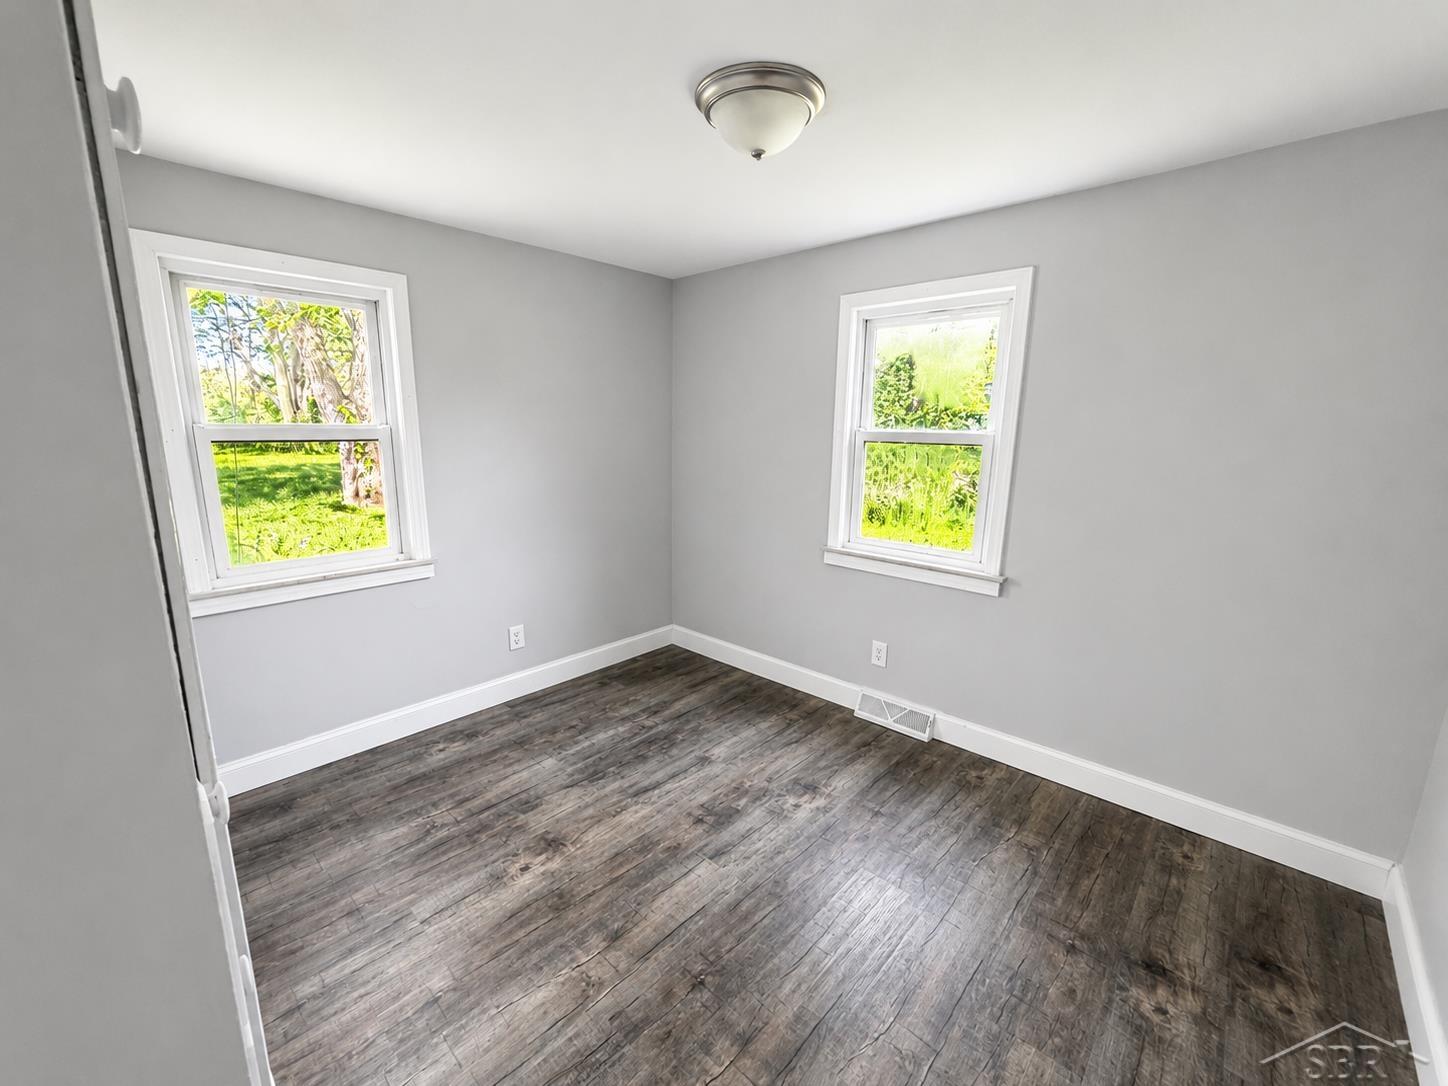
Bedroom 1 
Dimensions - 10.0 x 10.0Level - Main
Bedroom 2 
Dimensions - 12.0 x 12.0Level - Main
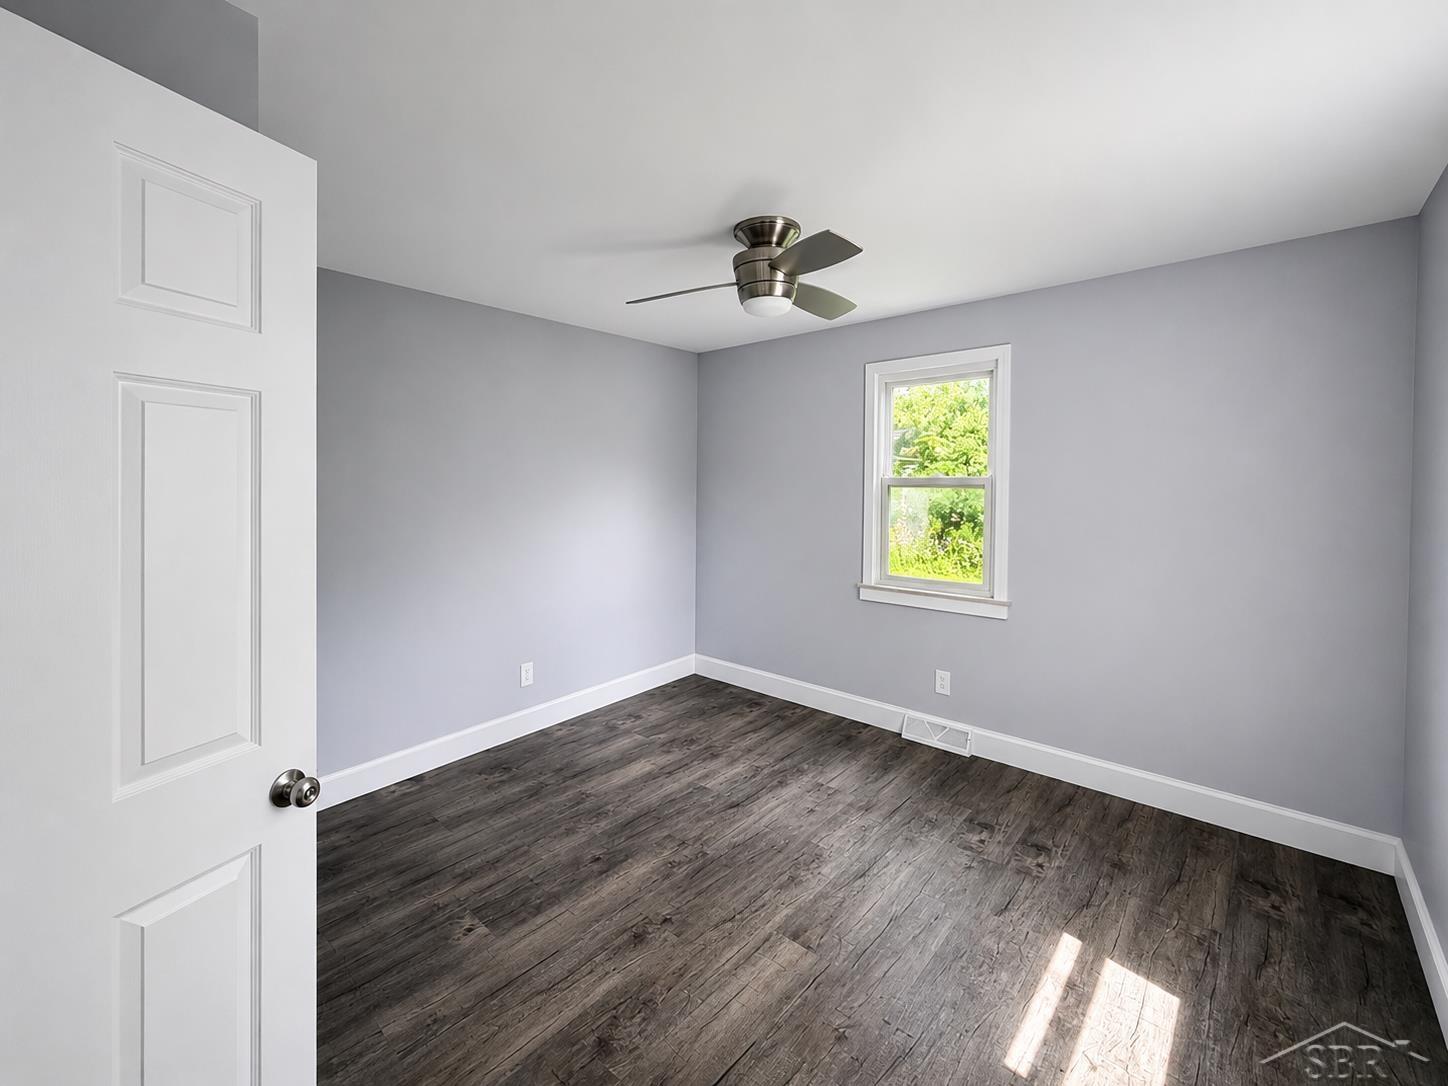
Bedroom 3 
Dimensions - 15.0 x 12.0Level - Main
Kitchen 
Dimensions - 24.0 x 15.0
Save
Ask
Tour
Hide
Share
Exterior Features
Construction Details 
Vinyl Siding
Other Structures 
Shed(s)
Pool Features 
None
Community Features
Financing Terms Available 
CashConventionalFHAUSDA LoanVA Loan
MLS Area 
Area73141JamesTwp
School District 
SwanValley
Schools
School District
SwanValley
Elementary School
Unknown
Middle School
Unknown
High School
Unknown
Listing courtesy of Berkshire Hathaway HomeServices: (989) 529-2232


IDX provided courtesy of Realcomp II Ltd. via SaginawBoardofREALTORS. Copyright © 2026 Realcomp II Ltd. Shareholders.

IDX information is provided exclusively for consumers' personal, non-commercial use and may not be used for any purpose other than to identify prospective properties consumers may be interested in purchasing and that the data is deemed reliable but not guaranteed accurate by the MLS.

Neighborhood & Commute
Source: Walkscore
Save
Ask
Tour
Hide
Share