Your Michigan Home Search Starts HERE!

Save
Ask
Tour
Hide
Share
$539,000
59 Days On Site

3926 Ball Road
Juniata Township, MI 48723

For Sale|Single Family Residence|Active Under Contract
3
Beds
2
Total Baths
2
Full Baths
3,416
SqFt
$158
/SqFt
1984
Built
Subdivision:
NO
County:
Tuscola
Call Now: 810-360-3488
Is this the listing for you? We can help make it yours.
810-360-3488
3926 Ball Road3926 Ball Road3926 Ball Road3926 Ball Road
Save
Ask
Tour
Hide
Share

Mortgage Calculator

Monthly Payment (Est.)

$2,459
Calculator powered by Showcase IDX, a Constellation1 Company. Copyright ©2026 Information is deemed reliable but not guaranteed.

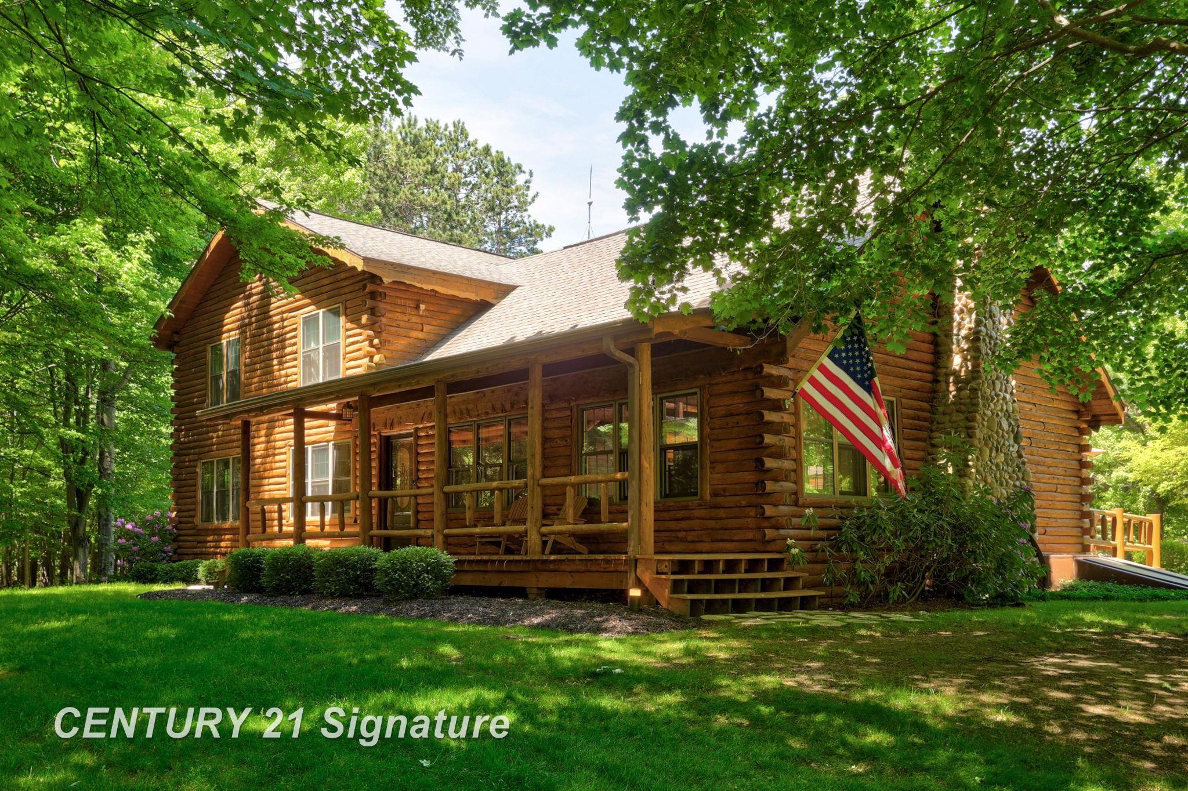
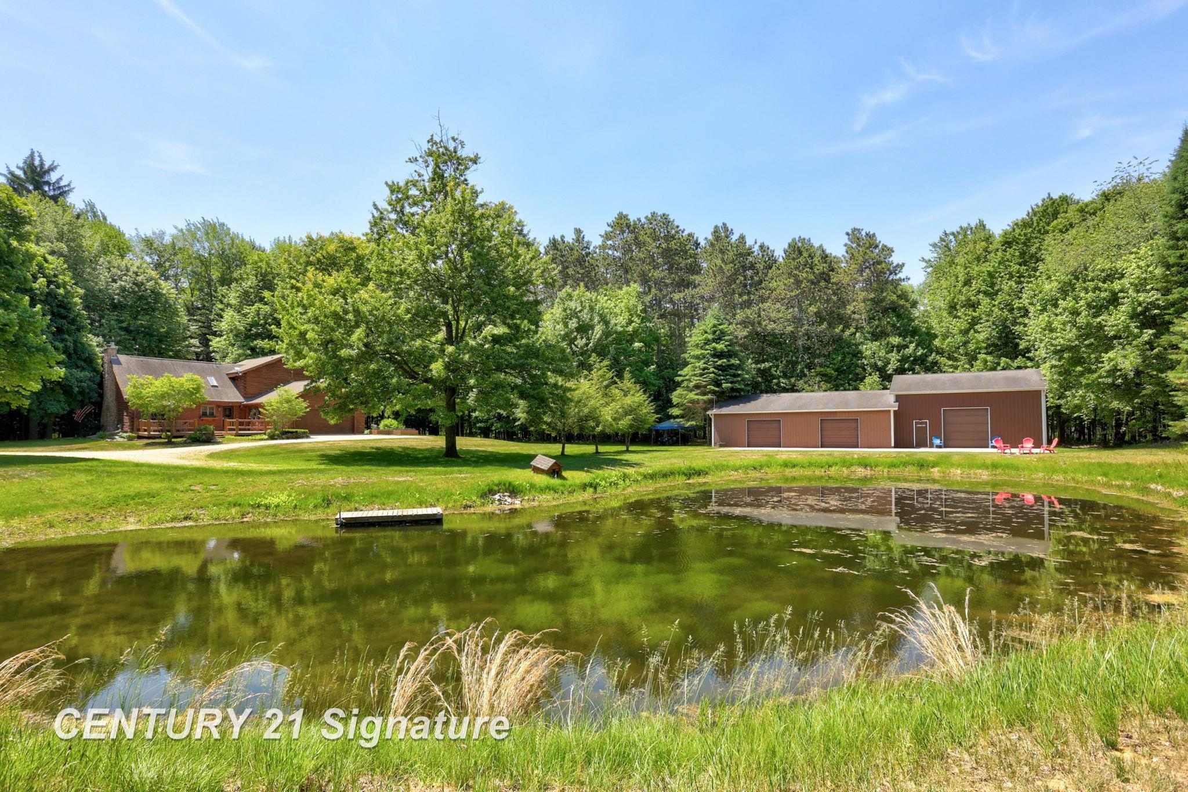
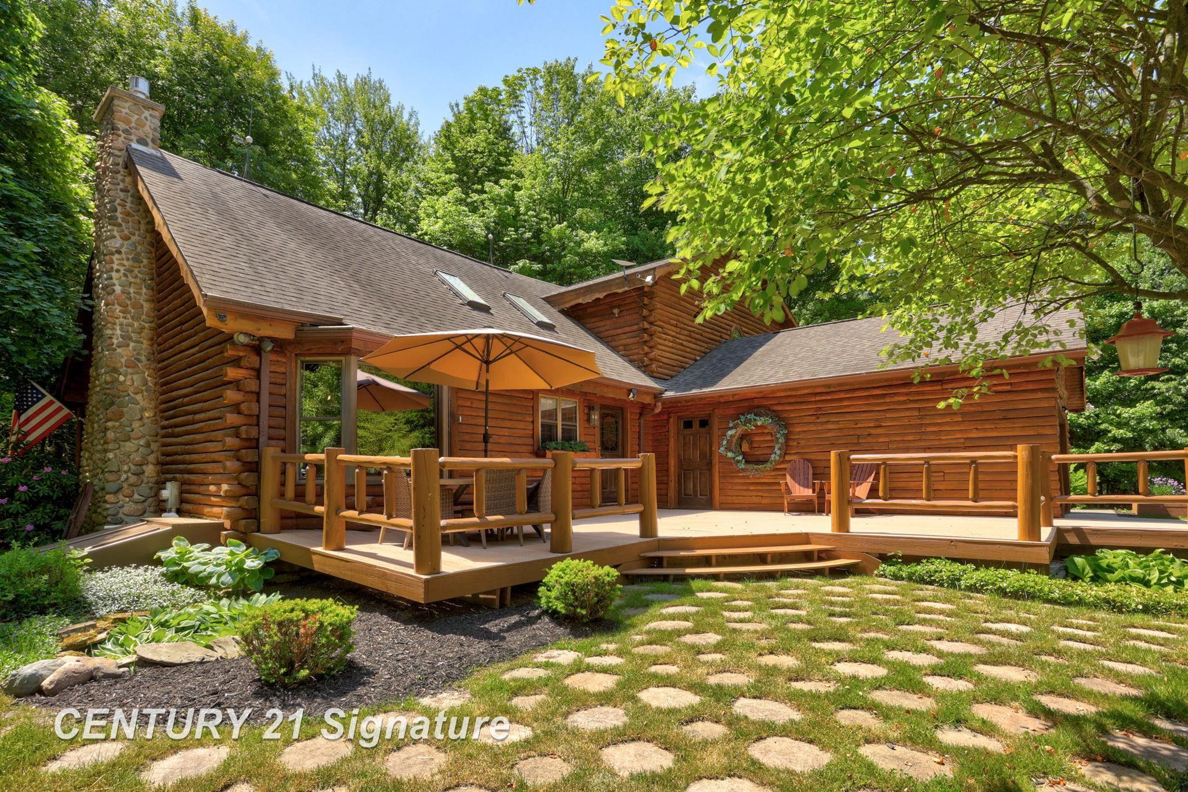
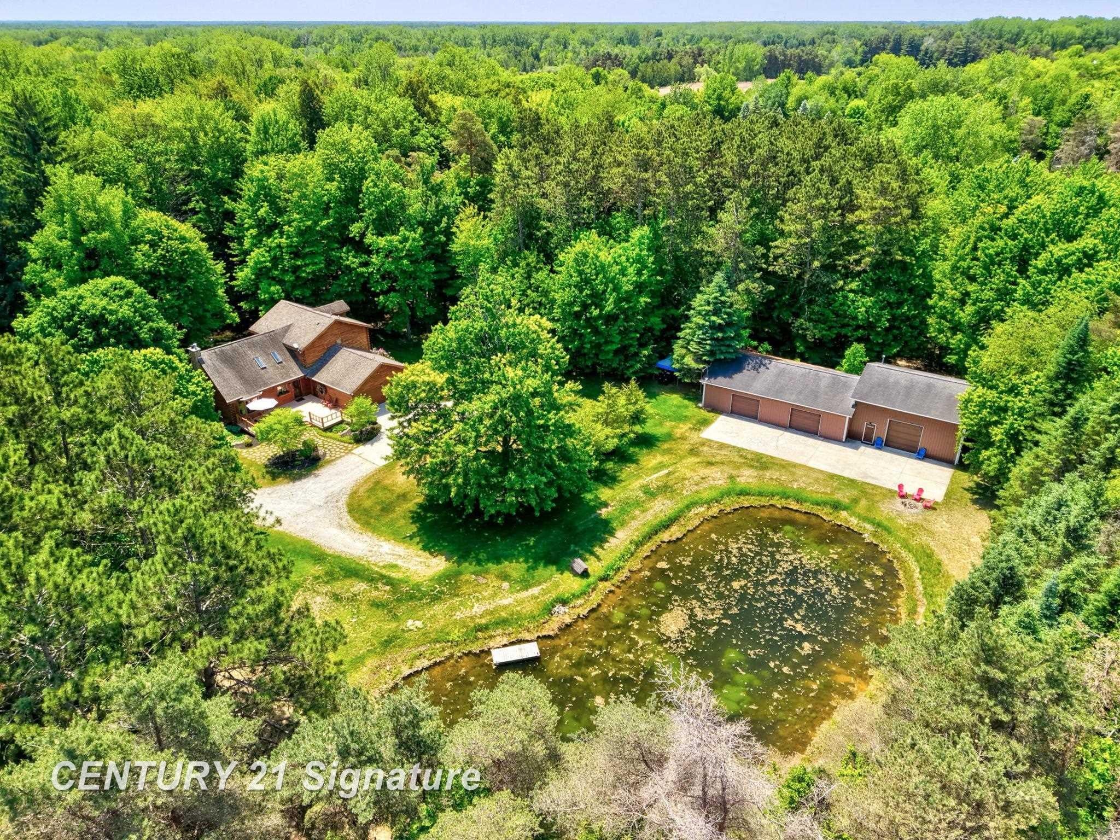
Your Dream Homestead Awaits: 3-Bedroom Log Home with Exceptional Amenities on nearly 8 acres. This stunning 2,632-square-foot log home offers 3 bedrooms, 2 bathrooms, and the peaceful lifestyle you've been dreaming of. From the moment you arrive, you'll appreciate the beauty and craftsmanship of this exceptional property. The warm, inviting log home is surrounded by mature trees, open green space, and a tranquil pond, creating a picturesque setting for everyday living and entertaining. Designed for those who value space and versatility, the property features an impressive 48' x 32' outbuilding with ample room for vehicles, equipment, recreational toys, or a workshop. A second 32' x 32' outbuilding provides additional space for hobbies and recreation and includes a half basketball court, making it a true destination for family and friends. Adding to the property's charm is a custom-built playhouse that beautifully replicates the main log home, creating a unique and memorable feature unlike anything else on the market. A rare combination of acreage, privacy, recreation, and timeless log home appeal, this extraordinary estate delivers the perfect balance of country living and modern convenience.

Save
Ask
Tour
Hide
Share
Listing Snapshot
Price 
$539,000
Days On Site 
59 Days
Bedrooms 
3
Inside Area (SqFt) 
3,416 sqft
Total Baths 
2
Full Baths 
2
Partial Baths 
N/A
Lot Size 
7.77 Acres
Year Built 
1984
MLS® Number 
61050210585
Status 
Active Under Contract
Property Tax 
$8,816.37
HOA/Condo/Coop Fees 
N/A
Sq Ft Source 
Assessor
Friends & Family
Recent Activity
a week agoListing updated with changes from the MLS®
2 weeks agoStatus changed to Active Under Contract
2 months agoListing first seen on site
General Features
Acres 
7.77
Attached Garage 
Yes
Cross Street 
Ball / Fenner
Disclosures 
Taxes Not Homestead Exempt
Garage 
Yes
Garage Spaces 
2
Levels 
One and One Half
Parking 
AttachedGarage
Property Sub Type 
Single Family Residence
Sewer 
Septic Tank
Special Circumstances 
Standard
SqFt Above 
2632
SqFt Below 
784
Style 
LogHome
Water Source 
PrivateWell
Zoning 
Residential
Interior Features
Appliances 
Gas Water HeaterDishwasherDryerOvenRefrigeratorRangeWasher
Basement 
Crawl SpaceFinishedPartialSump Pump
Cooling 
Central Air
Fireplace 
Yes
Fireplace Features 
Living Room
Heating 
Forced AirPropane
Interior 
Eat-in KitchenEntrance FoyerPantryWalk-In Closet(s)
Spa 
Yes
Window Features 
Bay Window(s)
BathFull 
Level - Second
Bedroom 2 
Dimensions - 13.0 x 18.0Level - Second
Bedroom 3 
Dimensions - 13.0 x 14.0Level - Second
Dining Room 
Dimensions - 11.0 x 12.0
Kitchen 
Dimensions - 16.0 x 12.0
Laundry 
Library 
Living Room 
Dimensions - 27.0 x 15.0
Master Bathroom 
Master Bedroom 
Dimensions - 14.0 x 17.0
Save
Ask
Tour
Hide
Share
Exterior Features
Construction Details 
Log
Lot Features 
Wooded
Other Structures 
Barn(s)Second GarageShed(s)
Patio And Porch 
DeckPorch
Pool Features 
None
Spa 
Yes
View 
Water
Waterfront Features 
Pond
Waterview 
Water
Windows/Doors 
Bay Window(s)
Community Features
Accessibility Features 
Therapeutic Whirlpool
Financing Terms Available 
CashConventionalVA Loan
MLS Area 
Area79121JuniataTwp
Roads 
Paved
School District 
Caro
Schools
School District
Caro
Elementary School
Unknown
Middle School
Unknown
High School
Unknown
Listing courtesy of Century 21 Signature Realty: (989) 714-7998


IDX provided courtesy of Realcomp II Ltd. via SaginawBoardofREALTORS. Copyright © 2026 Realcomp II Ltd. Shareholders.

IDX information is provided exclusively for consumers' personal, non-commercial use and may not be used for any purpose other than to identify prospective properties consumers may be interested in purchasing and that the data is deemed reliable but not guaranteed accurate by the MLS.

Neighborhood & Commute
Source: Walkscore
Save
Ask
Tour
Hide
Share