Your Michigan Home Search Starts HERE!

Save
Ask
Tour
Hide
Share
$345,000
58 Days On Site

358 Somerset Road
Saginaw Charter Township, MI 48638

Single Family Residence|Pending
4
Beds
3
Total Baths
2
Full Baths
1
Partial Bath
3,547
SqFt
$97
/SqFt
1964
Built
Subdivision:
DRAPER
County:
Saginaw
Call Now: 810-360-3488
Is this the listing for you? We can help make it yours.
810-360-3488
358 Somerset Road358 Somerset Road358 Somerset Road358 Somerset Road
Save
Ask
Tour
Hide
Share

Mortgage Calculator

Monthly Payment (Est.)

$1,574
Calculator powered by Showcase IDX, a Constellation1 Company. Copyright ©2026 Information is deemed reliable but not guaranteed.

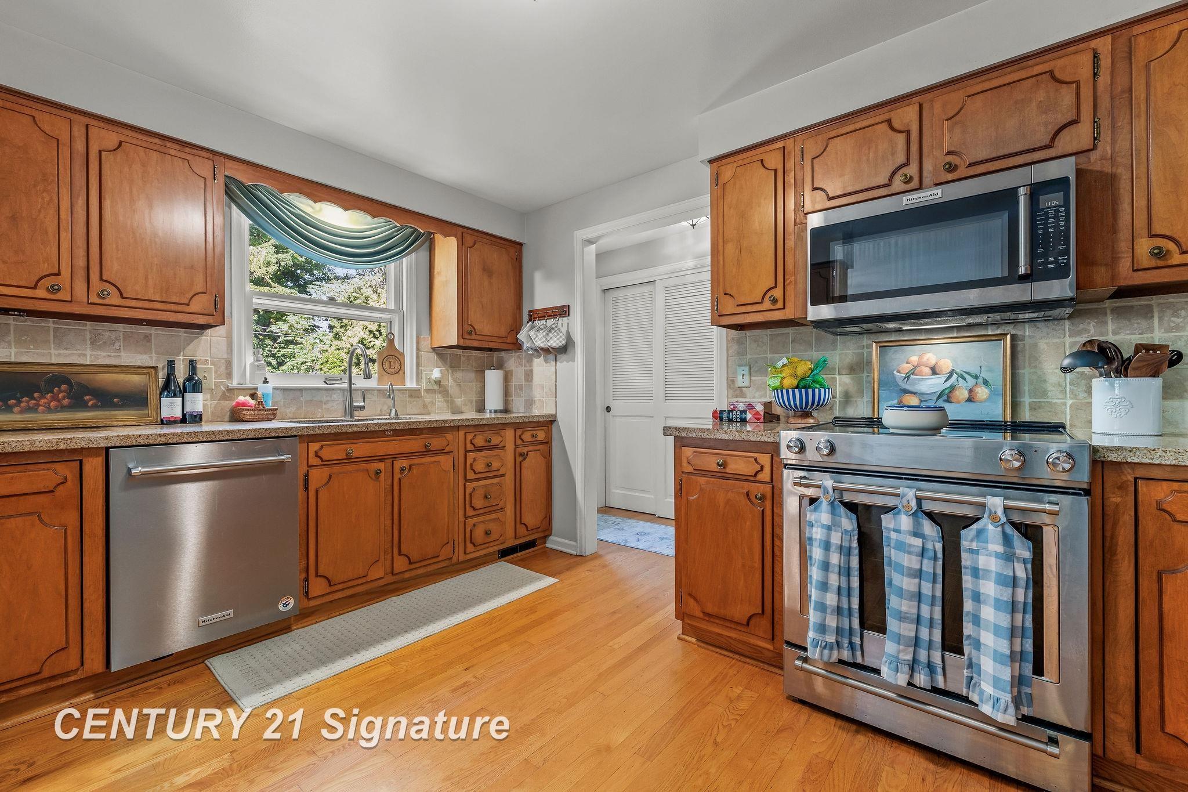
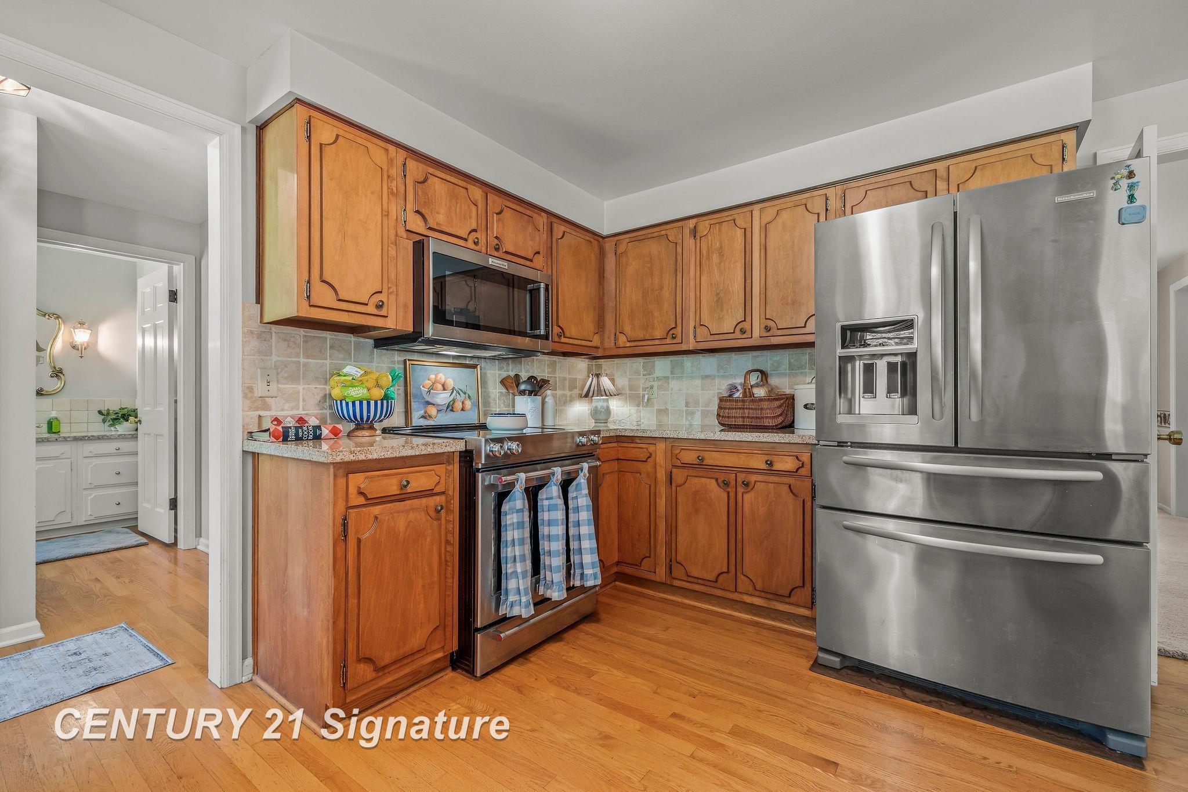
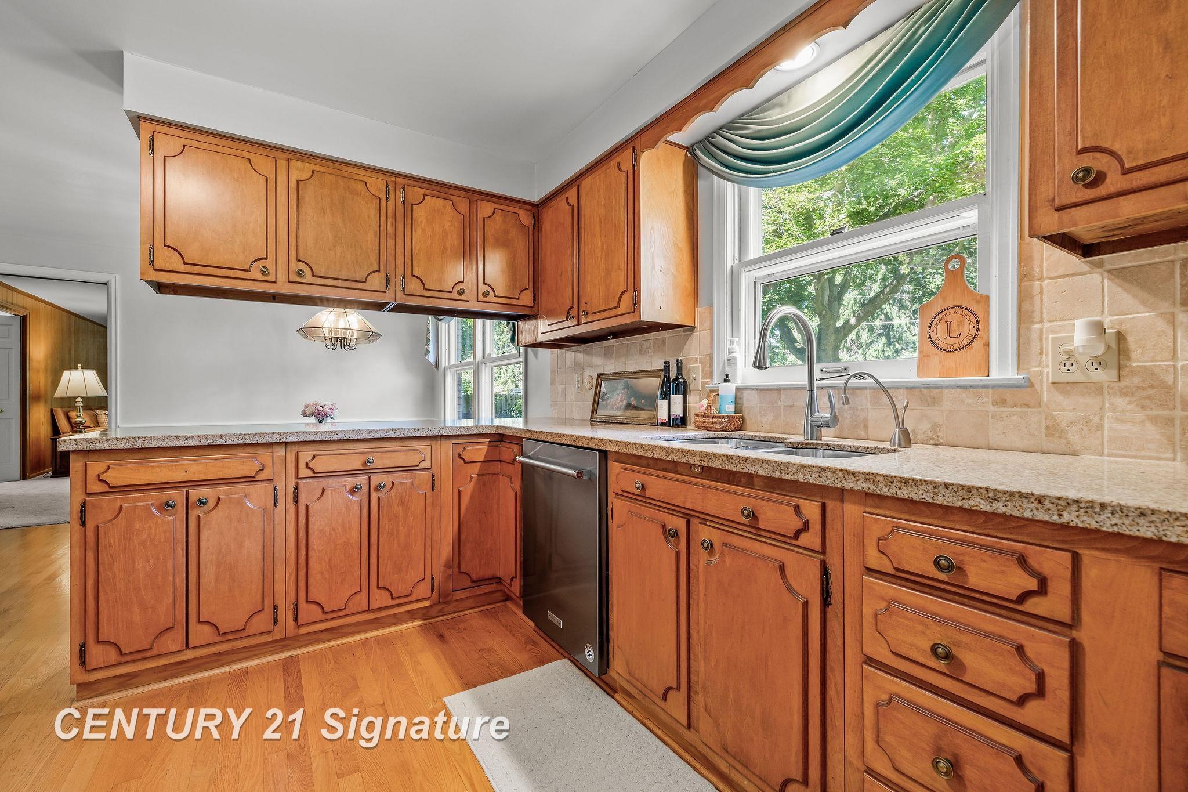
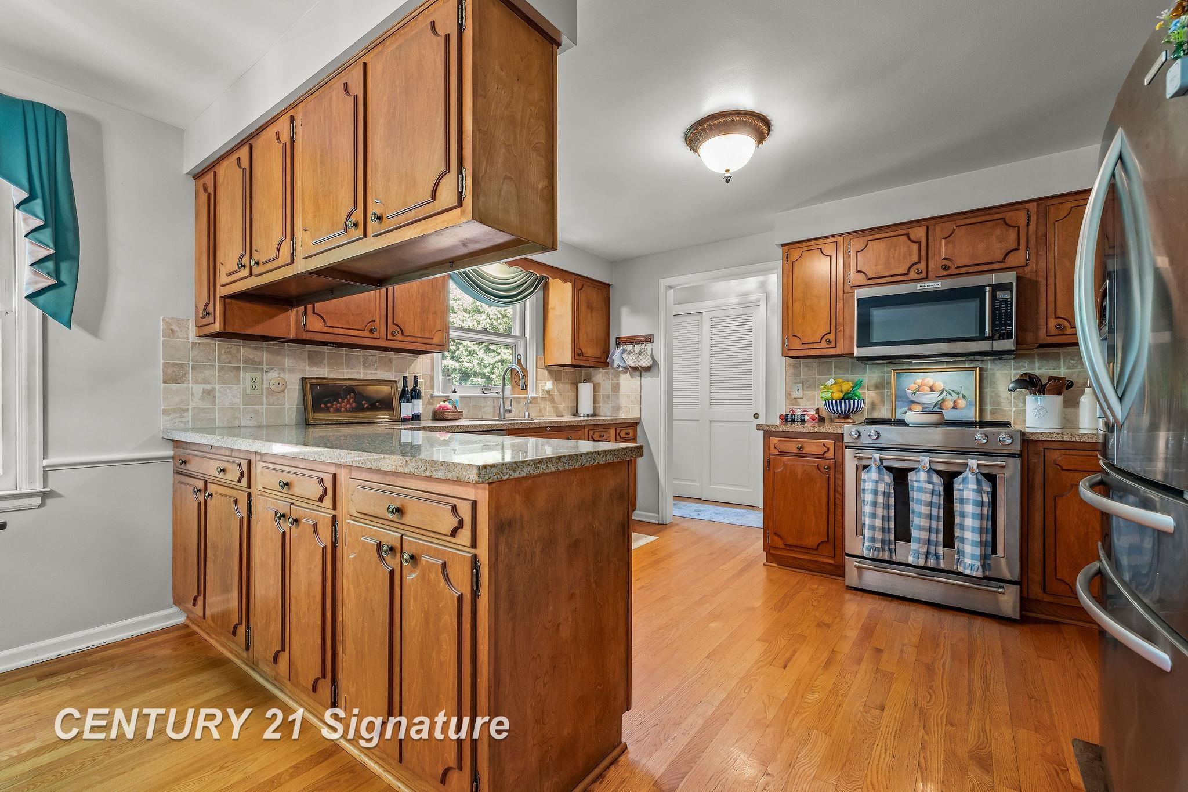
Welcome home to this beautiful 4-bedroom, 2-story home filled with space, comfort, and the kind of warmth that makes everyday living feel special. With over 2,900 square feet of living space plus an additional 600 square feet of finished basement, there's plenty of room for gathering, relaxing, and making memories for years to come. From the moment you walk in, you'll appreciate the inviting layout designed for both everyday life and entertaining. The main floor offers multiple living spaces, including a cozy family room with fireplace, a formal dining room for holidays and special occasions, and an updated kitchen featuring granite countertops, stainless steel appliances, and a bright eat-in area perfect for busy mornings, homework at the table, or family dinners at home. Upstairs, the generously sized bedrooms provide everyone with their own comfortable retreat, while the spacious primary suite offers a peaceful place to unwind with large closets and a private full bath. Step outside and enjoy a backyard setting that feels like your own private escape. The patio overlooks a tranquil pond with a soothing waterfall, creating the perfect backdrop for summer evenings, weekend get-togethers, or simply enjoying a quiet cup of coffee while the kids or pets play. This home has also been thoughtfully updated for peace of mind, including a roof (2014), two high-efficiency furnaces and A/C units (2020), and a newer water heater. Hardwood floors beneath much of the carpeting offer even more potential to add your own style and charm. Warm, welcoming, and full of room to grow, this is more than just a house-it's a place to truly feel at home. Current owners are sad to leave, but a job transfer awaits. Come and see this beauty for yourself!

Save
Ask
Tour
Hide
Share
Listing Snapshot
Price 
$345,000
Days On Site 
58 Days
Bedrooms 
4
Inside Area (SqFt) 
3,547 sqft
Total Baths 
3
Full Baths 
2
Partial Baths 
1
Lot Size 
0.43 Acres
Year Built 
1964
MLS® Number 
61050210742
Status 
Pending
Property Tax 
$4,852
HOA/Condo/Coop Fees 
N/A
Sq Ft Source 
N/A
Friends & Family
Recent Activity
3 weeks agoListing updated with changes from the MLS®
3 weeks agoStatus changed to Pending
a month agoPrice changed to $345,000
2 months agoListing first seen on site
General Features
Acres 
0.43
Attached Garage 
Yes
Cross Street 
Village Dr / Draper
Disclosures 
Flood Ins Not Reqd, Flood Plain None, Taxes Homestead Exempt
Garage 
Yes
Garage Spaces 
2
Levels 
Two
Parking 
AttachedGarage
Property Sub Type 
Single Family Residence
Sewer 
Public Sewer
Special Circumstances 
Standard
SqFt Above 
2913
SqFt Below 
634
Style 
Traditional
Water Source 
Public
Zoning 
Residential
Interior Features
Appliances 
Gas Water HeaterDishwasherDryerMicrowaveOvenRefrigeratorRangeWasher
Basement 
ConcreteFullPartially Finished
Cooling 
Central Air
Fireplace 
Yes
Fireplace Features 
Family RoomWood Burning
Flooring 
Hardwood
Heating 
Forced AirNatural GasZoned
Interior 
Walk-In Closet(s)
BathFull 
Dimensions - 6.0 x 8.0Level - Second
BathLav 
Dimensions - 5.0 x 8.0
Bedroom 2 
Dimensions - 17.0 x 12.0Level - Second
Bedroom 3 
Dimensions - 13.0 x 12.0Level - Second
Bedroom 4 
Dimensions - 20.0 x 16.0Level - Second
BreakfastNookRoom 
Dimensions - 14.0 x 9.0
Dining Room 
Dimensions - 12.0 x 14.0
Family Room 
Dimensions - 21.0 x 15.0
Kitchen 
Dimensions - 10.0 x 14.0
Laundry 
Level - Basement
Living Room 
Dimensions - 27.0 x 14.0
Master Bedroom 
Dimensions - 17.0 x 15.0Level - Second
Save
Ask
Tour
Hide
Share
Exterior Features
Construction Details 
Brick
Exterior 
Outdoor Grill
Fencing 
Fenced
Patio And Porch 
PatioPorch
Pool Features 
None
Community Features
Financing Terms Available 
CashConventionalFHAVA Loan
MLS Area 
Area73071SaginawTwp
School District 
SaginawTwp
Schools
School District
SaginawTwp
Elementary School
Unknown
Middle School
Unknown
High School
Unknown
Listing courtesy of Century 21 Signature Realty (Freeland): (989) 859-9435


IDX provided courtesy of Realcomp II Ltd. via SaginawBoardofREALTORS. Copyright © 2026 Realcomp II Ltd. Shareholders.

IDX information is provided exclusively for consumers' personal, non-commercial use and may not be used for any purpose other than to identify prospective properties consumers may be interested in purchasing and that the data is deemed reliable but not guaranteed accurate by the MLS.

Neighborhood & Commute
Source: Walkscore
Save
Ask
Tour
Hide
Share