Your Michigan Home Search Starts HERE!

Save
Ask
Tour
Hide
Share
$260,000
55 Days On Site

2424 E Shaffer Road
Mills Township, MI 48642

For Sale|Single Family Residence|Active
3
Beds
2
Total Baths
1
Full Bath
1
Partial Bath
2,862
SqFt
$91
/SqFt
1975
Built
County:
Midland
Call Now: 810-360-3488
Is this the listing for you? We can help make it yours.
810-360-3488
2424 E Shaffer Road2424 E Shaffer Road2424 E Shaffer Road2424 E Shaffer Road
Save
Ask
Tour
Hide
Share

Mortgage Calculator

Monthly Payment (Est.)

$1,186
Calculator powered by Showcase IDX, a Constellation1 Company. Copyright ©2026 Information is deemed reliable but not guaranteed.

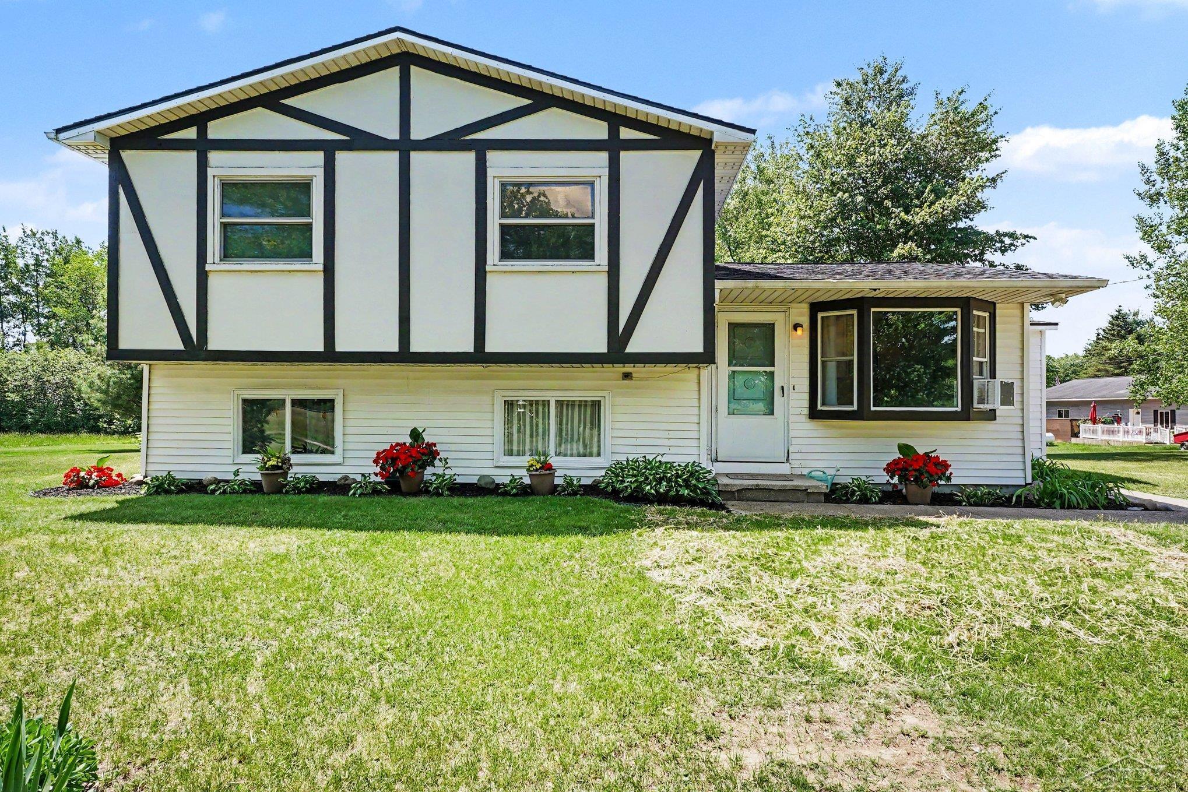
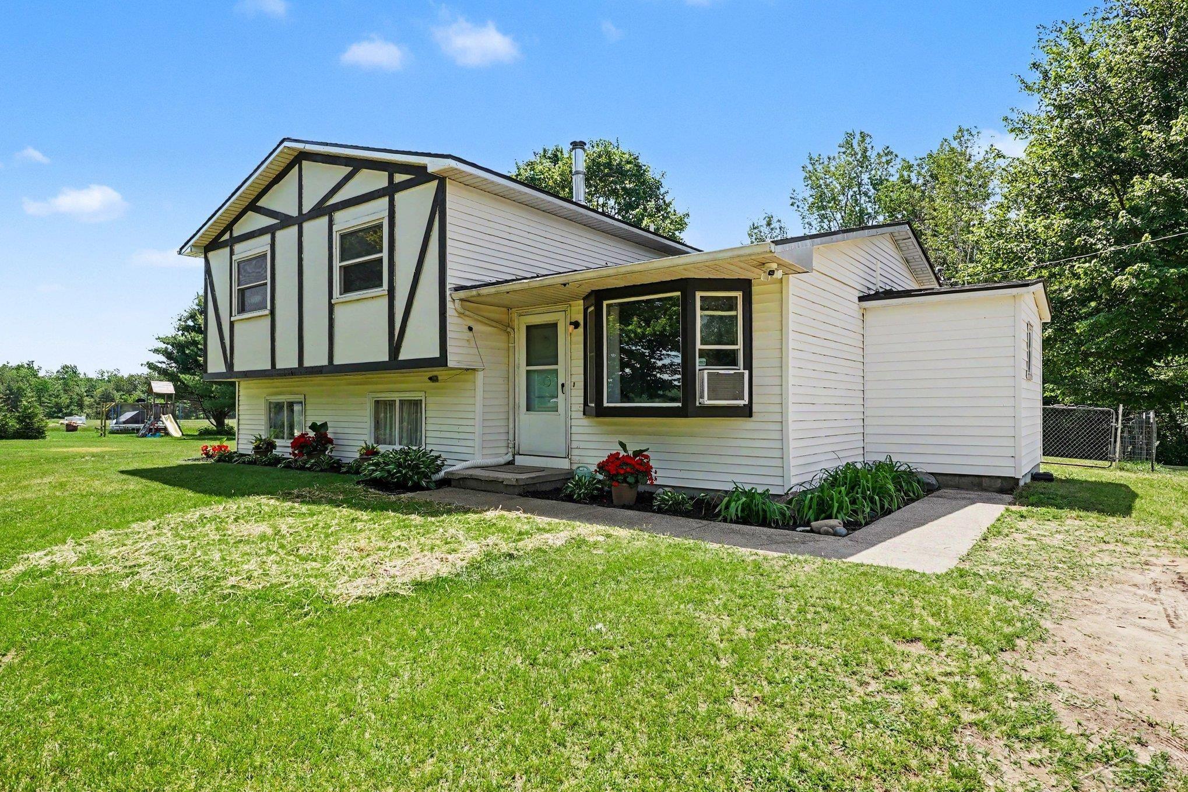
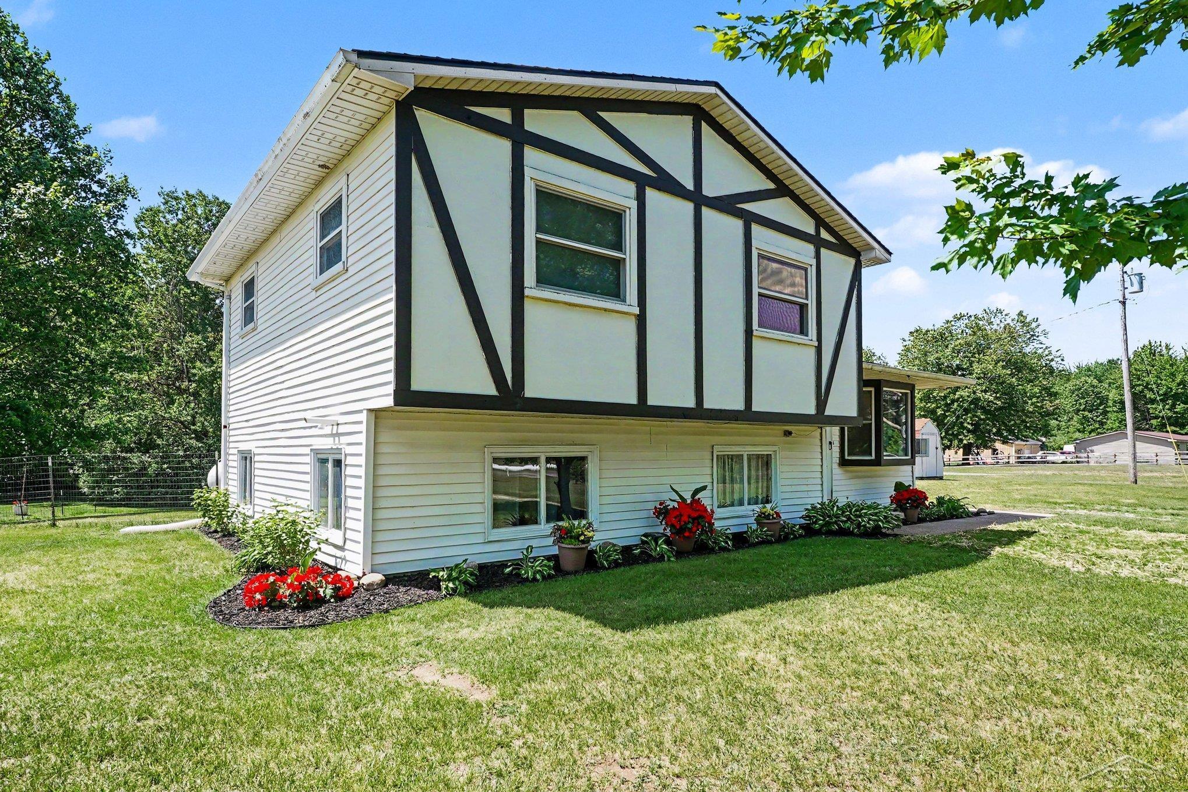
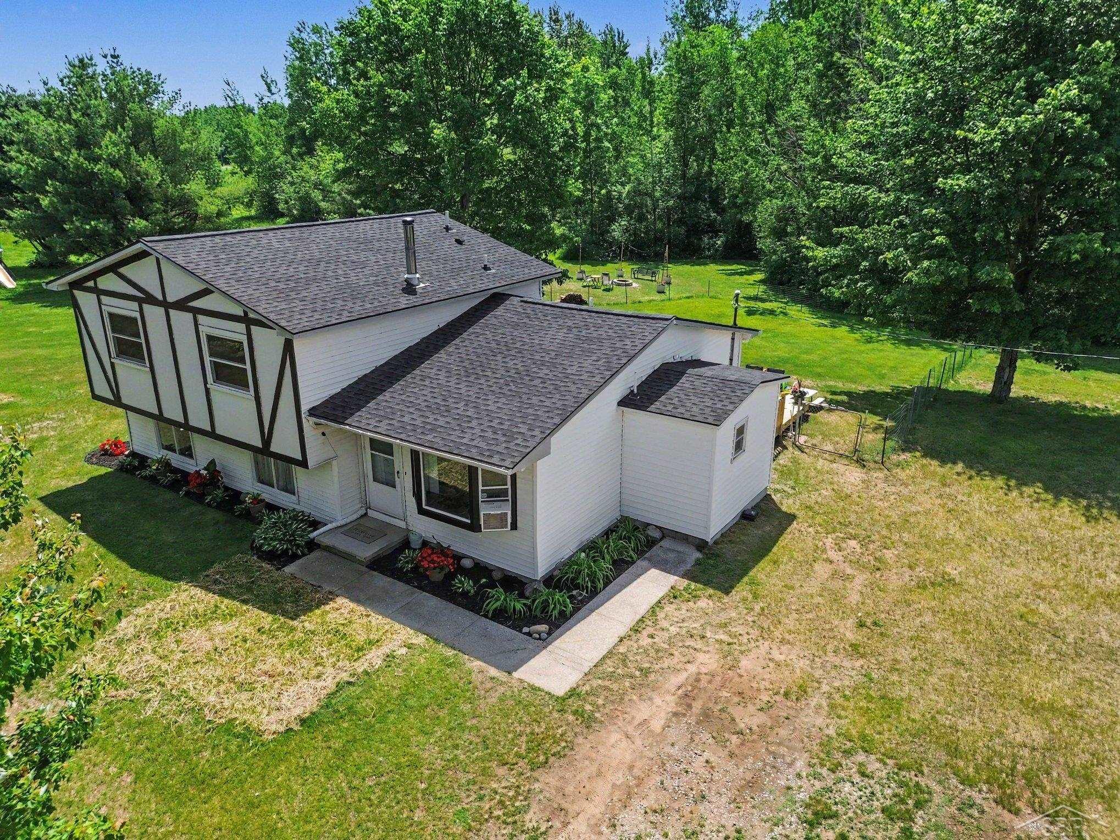
*PRICE ADJUSTMENT!* Move-in ready 3-bedroom, 1.5-bath tri-level home situated on 6.35 acres in Mills Township. This property offers a combination of open living space, recent updates, and a peaceful country setting. Recent improvements include a new roof (2025), new deck (2026), fresh landscaping (2026), and new carpet in the stairways and hallway (2026). The main level features an open living and dining area, an updated kitchen with newer countertops and finishes, and a convenient half bath. The upper level includes three bedrooms and a full bathroom. The lower level offers additional finished living space suitable for a family room, office, recreation room, or fitness area. A bar area provides added functionality, and the laundry area is located near the basement entrance. Outdoor amenities include an oversized deck, fenced yard, fire pit area, and 6.35 partially wooded acres with ample space for recreation, gardening, or outdoor enjoyment. Conveniently located with the privacy of country living, this move-in-ready home offers a variety of indoor and outdoor living opportunities. Schedule your private showing today.

Save
Ask
Tour
Hide
Share
Listing Snapshot
Price 
$260,000
Days On Site 
55 Days
Bedrooms 
3
Inside Area (SqFt) 
2,862 sqft
Total Baths 
2
Full Baths 
1
Partial Baths 
1
Lot Size 
6.35 Acres
Year Built 
1975
MLS® Number 
61050211127
Status 
Active
Property Tax 
$2,864.43
HOA/Condo/Coop Fees 
N/A
Sq Ft Source 
Estimated
Friends & Family
Recent Activity
3 weeks agoListing updated with changes from the MLS®
4 weeks agoPrice changed to $260,000
2 months agoListing first seen on site
General Features
Acres 
6.35
Cross Street 
Sturgeon / Dublin
Disclosures 
Taxes Homestead Exempt
Foundation 
Block
Property Sub Type 
Single Family Residence
Sewer 
Septic Tank
Special Circumstances 
Standard
SqFt Above 
1894
SqFt Below 
968
Style 
SplitLevel
Water Source 
PrivateWell
Zoning 
Residential
Interior Features
Appliances 
Gas Water HeaterDishwasherMicrowaveOvenRefrigeratorRangeWater Softener Owned
Basement 
Block
Heating 
Forced AirPropane
Interior 
Entrance FoyerHigh Speed Internet
Window Features 
Bay Window(s)
BathFull 
Dimensions - 11.0 x 5.0Level - Second
BathLav 
Dimensions - 6.0 x 6.0Level - Main
Bedroom 1 
Dimensions - 11.0 x 11.0Level - Second
Bedroom 2 
Dimensions - 11.0 x 12.0Level - Second
Bedroom 3 
Dimensions - 11.0 x 9.0Level - Second
Dining Room 
Dimensions - 13.0 x 16.0Level - Main
Kitchen 
Dimensions - 13.0 x 11.0Level - Main
Laundry 
Dimensions - 10.0 x 4.0Level - Lower
Living Room 
Dimensions - 12.0 x 21.0Level - Lower
Save
Ask
Tour
Hide
Share
Exterior Features
Construction Details 
StuccoVinyl SidingWood Siding
Fencing 
Fenced
Other Structures 
Shed(s)
Patio And Porch 
DeckPorch
Pool Features 
None
Windows/Doors 
Bay Window(s)
Community Features
Financing Terms Available 
CashConventionalFHAUSDA LoanVA Loan
MLS Area 
Area56041MillsTwp
School District 
Midland
Schools
School District
Midland
Elementary School
Unknown
Middle School
Unknown
High School
Unknown
Listing courtesy of EXP Realty: (989) 737-8023


IDX provided courtesy of Realcomp II Ltd. via SaginawBoardofREALTORS. Copyright © 2026 Realcomp II Ltd. Shareholders.

IDX information is provided exclusively for consumers' personal, non-commercial use and may not be used for any purpose other than to identify prospective properties consumers may be interested in purchasing and that the data is deemed reliable but not guaranteed accurate by the MLS.

Neighborhood & Commute
Source: Walkscore
Save
Ask
Tour
Hide
Share