
4991 N Pointe DriveEdenville Township, MI 48657
Mortgage Calculator
Monthly Payment (Est.)
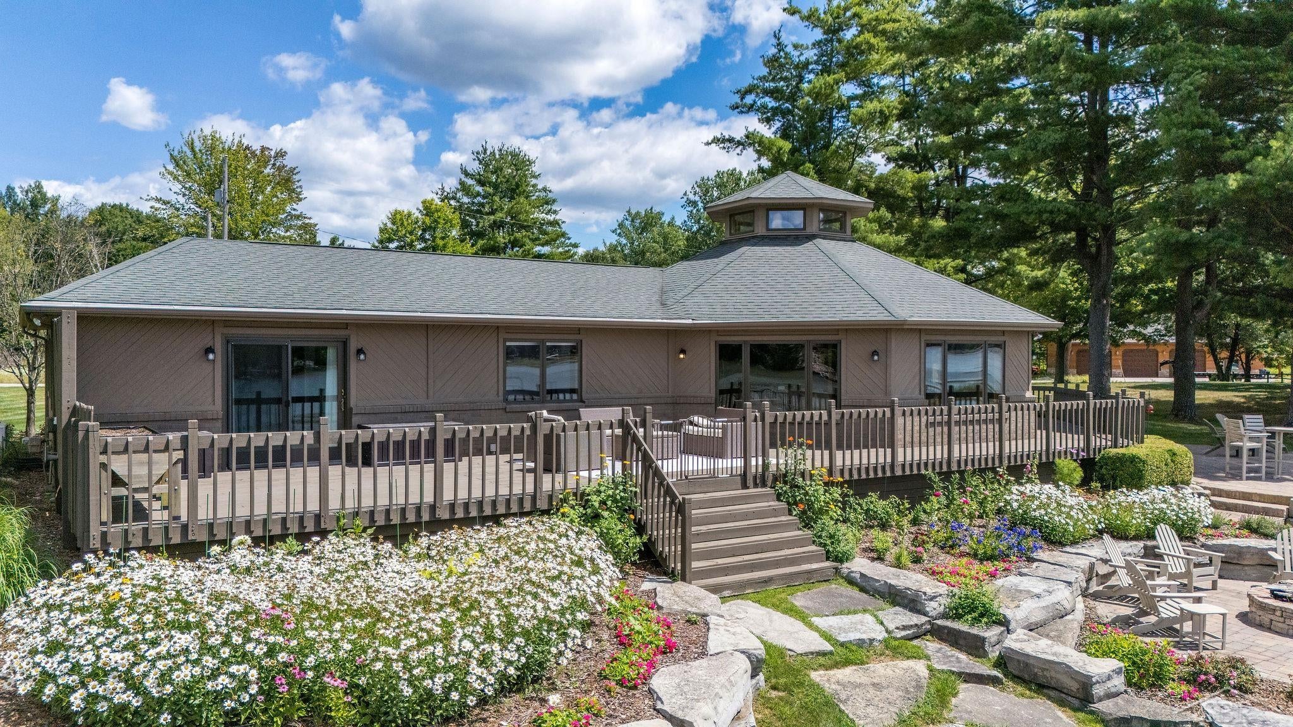
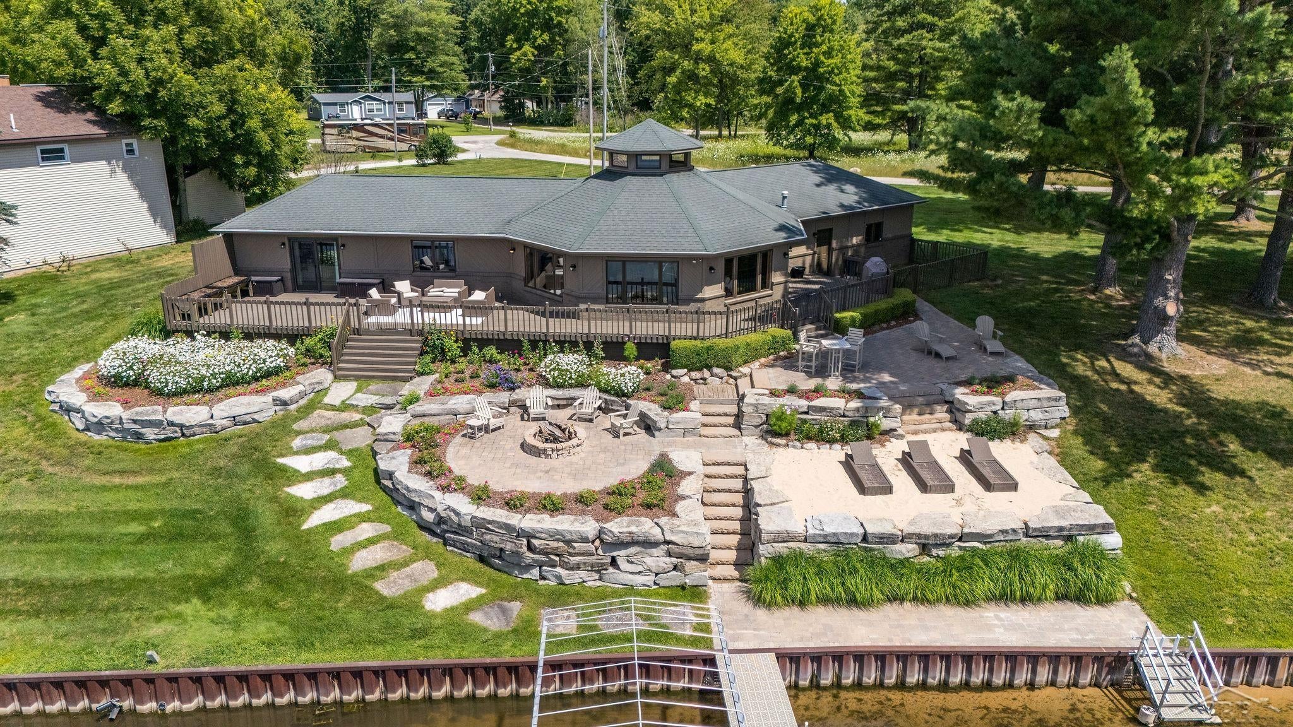
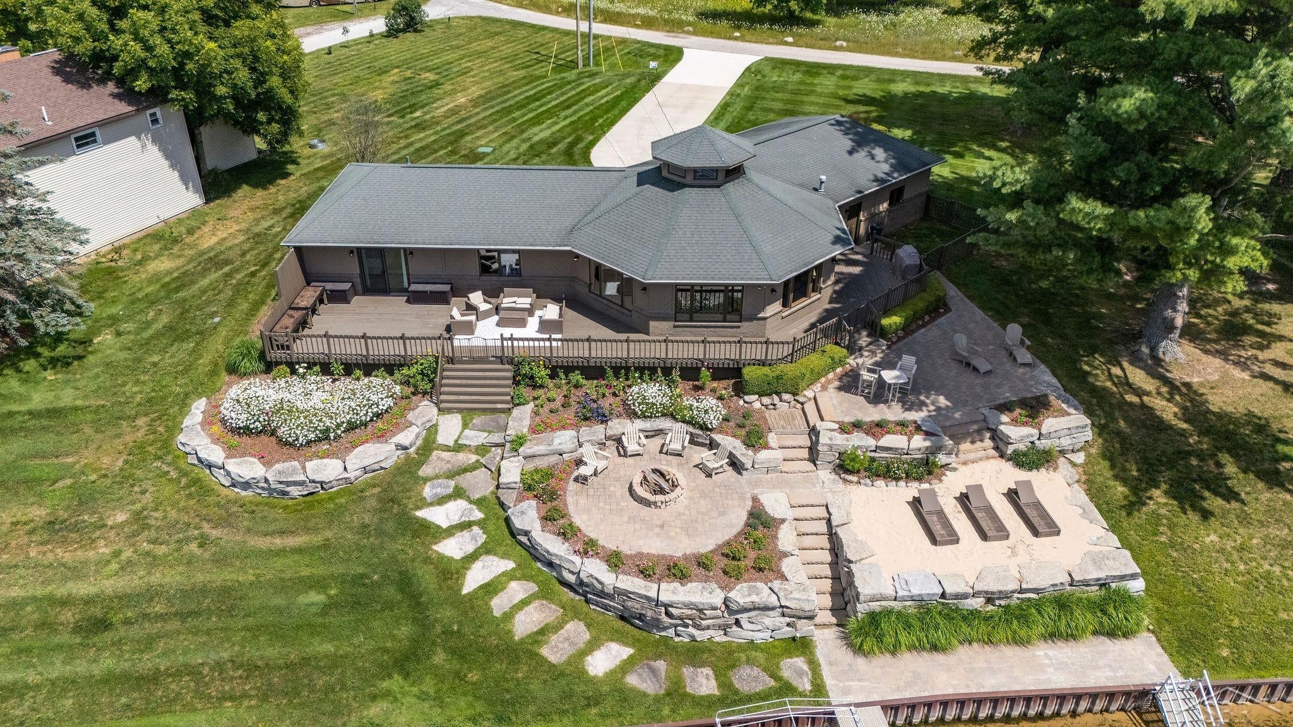
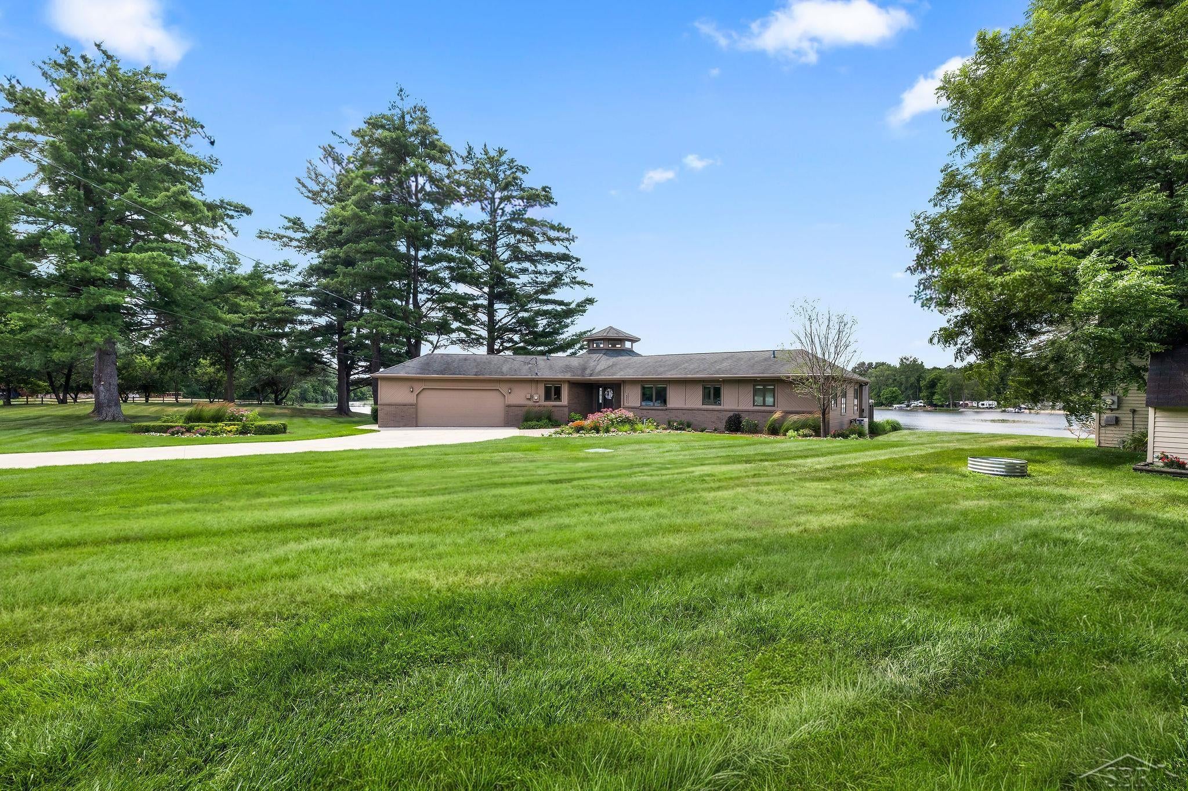
$2,414Exceptionally maintained Sanford Lake retreat offering panoramic views, 150' of private waterfront, and spectacular western-facing sunsets! Nestled on a beautifully manicured lot at the end of a quiet dead-end road, this exceptional property showcases a professionally engineered, multi-tiered stone landscape leading to a private sandy beach, lakeside stone fire pit, and private dock-creating the perfect setting for family gatherings, weekend entertaining, or peaceful evenings by the water. Inside, you'll find a spacious open great room with soaring ceilings and walls of windows that fill the home with natural light while framing breathtaking mile-long views across Sanford Lake. The beautifully updated kitchen is the heart of the home, featuring granite countertops, abundant cabinetry, and quality finishes that make everyday living and entertaining effortless. Offering 3 bedrooms and 2.5 bathrooms, the spacious primary suite provides stunning lake views and direct access to the expansive wraparound deck through sliding glass doors-the perfect place to enjoy your morning coffee or take in the breathtaking sunsets at the end of the day. Both full bathrooms have been tastefully remodeled with walk-in ceramic tile showers, stylish vanities, and updated flooring. Additional amenities include a spacious 2.5-car attached garage, an underground sprinkler system for added convenience and easy maintenance, city water, and natural gas. Whether you're searching for a place to raise a family, a peaceful waterfront home with room for visiting children and grandchildren, or your own private lakefront escape, this exceptional property offers a lifestyle you'll enjoy in every season.
| 5 days ago | Listing updated with changes from the MLS® | |
| 5 days ago | Status changed to Active Under Contract | |
| a week ago | Price changed to $529,000 | |
| 2 months ago | Listing first seen on site |

IDX provided courtesy of Realcomp II Ltd. via SaginawBoardofREALTORS. Copyright © 2026 Realcomp II Ltd. Shareholders.
IDX information is provided exclusively for consumers' personal, non-commercial use and may not be used for any purpose other than to identify prospective properties consumers may be interested in purchasing and that the data is deemed reliable but not guaranteed accurate by the MLS.