Your Michigan Home Search Starts HERE!

Save
Ask
Tour
Hide
Share
$235,000
44 Days On Site

3448 Clendening Road
Sage Township, MI 48624

Single Family Residence|Pending
3
Beds
2
Total Baths
1
Full Bath
1
Partial Bath
1,250
SqFt
$188
/SqFt
1970
Built
County:
Gladwin
Call Now: 810-360-3488
Is this the listing for you? We can help make it yours.
810-360-3488
3448 Clendening Road3448 Clendening Road3448 Clendening Road3448 Clendening Road
Save
Ask
Tour
Hide
Share

Mortgage Calculator

Monthly Payment (Est.)

$1,072
Calculator powered by Showcase IDX, a Constellation1 Company. Copyright ©2026 Information is deemed reliable but not guaranteed.

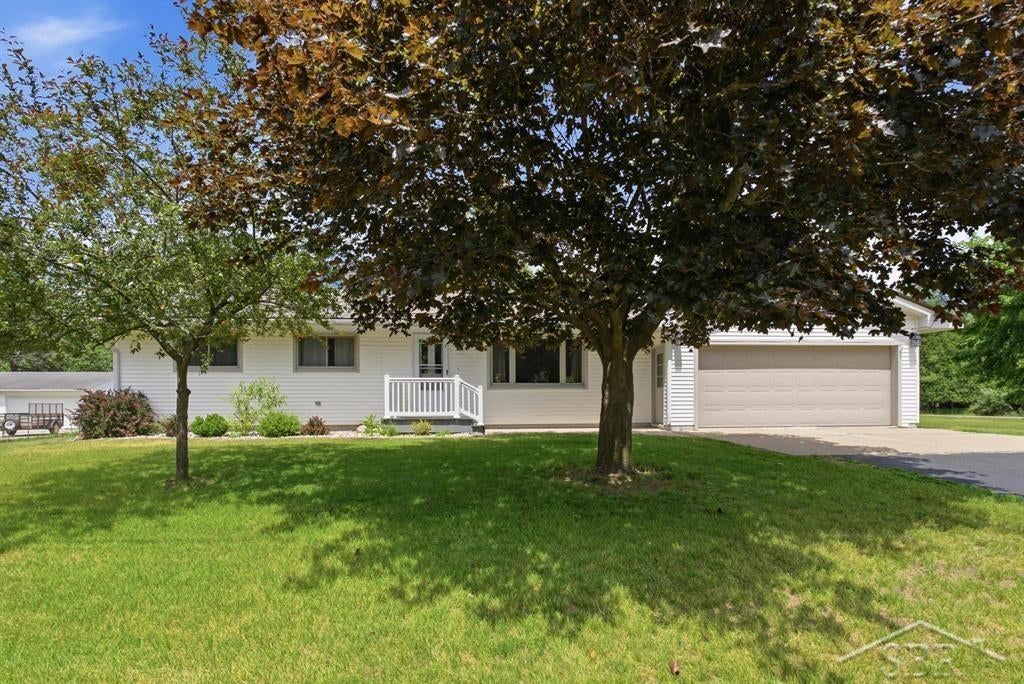
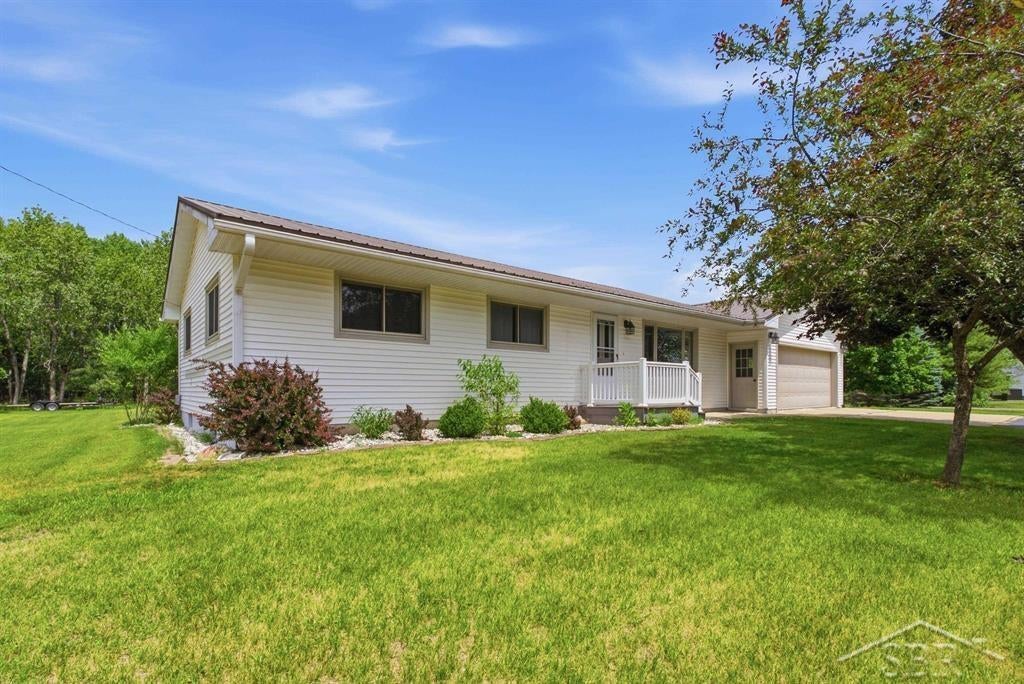
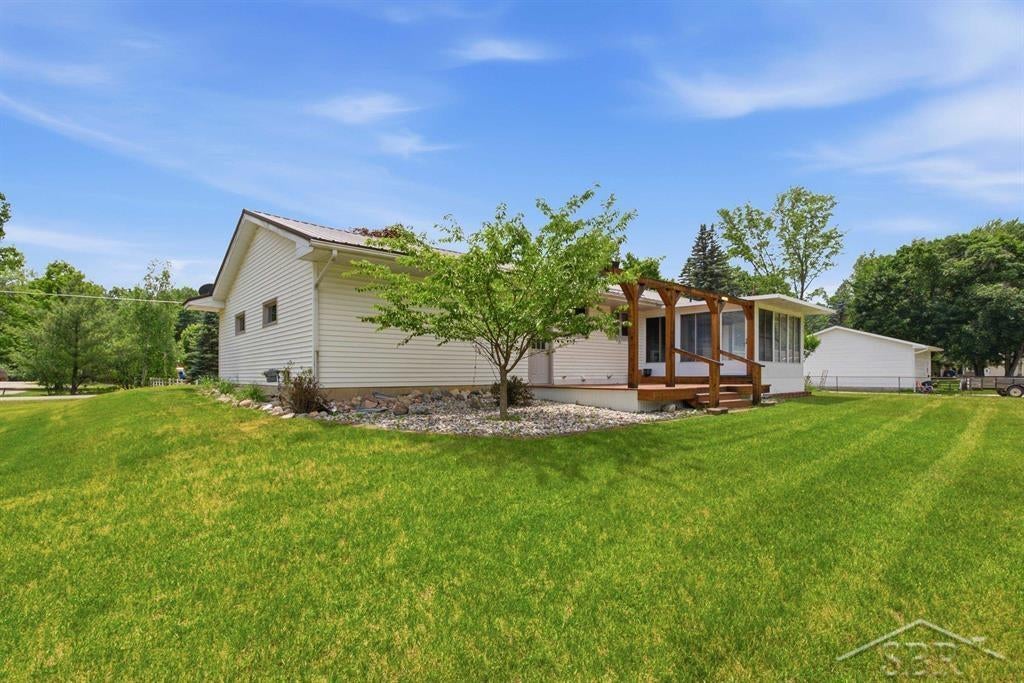
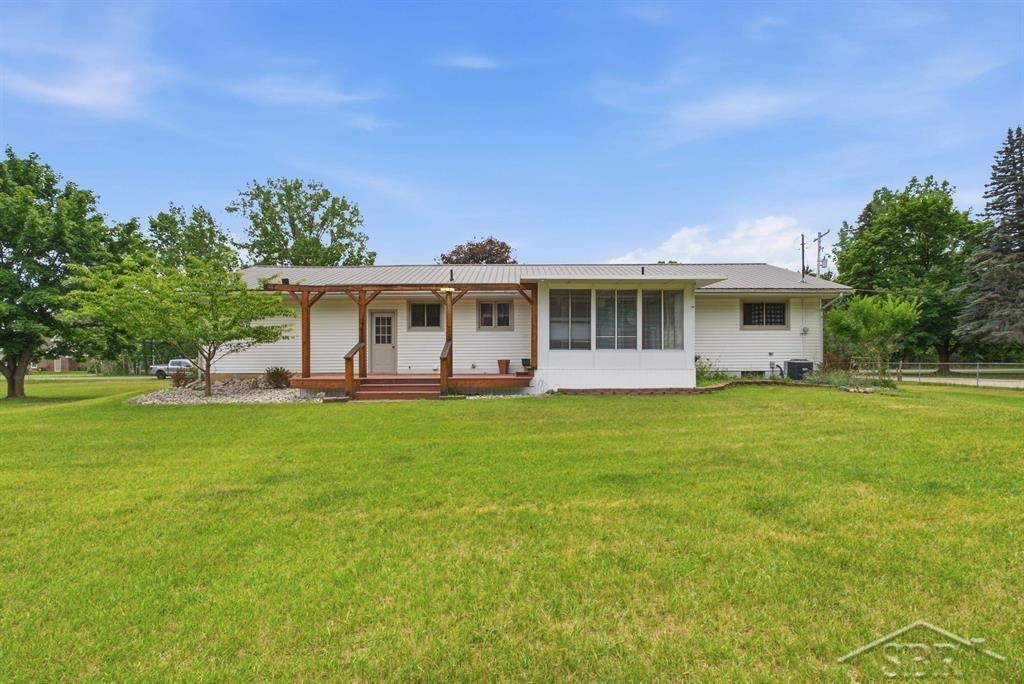
Classic on Clendening - Nestled in a welcoming Gladwin neighborhood where small-town charm and everyday convenience happily coexist, this home offers 1,250 square feet of comfortable living and a location that's tough to top. Gladwin School System sits just a short distance away, while Family Fare Supermarket and daily essentials are all within easy reach - the kind of convenient setting that makes errands feel effortless. Inside, a practical layout delivers three bedrooms with plenty of room for a variety of uses, guests, or a dedicated home office. The full bath and additional half bathroom keeps busy mornings running smoothly, and the cozy footprint stays refreshingly manageable without sacrificing comfort. A bright sunroom adds a delightful bonus, flooding the home with natural light and creating an ideal spot for morning coffee, an afternoon read, or simply watching the seasons change in comfort. Downstairs, the basement opens the door to possibility. Picture a recreation room, generous storage, a workshop, or future finished living space - there's genuine room to grow here. Outside, the real magic unfolds across a sprawling 1.5-acre lot. This expansive parcel offers abundant space for gardening, weekend gatherings, or simply soaking up the fresh air. Imagine summer barbecues, a future fire pit, and plenty of elbow room for activities and kids or pets to roam. Opportunities to settle into an established community with this much land and convenience don't come along every day. Schedule your private showing today and start picturing your next chapter.

Save
Ask
Tour
Hide
Share
Listing Snapshot
Price 
$235,000
Days On Site 
44 Days
Bedrooms 
3
Inside Area (SqFt) 
1,250 sqft
Total Baths 
2
Full Baths 
1
Partial Baths 
1
Lot Size 
1.44 Acres
Year Built 
1970
MLS® Number 
61050212366
Status 
Pending
Property Tax 
$2,416.72
HOA/Condo/Coop Fees 
N/A
Sq Ft Source 
Public Records
Friends & Family
Recent Activity
a week agoListing updated with changes from the MLS®
a week agoStatus changed to Pending
3 weeks agoPrice changed to $235,000
a month agoListing first seen on site
General Features
Acres 
1.44
Attached Garage 
Yes
Cross Street 
M-18 / N 20th Street
Disclosures 
Taxes Homestead Exempt
Garage 
Yes
Garage Spaces 
2
Levels 
One
Parking 
AttachedGarageGarage Door Opener
Property Sub Type 
Single Family Residence
Sewer 
Septic Tank
Special Circumstances 
Standard
SqFt Above 
1250
Style 
Ranch
Water Source 
PrivateWell
Zoning 
Residential
Interior Features
Appliances 
Gas Water HeaterDryerMicrowaveOvenRefrigeratorRangeWasherWater Softener Owned
Basement 
FullInterior EntrySump Pump
Cooling 
Central AirExhaust Fan
Heating 
Forced AirNatural Gas
Interior 
High Speed Internet
BathFull 
Dimensions - 12.0 x 7.0Level - Main
BathLav 
Dimensions - 5.0 x 5.0Level - Main
Bedroom 1 
Dimensions - 12.0 x 11.0Level - Main
Bedroom 2 
Dimensions - 12.0 x 11.0Level - Main
Bedroom 3 
Dimensions - 10.0 x 9.0Level - Main
Dining Room 
Dimensions - 15.0 x 9.0Level - Main
Kitchen 
Dimensions - 9.0 x 11.0Level - Main
Laundry 
Dimensions - 7.0 x 5.0Level - Main
Living Room 
Dimensions - 22.0 x 10.0Level - Main
ThreeSeasonRoom 
Dimensions - 12.0 x 12.0
Save
Ask
Tour
Hide
Share
Exterior Features
Construction Details 
Vinyl Siding
Lot Features 
ClearedCorner Lot
Patio And Porch 
DeckPatio
Pool Features 
None
Community Features
Financing Terms Available 
CashConventionalFHAVA Loan
MLS Area 
Area26051SageTwp
Roads 
Paved
School District 
Gladwin
Schools
School District
Gladwin
Elementary School
Unknown
Middle School
Unknown
High School
Unknown
Listing courtesy of Modern Realty: (989) 615-9261


IDX provided courtesy of Realcomp II Ltd. via SaginawBoardofREALTORS. Copyright © 2026 Realcomp II Ltd. Shareholders.

IDX information is provided exclusively for consumers' personal, non-commercial use and may not be used for any purpose other than to identify prospective properties consumers may be interested in purchasing and that the data is deemed reliable but not guaranteed accurate by the MLS.

Neighborhood & Commute
Source: Walkscore
Save
Ask
Tour
Hide
Share