Your Michigan Home Search Starts HERE!

Save
Ask
Tour
Hide
Share
$334,900
93 Days On Site

7849 Rockcress Drive
Tittabawassee Township, MI 48623

For Sale|Single Family Residence|Active
4
Beds
3
Total Baths
2
Full Baths
1
Partial Bath
2,330
SqFt
$144
/SqFt
1999
Built
Subdivision:
MAPLE GROVE ESTATES SUB
County:
Saginaw
Call Now: 810-360-3488
Is this the listing for you? We can help make it yours.
810-360-3488
7849 Rockcress Drive7849 Rockcress Drive7849 Rockcress Drive7849 Rockcress Drive
Save
Ask
Tour
Hide
Share

Mortgage Calculator

Monthly Payment (Est.)

Enter an interest rate to see your estimated monthly payment.
Calculator powered by Showcase IDX, a Constellation1 Company. Copyright ©2026 Information is deemed reliable but not guaranteed.

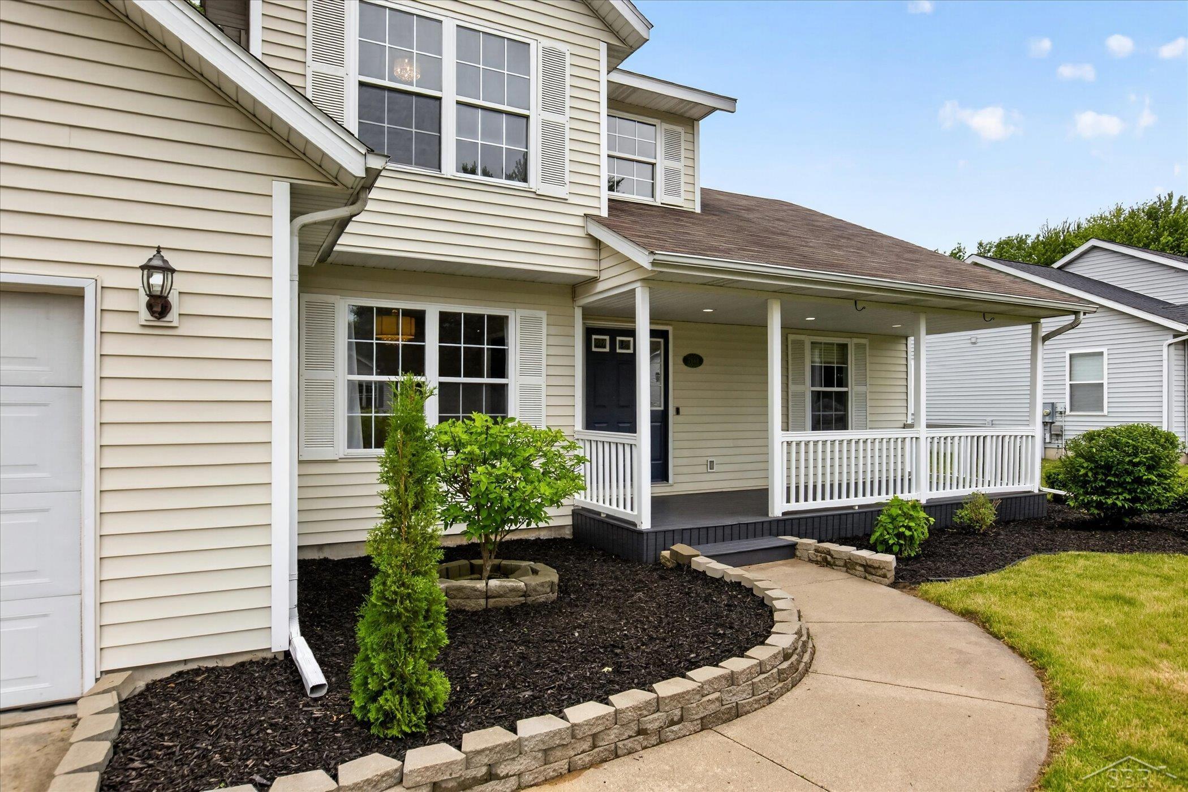
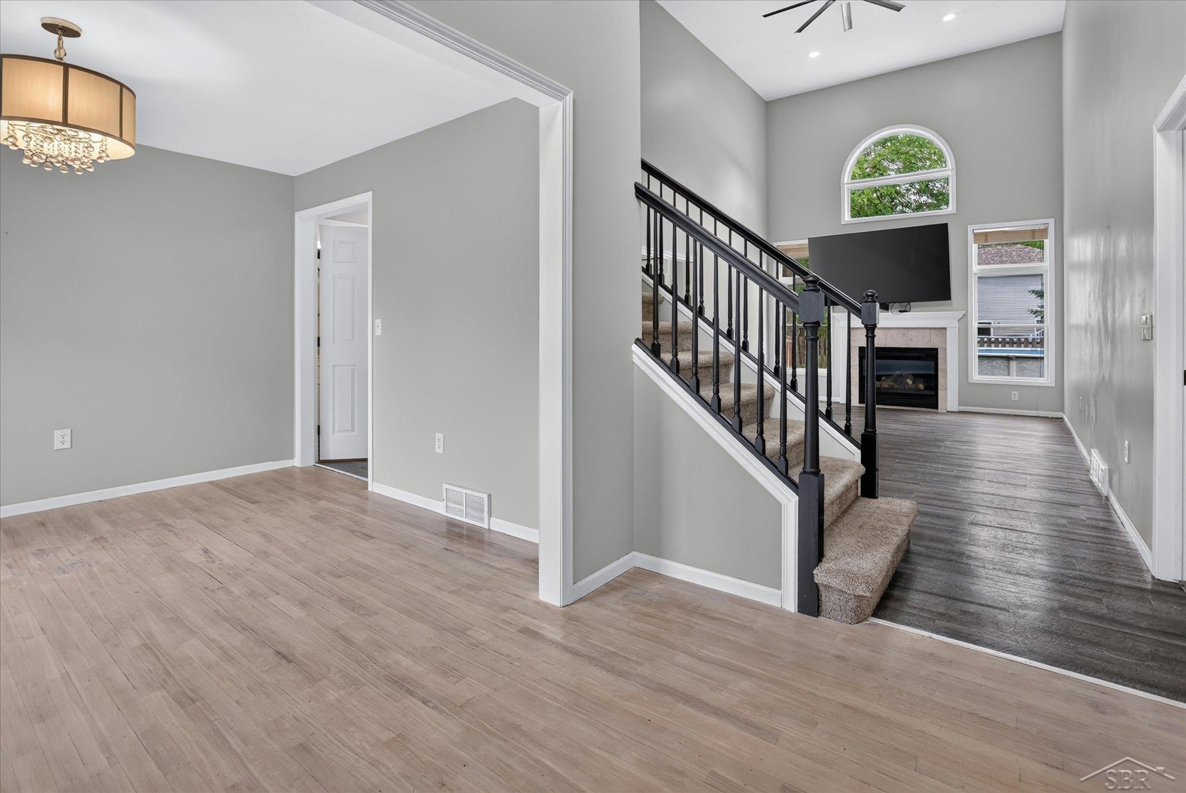
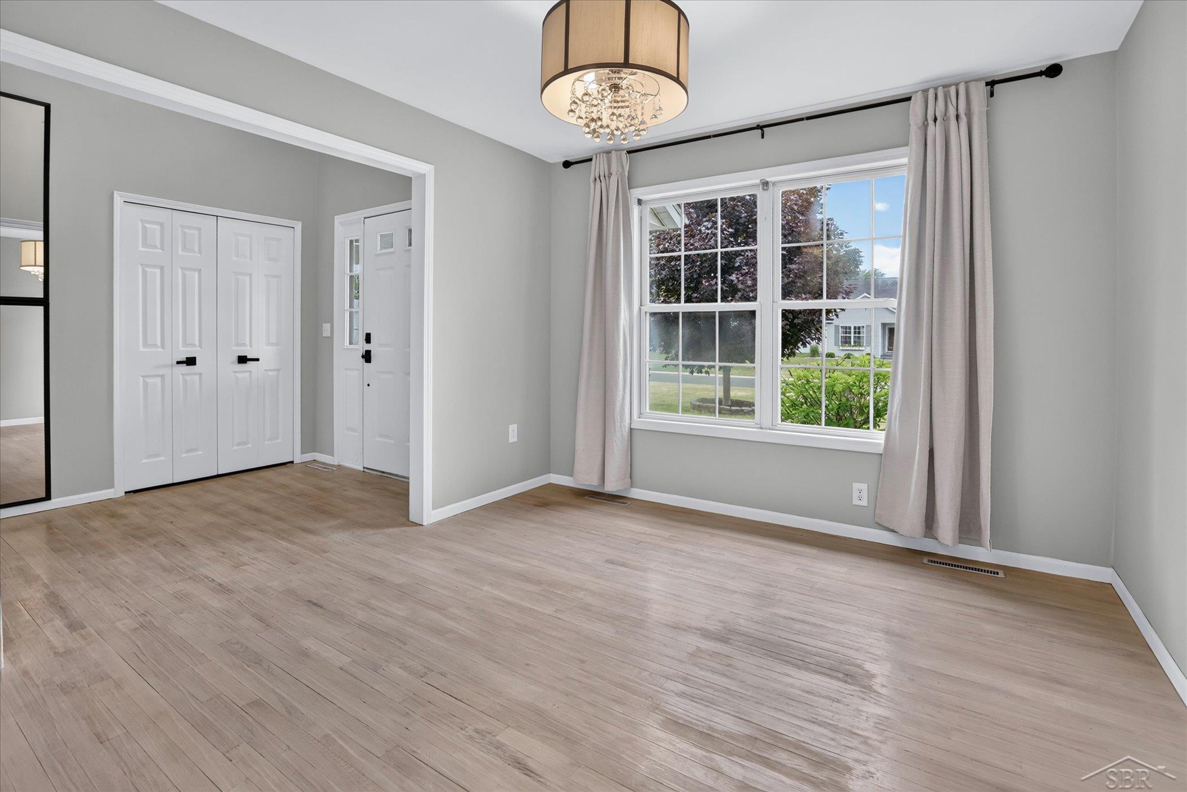
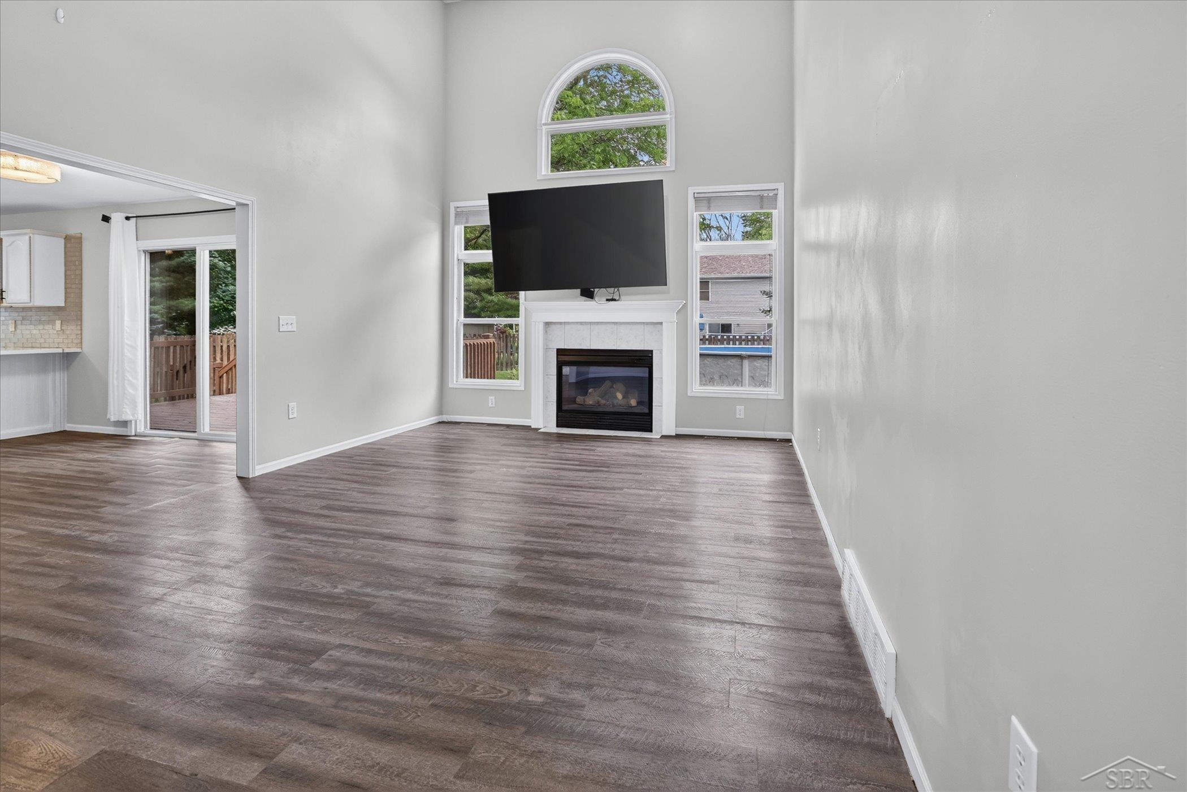
Looking for a spacious 4-bedroom home in Freeland with a main-floor primary suite, first-floor laundry, a fenced backyard, and a pool? Located in Maple Grove Estates, this well-designed two-story offers more than 2,300 square feet, 2.5 bathrooms, and flexible space for everyday life, entertaining, working from home, and hosting guests. The main-floor primary suite includes a walk-in closet, private bathroom, and separate water closet. Upstairs, three additional bedrooms offer room for guests, hobbies, or home offices. The bright white kitchen overlooks the backyard and opens to the dining and living areas, making it easy to stay connected while cooking or entertaining. Soaring ceilings, updated LED lighting, and a gas fireplace create a warm and inviting living space. Outside, enjoy morning coffee on the covered front porch or summer evenings on the back deck. The fully fenced yard includes an above-ground pool that is ready for warm-weather fun-or it can be removed if you would prefer more green space. Maple Grove Estates has the connected neighborhood feel so many buyers are searching for. It's common to see neighbors walking their dogs, riding bikes, chatting outside, and enjoying the neighborhood together. You're also just minutes from Freeland schools, parks, shopping, dining, community events, and major travel routes. Need even more room? The basement offers approximately 1,350 additional square feet with an egress window already in place. Finish it as a recreation room, gym, theater, guest space, or hobby area. Conveniently located near Freeland schools, parks, shopping, dining, community events, and major travel routes. Schedule your private tour and see how well this home could fit your next chapter!

Save
Ask
Tour
Hide
Share
Listing Snapshot
Price 
$334,900
Days On Site 
93 Days
Bedrooms 
4
Inside Area (SqFt) 
2,330 sqft
Total Baths 
3
Full Baths 
2
Partial Baths 
1
Lot Size 
0.23 Acres
Year Built 
1999
MLS® Number 
61050212374
Status 
Active
Property Tax 
$5,394.68
HOA/Condo/Coop Fees 
N/A
Sq Ft Source 
Public Records
Friends & Family
Recent Activity
2 weeks agoListing updated with changes from the MLS®
2 weeks agoPrice changed to $334,900
3 months agoStatus changed to Active
3 months agoListing first seen on site
General Features
Acres 
0.23
Attached Garage 
Yes
Cross Street 
W Freeland Rd / Mielke Rd
Disclosures 
Flood Plain None, Taxes Homestead Exempt
Garage 
Yes
Garage Spaces 
2.5
Levels 
Two
Parking 
AttachedCoveredGarageGarage Door OpenerPavedAssigned
Property Sub Type 
Single Family Residence
Sewer 
Public Sewer
Special Circumstances 
Standard
SqFt Above 
2330
Style 
Traditional
Water Source 
Public
Zoning 
Residential
Interior Features
Appliances 
Gas Water HeaterDishwasherDryerMicrowaveOvenRefrigeratorRangeWasher
Basement 
Walk-Out AccessConcreteDaylightFullPartially FinishedSump Pump
Cooling 
Ceiling Fan(s)Central Air
Fireplace 
Yes
Fireplace Features 
GasLiving Room
Heating 
Forced AirNatural Gas
Interior 
Cathedral Ceiling(s)Eat-in KitchenEntrance FoyerHigh CeilingsHigh Speed InternetWalk-In Closet(s)
BathFull 
Dimensions - 8.0 x 5.0Level - Second
BathLav 
Dimensions - 6.0 x 3.0Level - Main
Bedroom 2 
Dimensions - 11.0 x 12.0Level - Second
Bedroom 3 
Dimensions - 12.0 x 10.0Level - Second
Bedroom 4 
Dimensions - 11.0 x 11.0Level - Second
Bonus Room 
Dining Room 
Dimensions - 12.0 x 11.0
Exercise Room 
Family Room 
Dimensions - 20.0 x 13.0
Game Room 
Great Room 
Dimensions - 27.0 x 15.0Level - Basement
Kitchen 
Dimensions - 12.0 x 11.0
Laundry 
Dimensions - 6.0 x 7.0
Library 
Living Room 
Dimensions - 12.0 x 11.0
Master Bathroom 
Dimensions - 12.0 x 10.0Level - Main
Master Bedroom 
Dimensions - 16.0 x 14.0
Office 
Save
Ask
Tour
Hide
Share
Exterior Features
Construction Details 
Vinyl Siding
Fencing 
Fenced
Other Structures 
Shed(s)
Patio And Porch 
DeckPorch
Pool Features 
Above Ground
Community Features
MLS Area 
Area73011TittabawasseeTwp
School District 
Freeland
Financing Terms Available 
CashConventionalFHAUSDA LoanVA Loan
Roads 
Paved
Schools
School District
Freeland
Elementary School
Unknown
Middle School
Unknown
High School
Unknown
Listing courtesy of EXP Realty: (989) 573-3331


IDX provided courtesy of Realcomp II Ltd. via SaginawBoardofREALTORS. Copyright © 2026 Realcomp II Ltd. Shareholders.

IDX information is provided exclusively for consumers' personal, non-commercial use and may not be used for any purpose other than to identify prospective properties consumers may be interested in purchasing and that the data is deemed reliable but not guaranteed accurate by the MLS.

Neighborhood & Commute
Source: Walkscore
Save
Ask
Tour
Hide
Share