Your Michigan Home Search Starts HERE!

Save
Ask
Tour
Hide
Share
$165,000
41 Days On Site

1033 Elmdale Drive
Saginaw City, MI 48602

Single Family Residence|Pending
3
Beds
2
Total Baths
1
Full Bath
1
Partial Bath
1,928
SqFt
$86
/SqFt
1958
Built
Subdivision:
FAIRFIELD SUBDIVISION
County:
Saginaw
Call Now: 810-360-3488
Is this the listing for you? We can help make it yours.
810-360-3488
1033 Elmdale Drive1033 Elmdale Drive1033 Elmdale Drive1033 Elmdale Drive
Save
Ask
Tour
Hide
Share

Mortgage Calculator

Monthly Payment (Est.)

$753
Calculator powered by Showcase IDX, a Constellation1 Company. Copyright ©2026 Information is deemed reliable but not guaranteed.

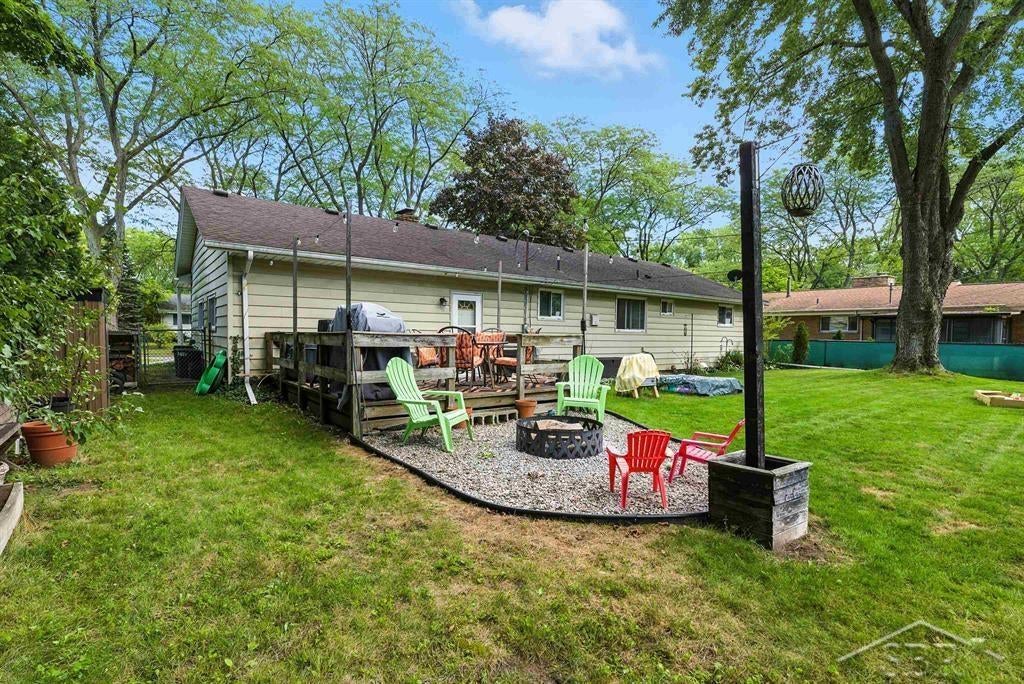
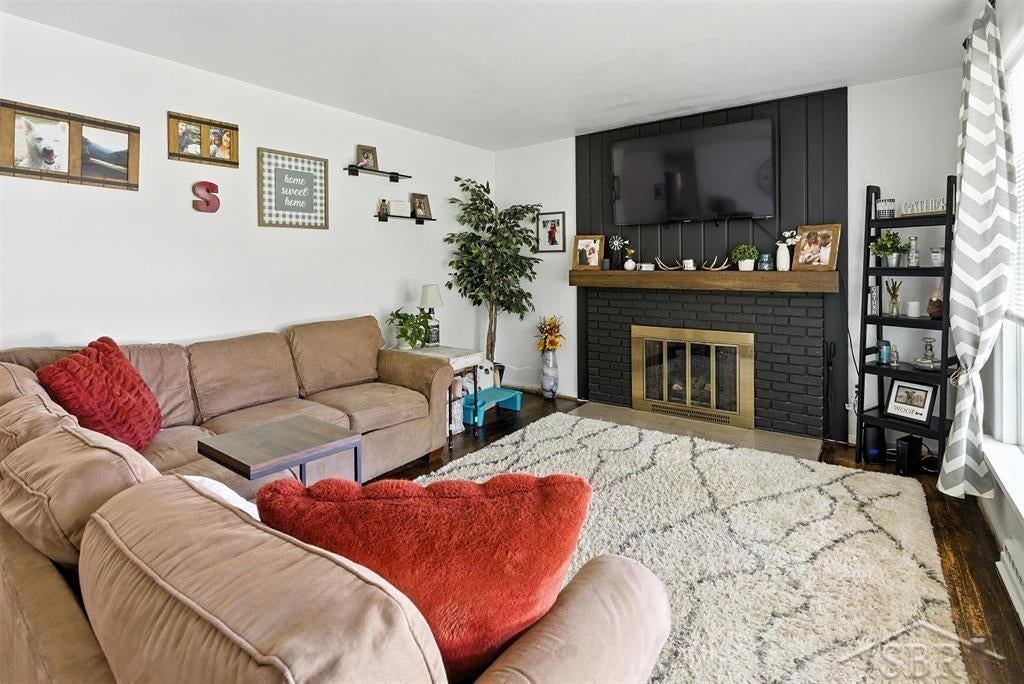
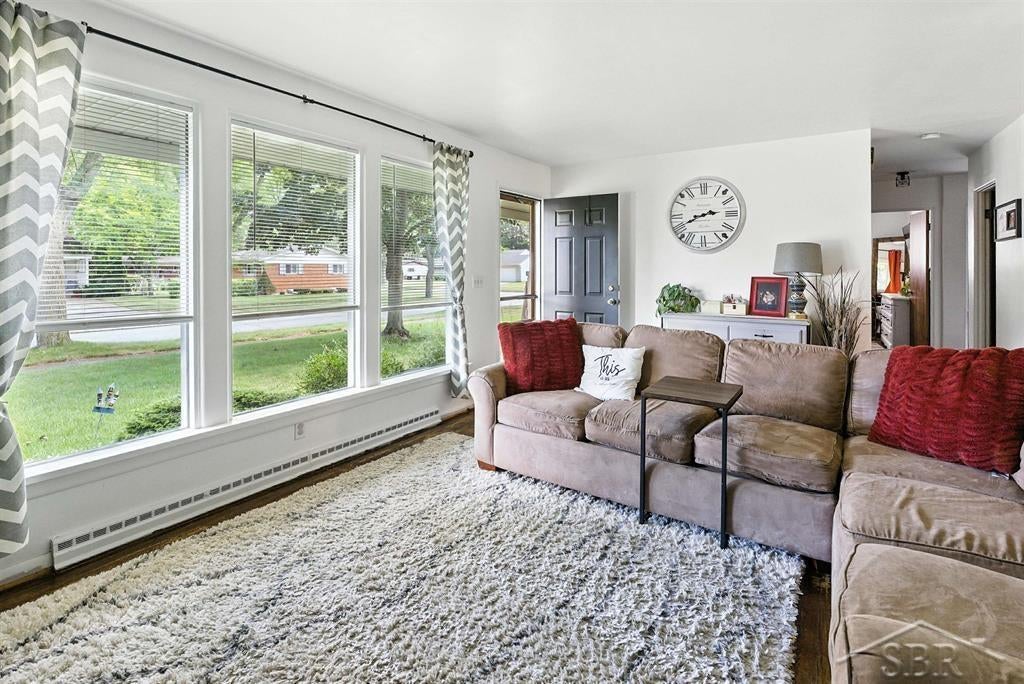
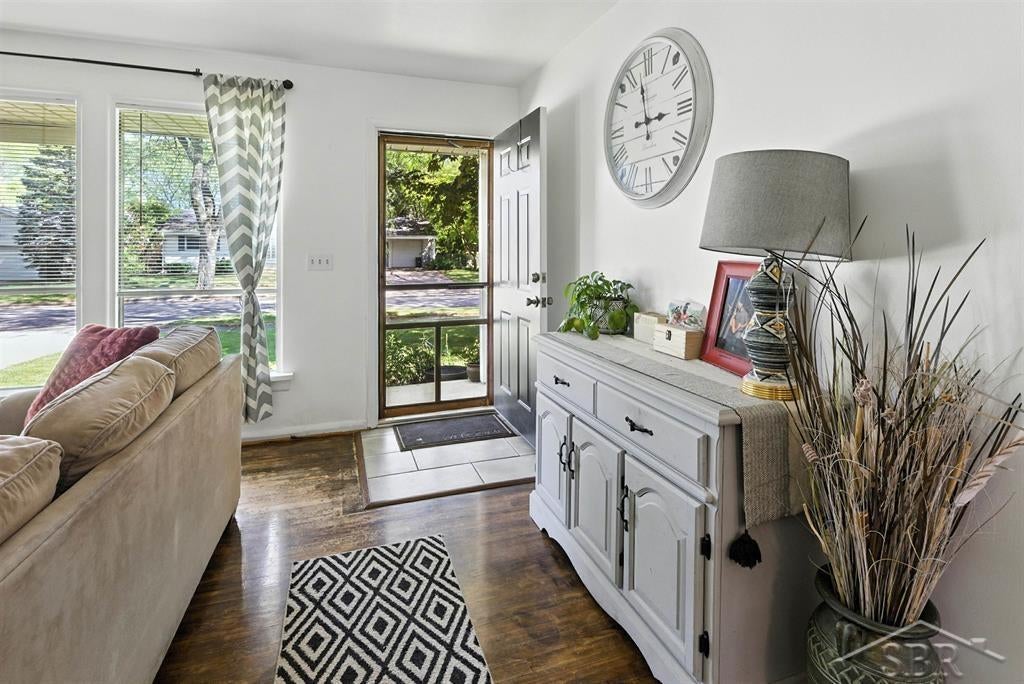
Excellent on Elmdale - Welcome to this charming three-bedroom home that perfectly balances character with practical living. Step inside to discover a warm living room featuring a cozy fireplace-just the spot for curling up with a good book or sharing laughs with loved ones. The floor plan flows seamlessly from the living room, to the dining room, and into the kitchen. The kitchen boasts new countertops, built in range/oven, and swanky black cabinets. The main floor offers three comfortable bedrooms and a spacious full bathroom. Whether it's a busy weekday morning or hosting guests, these thoughtful updates make everyday living a little easier. Head downstairs to find a finished basement that truly expands your options. This extra family room is perfect for movie nights, game days, or simply stretching out when you need more space. The basement also features a large laundry area and abundant storage. Out back, enjoy a fully fenced yard made for summer cookouts or letting the kids and/or pets roam safely. The two-car garage not only protects your vehicles from the elements but provides even more room for storage or hobbies. What sets this home apart is its blend of original charm and modern practicality. With recent updates already in place, you won't need a toolbelt-just bring your furnishings and settle in. Located in a welcoming neighborhood, this home keeps you close to everyday necessities. And when it's time to unwind or get in some steps, Lathrup Park is nearby, offering green space for games, strolls, or weekend picnics. This home delivers on comfort, convenience, and character-offering the ideal setting for your next chapter. Whether you're upsizing, downsizing, or setting roots for the first time, there's room to live, grow, and enjoy here.

Save
Ask
Tour
Hide
Share
Listing Snapshot
Price 
$165,000
Days On Site 
41 Days
Bedrooms 
3
Inside Area (SqFt) 
1,928 sqft
Total Baths 
2
Full Baths 
1
Partial Baths 
1
Lot Size 
0.18 Acres
Year Built 
1958
MLS® Number 
61050212417
Status 
Pending
Property Tax 
$2,303.78
HOA/Condo/Coop Fees 
N/A
Sq Ft Source 
Estimated
Friends & Family
Recent Activity
a month agoListing updated with changes from the MLS®
a month agoStatus changed to Pending
a month agoListing first seen on site
General Features
Acres 
0.18
Attached Garage 
Yes
Cross Street 
Heather Lane / Passolt Street
Disclosures 
Taxes Homestead Exempt
Garage 
Yes
Garage Spaces 
2
Levels 
One
Parking 
AttachedGarage
Property Sub Type 
Single Family Residence
Sewer 
Public Sewer
Special Circumstances 
Standard
SqFt Above 
1226
SqFt Below 
702
Style 
Ranch
Water Source 
Public
Zoning 
Residential
Interior Features
Appliances 
DishwasherOvenRefrigeratorRange
Basement 
Partially Finished
Cooling 
Ceiling Fan(s)Central Air
Fireplace 
Yes
Fireplace Features 
Living Room
Heating 
Forced AirNatural Gas
BathFull 
Dimensions - 12.0 x 8.0Level - Main
BathLav 
Dimensions - 20.0 x 11.0Level - Basement
Bedroom 1 
Dimensions - 13.0 x 12.0Level - Main
Bedroom 2 
Dimensions - 12.0 x 12.0Level - Main
Bedroom 3 
Dimensions - 10.0 x 10.0Level - Main
Bonus Room 
Dimensions - 27.0 x 26.0Level - Basement
Dining Room 
Dimensions - 13.0 x 8.0Level - Main
Kitchen 
Dimensions - 14.0 x 13.0Level - Main
Laundry 
Dimensions - 20.0 x 11.0Level - Basement
Living Room 
Dimensions - 19.0 x 13.0Level - Main
Save
Ask
Tour
Hide
Share
Exterior Features
Construction Details 
BrickMetal Siding
Patio And Porch 
Patio
Pool Features 
None
Community Features
Financing Terms Available 
CashConventionalFHAVA Loan
MLS Area 
Area73072Saginaw
Roads 
Paved
School District 
SaginawCity
Schools
School District
SaginawCity
Elementary School
Unknown
Middle School
Unknown
High School
Unknown
Listing courtesy of Modern Realty: (989) 615-9261


IDX provided courtesy of Realcomp II Ltd. via SaginawBoardofREALTORS. Copyright © 2026 Realcomp II Ltd. Shareholders.

IDX information is provided exclusively for consumers' personal, non-commercial use and may not be used for any purpose other than to identify prospective properties consumers may be interested in purchasing and that the data is deemed reliable but not guaranteed accurate by the MLS.

Neighborhood & Commute
Source: Walkscore
Save
Ask
Tour
Hide
Share