
Save
Ask
Tour
Hide
$245,000
88 Days On Site
435 N Main StreetAu Gres City, MI 48703
For Sale|Single Family Residence|Active
3
Beds
2
Total Baths
2
Full Baths
2,944
SqFt
$83
/SqFt
1958
Built
Subdivision:
NO
County:
Arenac
Call Now: 810-360-3488
Is this the listing for you? We can help make it yours.
810-360-3488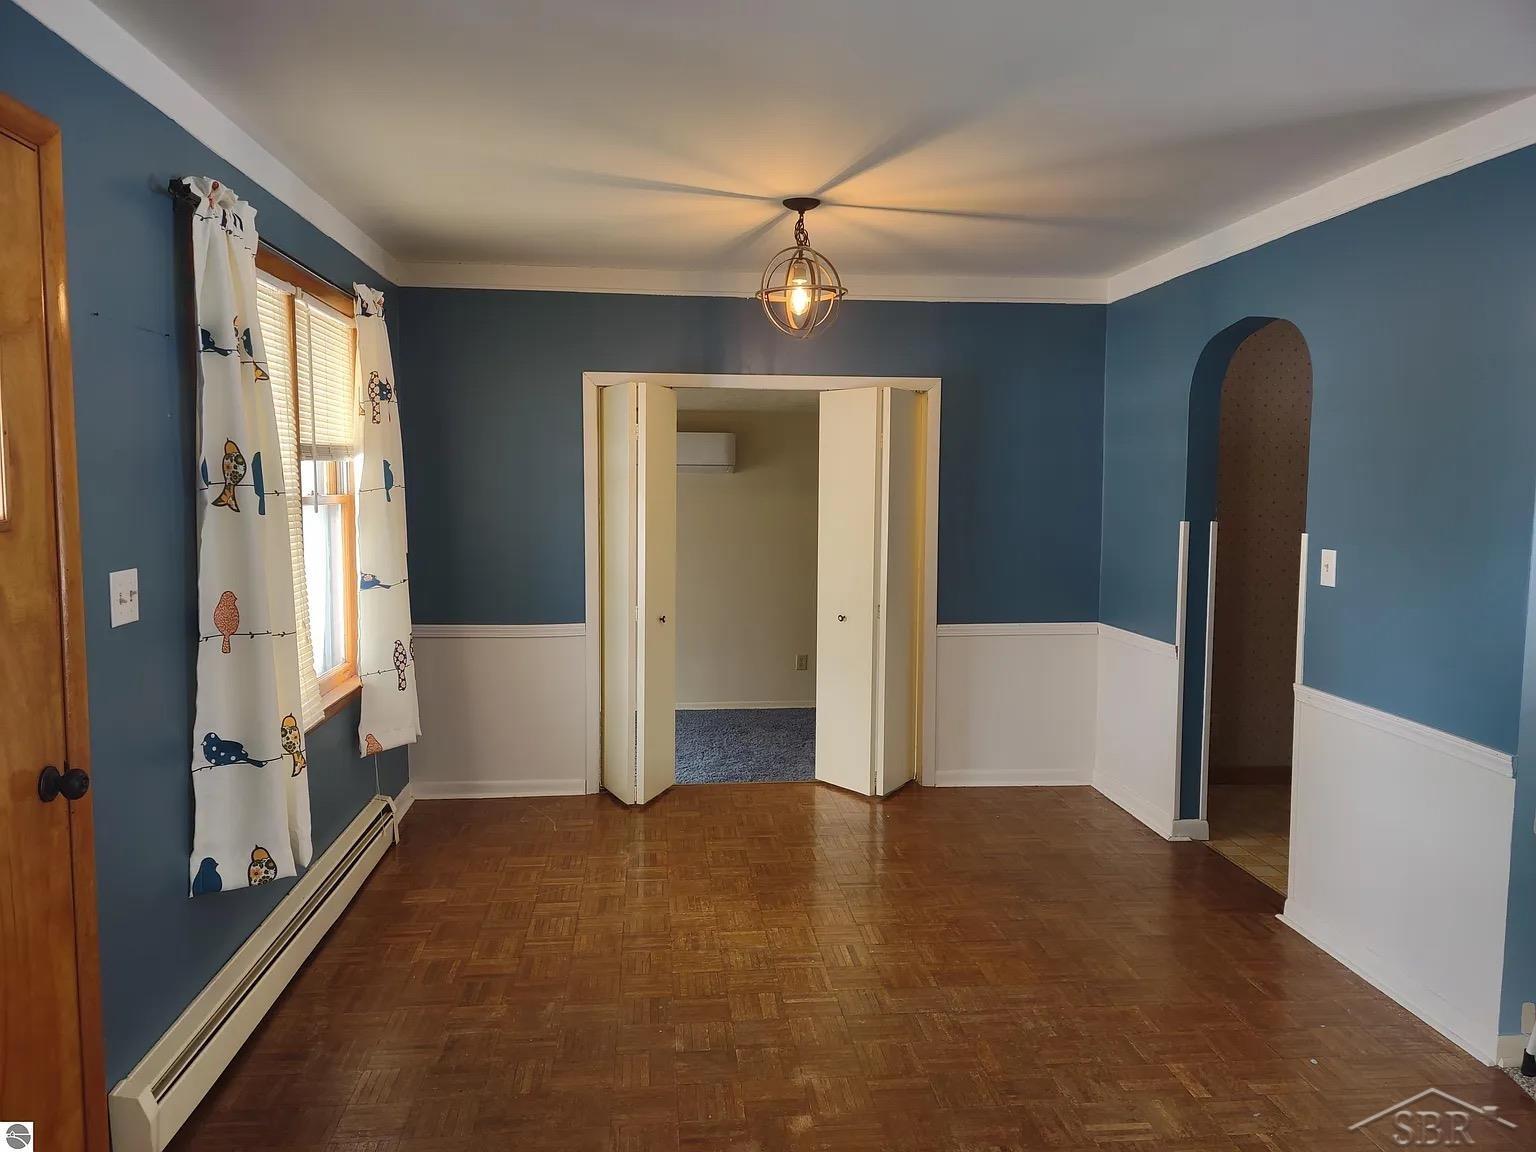
Save
Ask
Tour
Hide
Mortgage Calculator
Monthly Payment (Est.)
$1,118Calculator powered by Showcase IDX, a Constellation1 Company. Copyright ©2026 Information is deemed reliable but not guaranteed.
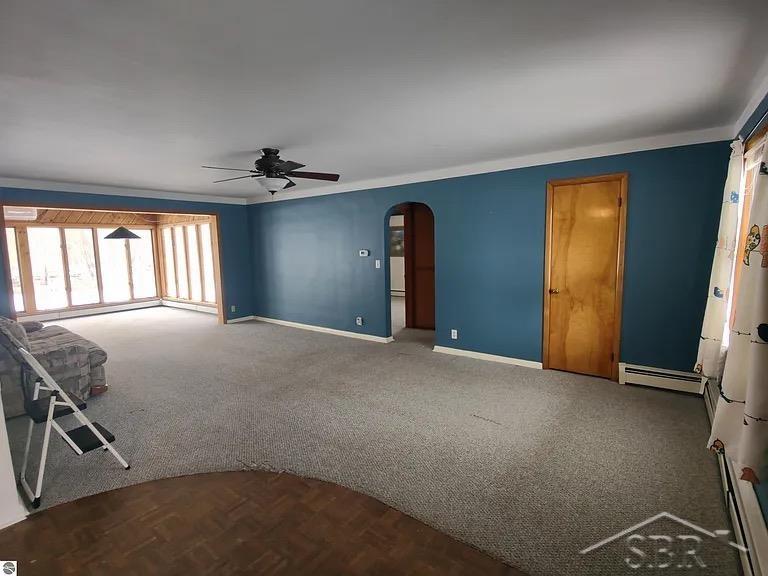
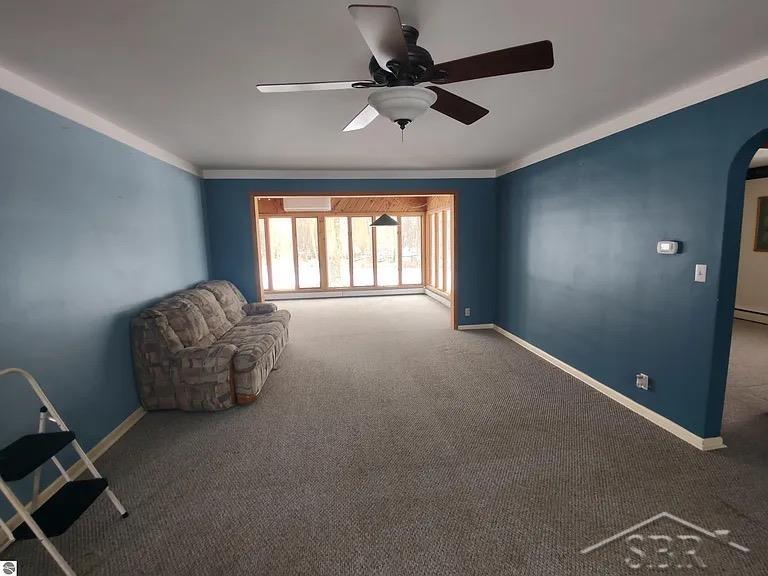
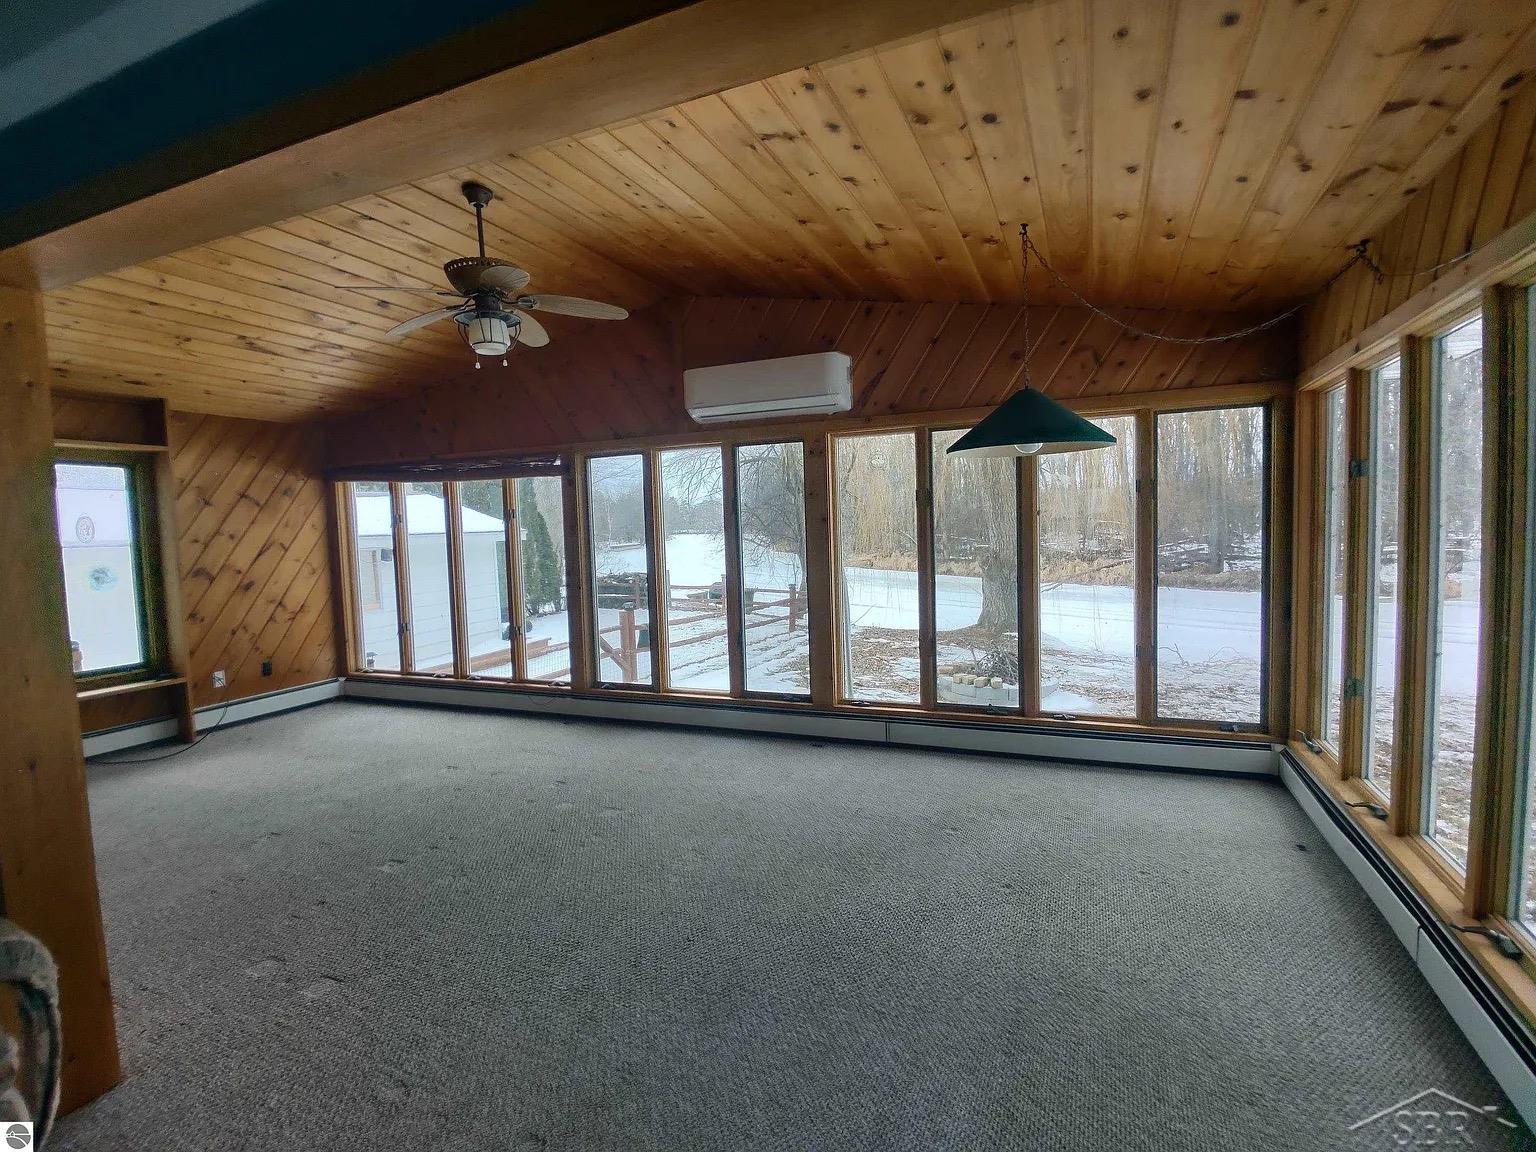
Enjoy 160' of frontage on the Au Gres River! This darling 3 bedroom, 2 bath ranch home offers spacious living area and fantastic views of the Au Gres River from many rooms in the home. Amenities include a wall of windows sun room overlooking the front yard and river, a master suite w/ walk-in closet and private bathroom, city water, sanitary sewer, lots of storage space, and a 12x20 shed with power and concrete floors. The covered patio as you walk into the house offers great curb appeal and a gateway to a fantastic property!
Save
Ask
Tour
Hide
Listing Snapshot
Price
$245,000
Days On Site
88 Days
Bedrooms
3
Inside Area (SqFt)
2,944 sqft
Total Baths
2
Full Baths
2
Partial Baths
N/A
Lot Size
0.55 Acres
Year Built
1958
MLS® Number
61050212654
Status
Active
Property Tax
$3,930
HOA/Condo/Coop Fees
N/A
Sq Ft Source
Public Records
Friends & Family
Recent Activity
| 3 weeks ago | Listing updated with changes from the MLS® | |
| 3 weeks ago | Price changed to $245,000 | |
| 3 months ago | Listing first seen on site |
General Features
Acres
0.55
Cross Street
US- 23 / Limits Rd
Disclosures
Taxes Not Homestead Exempt
Foundation
Slab
Levels
One
Property Sub Type
Single Family Residence
Sewer
Public Sewer
Special Circumstances
Standard
SqFt Above
1472
SqFt Below
1472
Style
Ranch
Water Source
Public
Interior Features
Basement
Crawl Space
Heating
BaseboardNatural Gas
BathFull
Level - Main
Bedroom 1
Dimensions - 15.0 x 11.0Level - Main
Bedroom 2
Dimensions - 11.0 x 10.0Level - Main
Bedroom 3
Dimensions - 10.0 x 12.0Level - Main
Kitchen
Dimensions - 12.0 x 8.0
Save
Ask
Tour
Hide
Exterior Features
Construction Details
Aluminum Siding
Frontage
Waterfront
Pool Features
None
Waterfront
Yes
Waterfront Features
Waterfront
Community Features
MLS Area
Area89092AuGres
School District
AuGresSims
Financing Terms Available
CashConventionalFHAUSDA LoanVA Loan
Schools
School District
AuGresSims
Elementary School
Unknown
Middle School
Unknown
High School
Unknown
Listing courtesy of EXP Realty: (989) 252-2222

IDX provided courtesy of Realcomp II Ltd. via SaginawBoardofREALTORS. Copyright © 2026 Realcomp II Ltd. Shareholders.
IDX information is provided exclusively for consumers' personal, non-commercial use and may not be used for any purpose other than to identify prospective properties consumers may be interested in purchasing and that the data is deemed reliable but not guaranteed accurate by the MLS.
IDX provided courtesy of Realcomp II Ltd. via SaginawBoardofREALTORS. Copyright © 2026 Realcomp II Ltd. Shareholders.
IDX information is provided exclusively for consumers' personal, non-commercial use and may not be used for any purpose other than to identify prospective properties consumers may be interested in purchasing and that the data is deemed reliable but not guaranteed accurate by the MLS.
Neighborhood & Commute
Source: Walkscore
Save
Ask
Tour
Hide