
Save
Ask
Tour
Hide
$210,000
38 Days On Site
11634 E Gates AvenueRichland Township, MI 48877
Single Family Residence|Pending
5
Beds
2
Total Baths
2
Full Baths
1,500
SqFt
$140
/SqFt
1980
Built
County:
Montcalm
Call Now: 810-360-3488
Is this the listing for you? We can help make it yours.
810-360-3488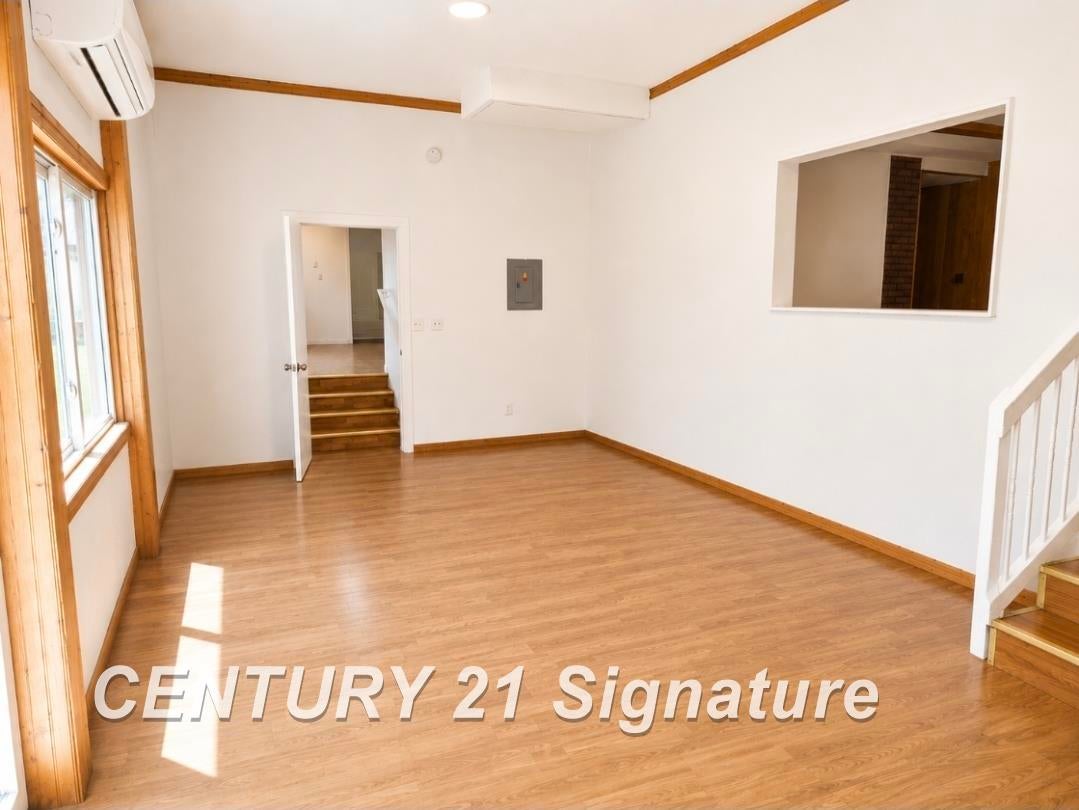
Save
Ask
Tour
Hide
Mortgage Calculator
Monthly Payment (Est.)
$958Calculator powered by Showcase IDX, a Constellation1 Company. Copyright ©2026 Information is deemed reliable but not guaranteed.
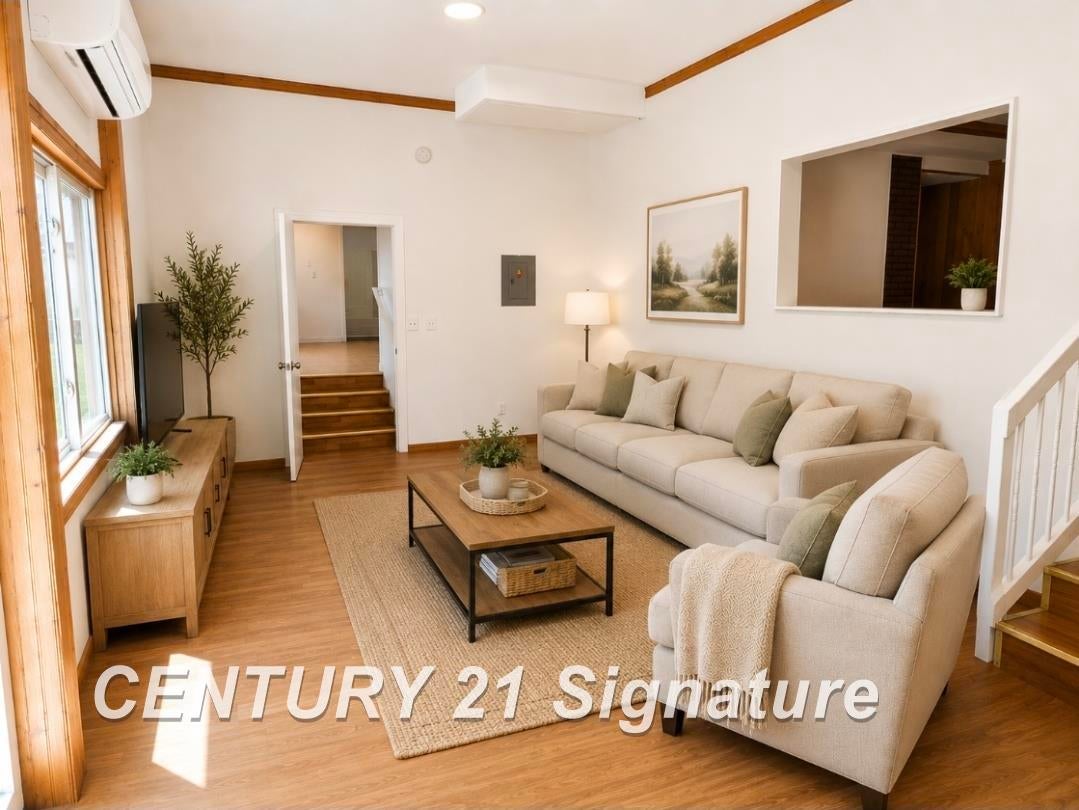
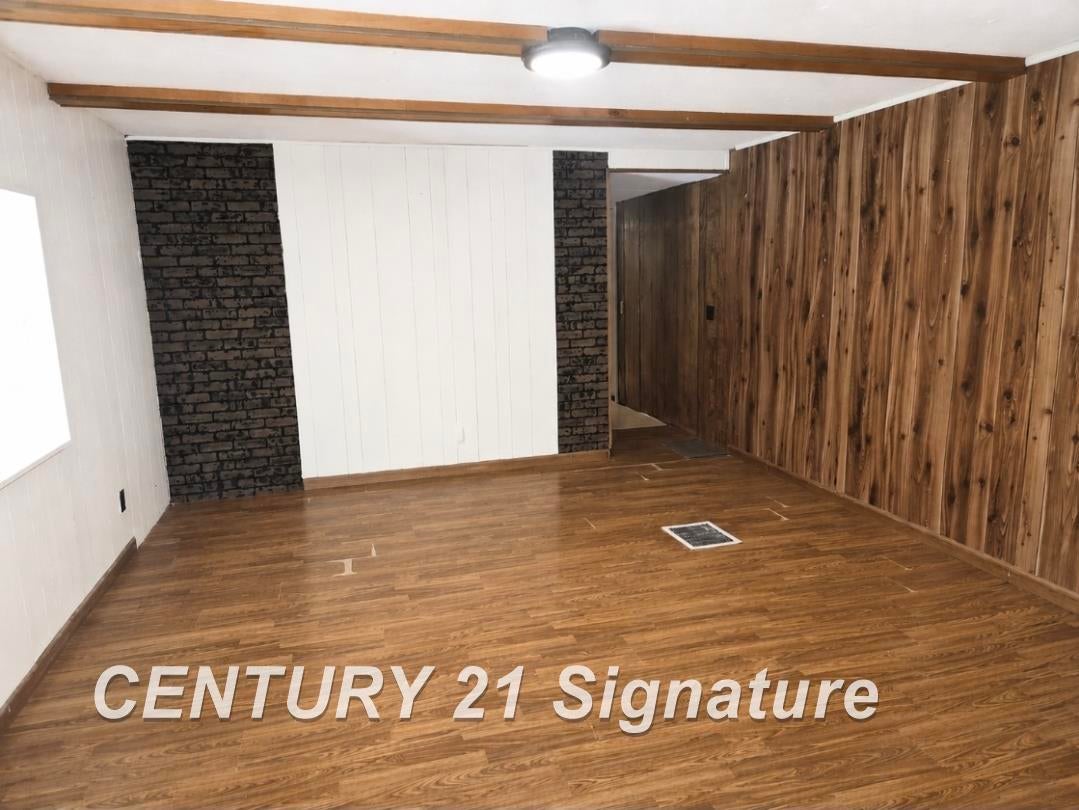
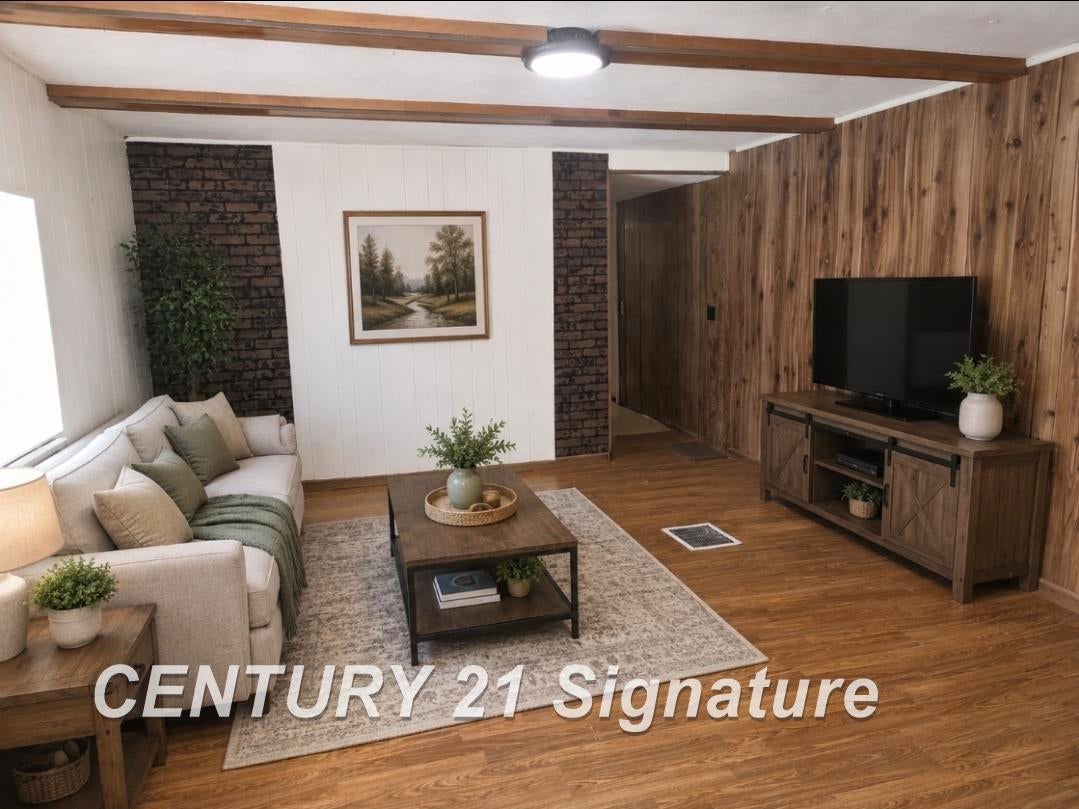
Escape to the peace and quiet of country living! This home is situated on a private 1-acre lot and features a spacious addition, providing a generous floor plan with 5 bedrooms and 2 full bathrooms. The interior has been thoughtfully updated, boasting a beautifully remodeled kitchen and renovated bathrooms. Comfort is guaranteed year-round with the flexibility of both a wood-burning and electric furnace. Outside, you'll find a massive pole barn the perfect setup for storage, a workshop, or your next hobby project. This home perfectly balances tranquility and functionality schedule your tour today!
Save
Ask
Tour
Hide
Listing Snapshot
Price
$210,000
Days On Site
38 Days
Bedrooms
5
Inside Area (SqFt)
1,500 sqft
Total Baths
2
Full Baths
2
Partial Baths
N/A
Lot Size
1 Acre
Year Built
1980
MLS® Number
61050212708
Status
Pending
Property Tax
$1,474.1
HOA/Condo/Coop Fees
N/A
Sq Ft Source
Estimated
Friends & Family
Recent Activity
| a week ago | Listing updated with changes from the MLS® | |
| a week ago | Status changed to Pending | |
| 3 weeks ago | Price changed to $210,000 | |
| a month ago | Listing first seen on site |
General Features
Acres
1
Cross Street
n/a / n/a
Disclosures
Taxes Not Homestead Exempt
Garage
Yes
Garage Spaces
2
Levels
One
Parking
Detached
Property Sub Type
Single Family Residence
Sewer
Septic Tank
Special Circumstances
Standard
SqFt Above
1500
Style
ManufacturedwithLandRanch
Water Source
PrivateWell
Interior Features
Basement
Crawl Space
Heating
ElectricWall FurnaceWood
BathFull
Level - Main
Bedroom 1
Dimensions - 23.0 x 12.0Level - Main
Bedroom 2
Dimensions - 10.0 x 11.0Level - Main
Bedroom 3
Dimensions - 15.0 x 8.0Level - Main
Bedroom 4
Dimensions - 17.0 x 9.0Level - Main
Bedroom 5
Dimensions - 11.0 x 6.0Level - Main
Kitchen
Dimensions - 13.0 x 13.0
Save
Ask
Tour
Hide
Exterior Features
Construction Details
Vinyl Siding
Pool Features
None
Community Features
Financing Terms Available
CashConventional
MLS Area
Area59061RichlandTwp
School District
Vestaburg
Schools
School District
Vestaburg
Elementary School
Unknown
Middle School
Unknown
High School
Unknown
Listing courtesy of Century 21 Signature Realty Midland: (989) 909-0604

IDX provided courtesy of Realcomp II Ltd. via SaginawBoardofREALTORS. Copyright © 2026 Realcomp II Ltd. Shareholders.
IDX information is provided exclusively for consumers' personal, non-commercial use and may not be used for any purpose other than to identify prospective properties consumers may be interested in purchasing and that the data is deemed reliable but not guaranteed accurate by the MLS.
IDX provided courtesy of Realcomp II Ltd. via SaginawBoardofREALTORS. Copyright © 2026 Realcomp II Ltd. Shareholders.
IDX information is provided exclusively for consumers' personal, non-commercial use and may not be used for any purpose other than to identify prospective properties consumers may be interested in purchasing and that the data is deemed reliable but not guaranteed accurate by the MLS.
Neighborhood & Commute
Source: Walkscore
Save
Ask
Tour
Hide