Your Michigan Home Search Starts HERE!

Save
Ask
Tour
Hide
Share
$255,000
31 Days On Site

708 Shorefront Circle
Midland City, MI 48640

Condominium|Pending
2
Beds
3
Total Baths
2
Full Baths
1
Partial Bath
2,500
SqFt
$102
/SqFt
1995
Built
Subdivision:
LAKESIDE CONDO ASSOCIATION
County:
Midland
Call Now: 810-360-3488
Is this the listing for you? We can help make it yours.
810-360-3488
708 Shorefront Circle708 Shorefront Circle708 Shorefront Circle708 Shorefront Circle
Save
Ask
Tour
Hide
Share

Mortgage Calculator

Monthly Payment (Est.)

$1,163
Calculator powered by Showcase IDX, a Constellation1 Company. Copyright ©2026 Information is deemed reliable but not guaranteed.

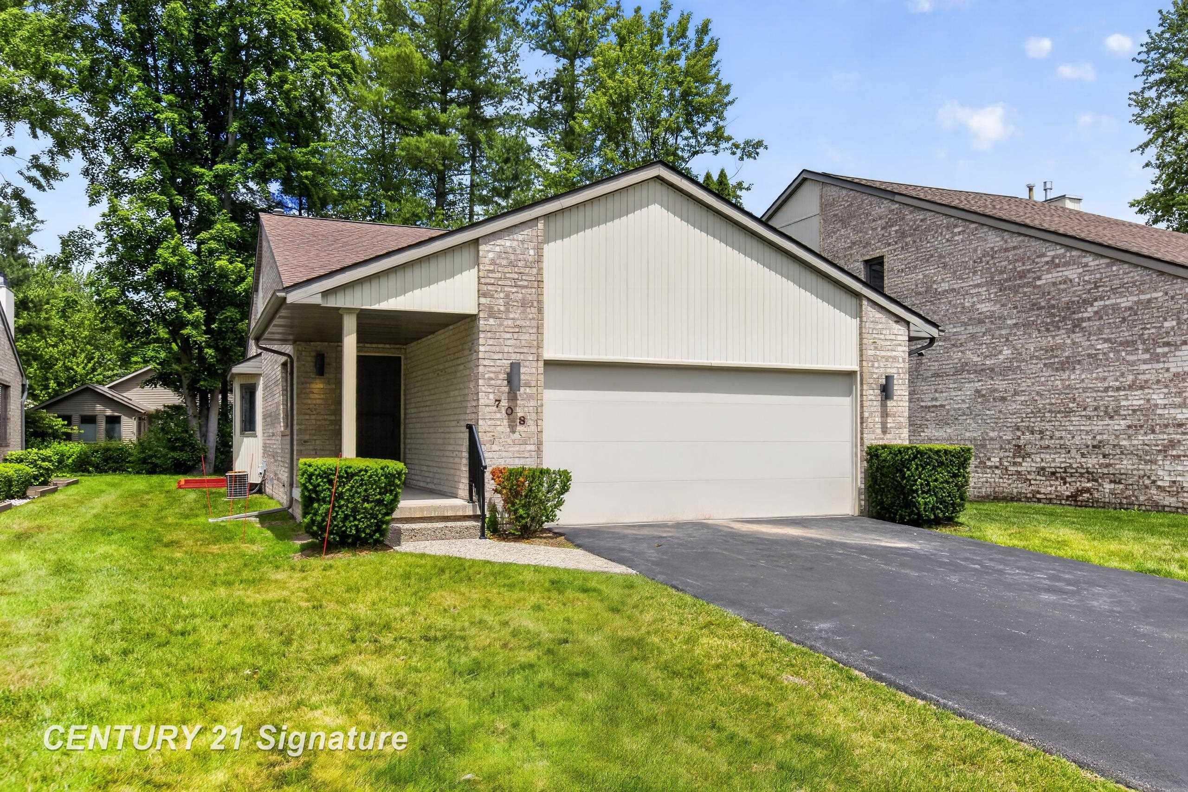
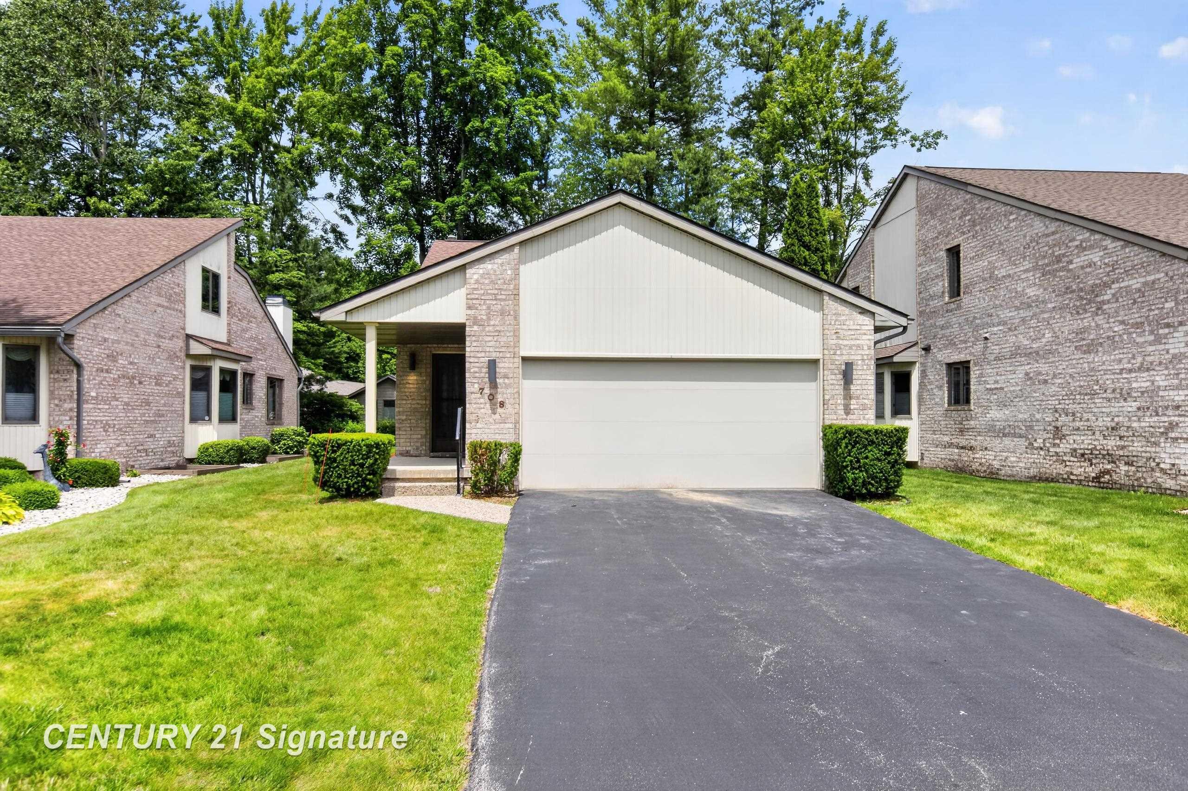
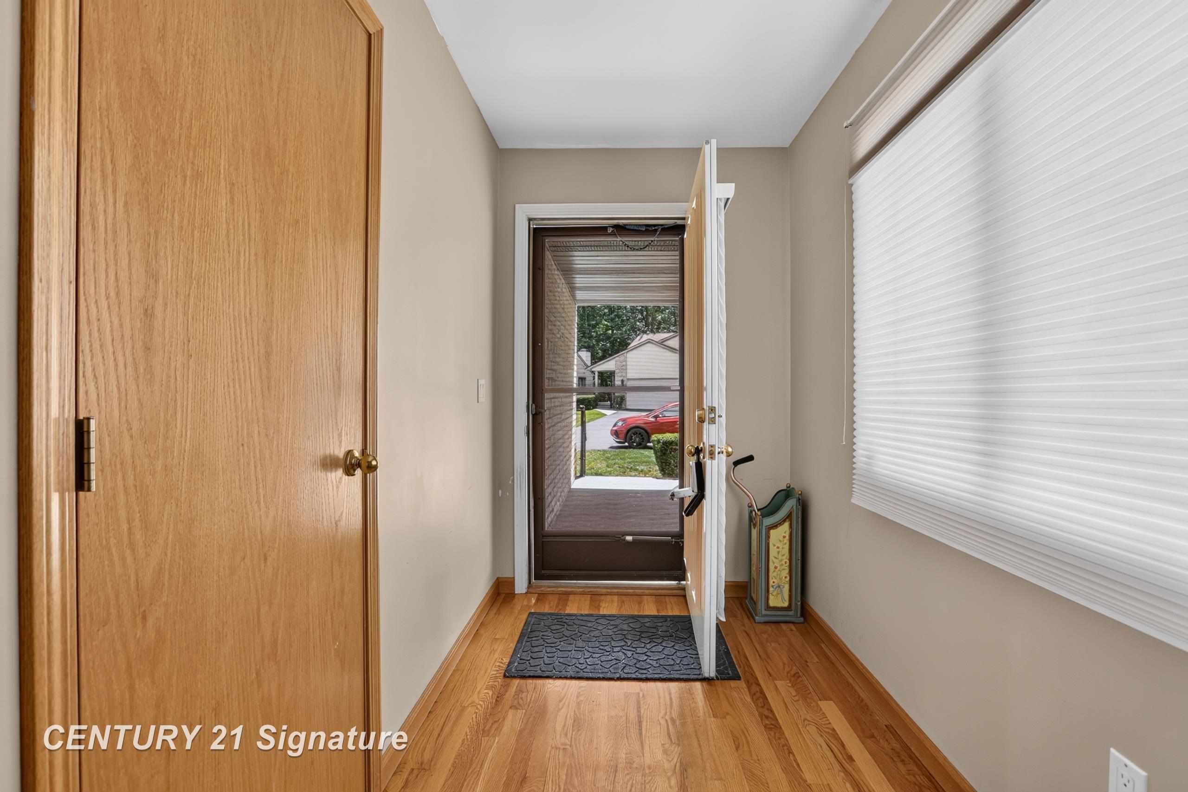
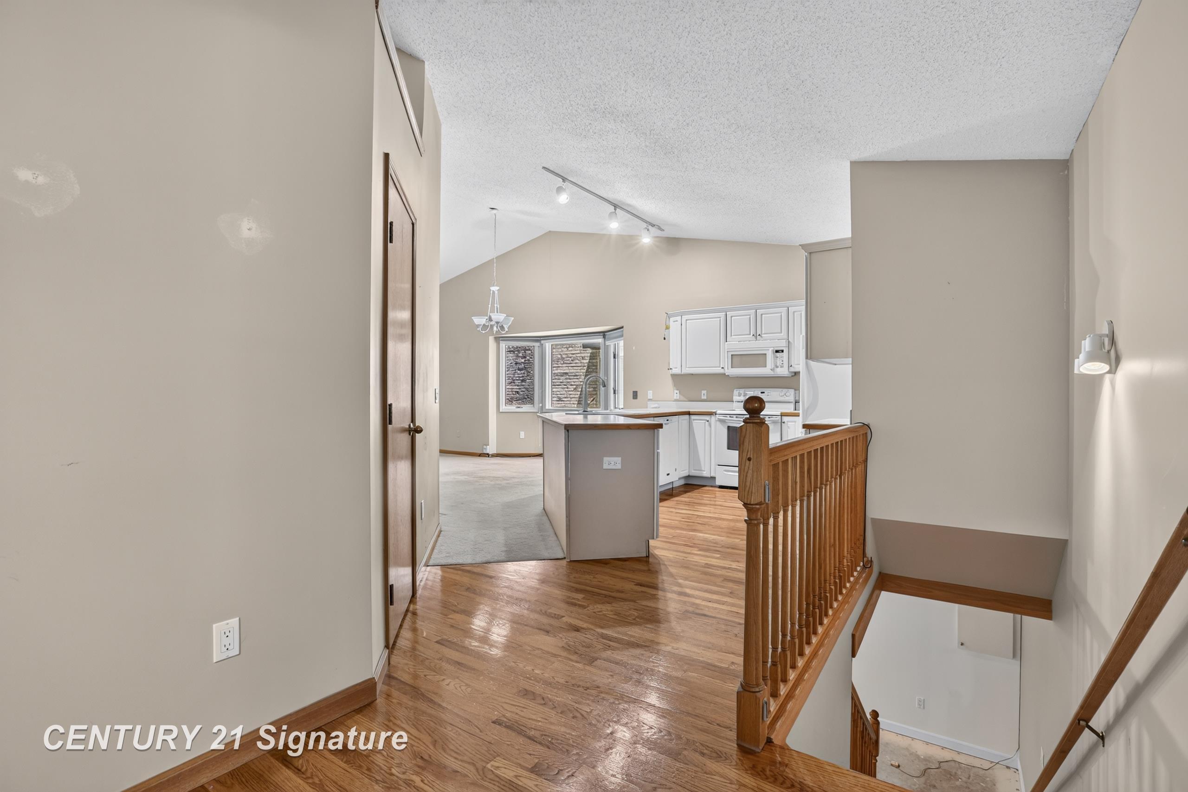
This Standalone condo in the highly sought after Lakeside Condo Association is the perfect blend of luxury and convenience with 1250 sq feet, 2 bedrooms and 2.5 bathrooms. Providing the ultimate in low maintenance living without compromising space and independence. Reveling in the incredible conveniences of having your exterior maintenance completed for you while still being in a single home. Designed for accessibility and comfort this home features an open floorplan and soaring ceilings ideal for everyday living and entertaining. From the entryway the floorplan flows seamlessly into the kitchen which is open to the dining area and living room. The primary bedroom is on the main floor and includes a walk in closet and large bathroom with soaking tub and shower. There is also a half bathroom off the entryway on the main floor offering convenience for guests. The inviting living room is anchored by a warm fireplace, creating a natural focal point for relaxing evenings while looking out at the serene and private back deck area. The full basement is ready for your choice of flooring to finish it off. Providing massive storage or endless opportunities of your choice the lower-level details a very large second bedroom with walk in closet, full bathroom and massive family room, plus there is also extra room in the mechanical room if you would like a workspace. The convenient attached oversized 2 car garage provides safe and easy direct entry into the home and additional space for tools or bikes. Enjoy the lake-like private pond at the end of the cul de sac with lots of wildlife giving the feel of being in the country yet shopping and all the conveniences right down the road! Floorplan measurements may not be accurate- for visual purposes only. Showings will begin on Sat, June 27, 2026 or join me at the open house from 12 to 1:30PM!

Save
Ask
Tour
Hide
Share
Listing Snapshot
Price 
$255,000
Days On Site 
31 Days
Bedrooms 
2
Inside Area (SqFt) 
2,500 sqft
Total Baths 
3
Full Baths 
2
Partial Baths 
1
Lot Size 
N/A
Year Built 
1995
MLS® Number 
61050212732
Status 
Pending
Property Tax 
$2,168.28
HOA/Condo/Coop Fees 
$300 monthly
Sq Ft Source 
Public Records
Friends & Family
Recent Activity
3 weeks agoListing updated with changes from the MLS®
3 weeks agoStatus changed to Pending
3 weeks agoPrice changed to $255,000
a month agoListing first seen on site
General Features
Attached Garage 
Yes
Cross Street 
Wheeler / Morning Way
Disclosures 
Taxes Homestead Exempt
Garage 
Yes
Garage Spaces 
2
Levels 
One
Parking 
AttachedGarage Door Opener
Pets 
Cats OKDogs OKNumber Limit
Property Sub Type 
Condominium
Sewer 
Public Sewer
SqFt Above 
1250
SqFt Below 
1250
Style 
Ranch
Water Source 
Public
Interior Features
Appliances 
DishwasherDryerMicrowaveOvenRefrigeratorRangeWasher
Basement 
Walk-Out AccessDaylightFinishedFullSump Pump
Cooling 
Central Air
Fireplace 
Yes
Fireplace Features 
Living Room
Heating 
Forced AirNatural Gas
Interior 
Walk-In Closet(s)
BathFull 
Dimensions - 11.0 x 7.0Level - Basement
BathLav 
Dimensions - 6.0 x 2.0
Bedroom 2 
Dimensions - 12.0 x 19.0Level - Basement
Dining Room 
Dimensions - 12.0 x 13.0
Family Room 
Dimensions - 40.0 x 12.0Level - Basement
Kitchen 
Dimensions - 10.0 x 13.0
Laundry 
Dimensions - 6.0 x 8.0
Living Room 
Dimensions - 13.0 x 15.0
Master Bedroom 
Dimensions - 13.0 x 15.0
Save
Ask
Tour
Hide
Share
Exterior Features
Construction Details 
BrickVinyl Siding
Lot Features 
City LotCul-De-Sac
Patio And Porch 
DeckPorch
Pool Features 
None
Community Features
Accessibility Features 
Therapeutic Whirlpool
Association Amenities 
Maintenance Grounds
Association Dues 
300
Community Features 
Street Lights
Financing Terms Available 
CashConventional
HOA Fee Frequency 
Monthly
MLS Area 
Area56122Midland
Roads 
Paved
School District 
Midland
Schools
School District
Midland
Elementary School
Unknown
Middle School
Unknown
High School
Unknown
Listing courtesy of Century 21 Signature Realty Midland: (989) 750-3332


IDX provided courtesy of Realcomp II Ltd. via SaginawBoardofREALTORS. Copyright © 2026 Realcomp II Ltd. Shareholders.

IDX information is provided exclusively for consumers' personal, non-commercial use and may not be used for any purpose other than to identify prospective properties consumers may be interested in purchasing and that the data is deemed reliable but not guaranteed accurate by the MLS.

Neighborhood & Commute
Source: Walkscore
Save
Ask
Tour
Hide
Share