Your Michigan Home Search Starts HERE!

Save
Ask
Tour
Hide
Share
$499,000
42 Days On Site

14 Edgewood Road
Saginaw Charter Township, MI 48602

For Sale|Single Family Residence|Active
3
Beds
5
Total Baths
3
Full Baths
2
Partial Baths
4,401
SqFt
$113
/SqFt
1940
Built
Subdivision:
EDGEWOOD
County:
Saginaw
Call Now: 810-360-3488
Is this the listing for you? We can help make it yours.
810-360-3488
14 Edgewood Road14 Edgewood Road14 Edgewood Road14 Edgewood Road
Save
Ask
Tour
Hide
Share

Mortgage Calculator

Monthly Payment (Est.)

$2,277
Calculator powered by Showcase IDX, a Constellation1 Company. Copyright ©2026 Information is deemed reliable but not guaranteed.

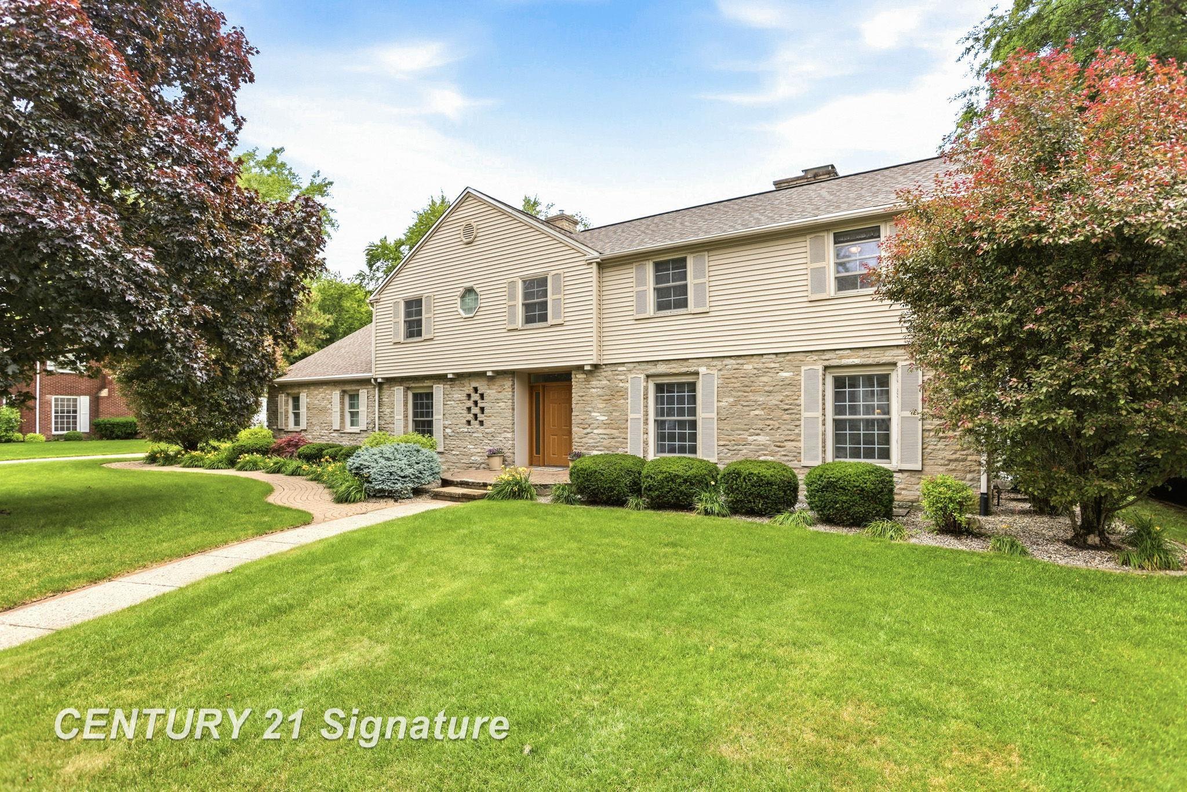
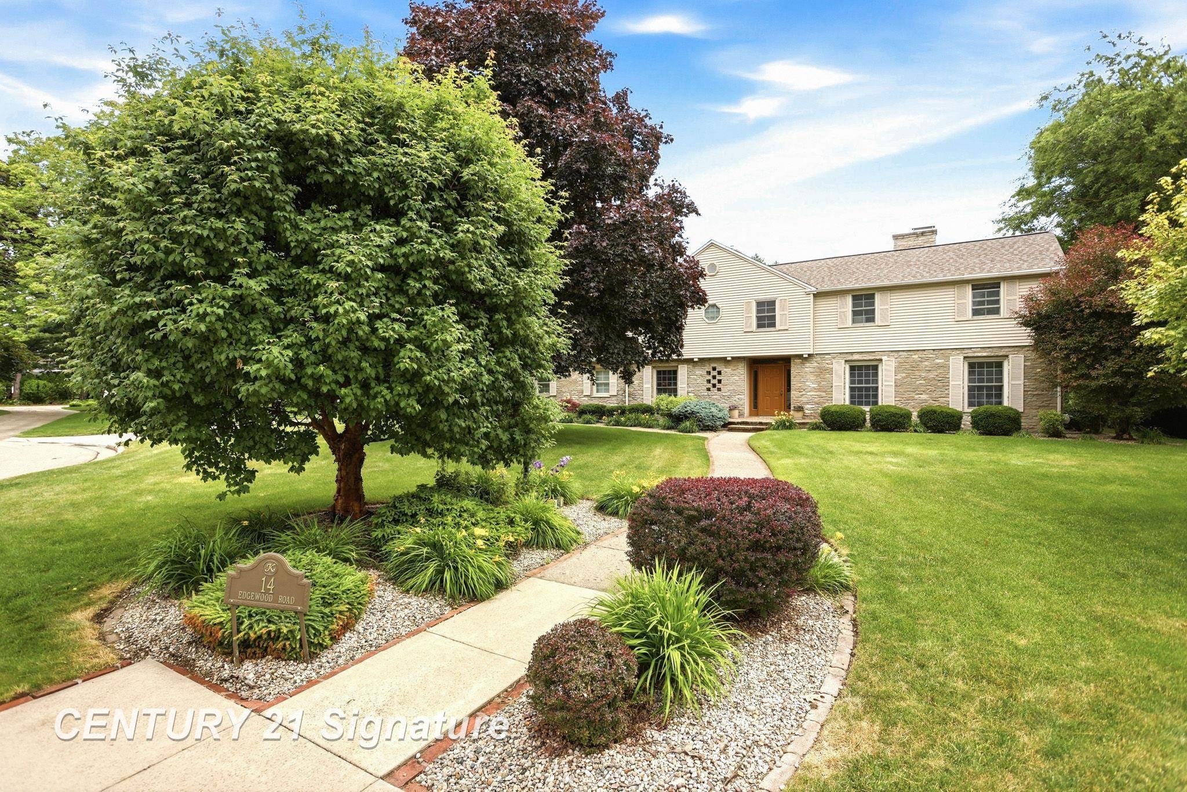
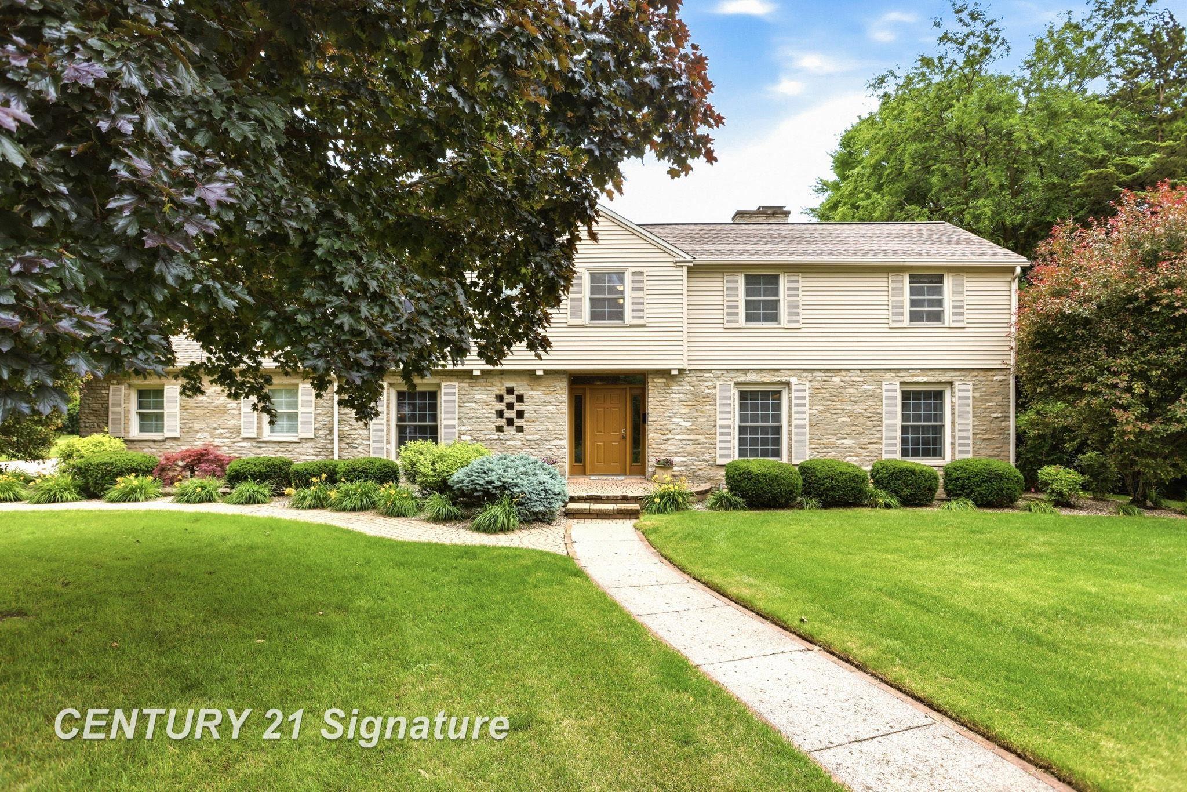
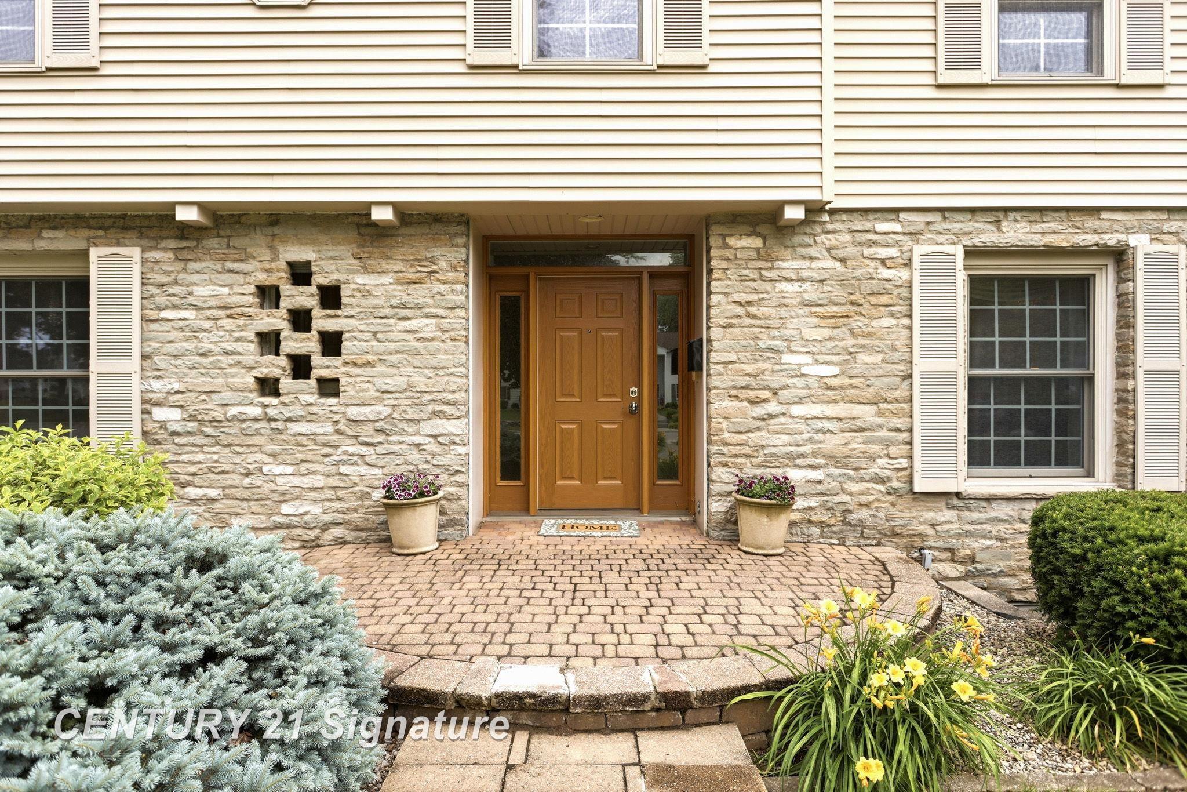
Classic elegance meets modern lifestyle in this traditional home. Located on a desirable private Saginaw Township cul-de-sac this house features over 4,000 sq ft of living space. The first floor great room is truly great in size and contains everything you need for modern daily living, generous kitchen, large island with bar seating, breakfast nook, coffee/wine bar, and a family room with a gas fireplace. The first floor also contains separate traditional Dining and Living Rooms, with natural wood burning fireplaces, a dedicated office, and a powder room for guests. All 3 bedrooms on the second floor have ensuite bathrooms, with the primary bedroom featuring a 2nd gas fireplace. Solar tube lighting in both the walk-in closet and generous marble bath is a handy convenience you will never want to be without. The cozy guest room has an updated private bath, and the 3rd bedroom, currently used as an office includes a full bath, 2 closets and access to a rooftop deck. The basement has finished bonus/media room, a 2nd powder bath, storage galore and direct access from the 3 car garage. All of this is nestled under a new roof on a park like 3/4 acre lot. Lot includes invisible fence to keep Fido safe at home and in ground sprinklers for maintaining a beautiful lawn. Giving you endless options for recreation and communing with nature.

Save
Ask
Tour
Hide
Share
Listing Snapshot
Price 
$499,000
Days On Site 
42 Days
Bedrooms 
3
Inside Area (SqFt) 
4,401 sqft
Total Baths 
5
Full Baths 
3
Partial Baths 
2
Lot Size 
0.75 Acres
Year Built 
1940
MLS® Number 
61050212793
Status 
Active
Property Tax 
$7,370.77
HOA/Condo/Coop Fees 
$35.42 monthly
Sq Ft Source 
Public Records
Friends & Family
Recent Activity
a month agoListing updated with changes from the MLS®
a month agoStatus changed to Active
a month agoListing first seen on site
General Features
Acres 
0.75
Attached Garage 
Yes
Cross Street 
Center / Gratiot
Disclosures 
Taxes Homestead Exempt
Foundation 
Block
Garage 
Yes
Garage Spaces 
3
Levels 
Two
Parking 
AttachedGarage Faces Side
Property Sub Type 
Single Family Residence
Sewer 
Public Sewer
Special Circumstances 
Standard
SqFt Above 
3901
SqFt Below 
500
Style 
Traditional
Water Source 
Public
Interior Features
Appliances 
Gas Water HeaterBar FridgeDishwasherDisposalDryerOvenRefrigeratorRangeWasher
Basement 
Walk-Out AccessBlockDaylightFullPartially Finished
Fireplace 
Yes
Fireplace Features 
Dining RoomFamily RoomGasLiving RoomMaster BedroomWood Burning
Heating 
Forced AirNatural Gas
Interior 
Eat-in Kitchen
BathFull 
Dimensions - 8.0 x 7.0Level - Upper
BathLav 
Dimensions - 5.0 x 4.0
Bedroom 2 
Dimensions - 14.0 x 10.0Level - Second
Bedroom 3 
Dimensions - 18.0 x 14.0Level - Second
Bonus Room 
Dimensions - 22.0 x 16.0Level - Basement
BreakfastNookRoom 
Dimensions - 16.0 x 10.0
Dining Room 
Dimensions - 16.0 x 15.0
Family Room 
Dimensions - 24.0 x 16.0
Great Room 
Kitchen 
Dimensions - 22.0 x 14.0
Laundry 
Level - Basement
Library 
Living Room 
Dimensions - 24.0 x 18.0
Master Bedroom 
Dimensions - 28.0 x 24.0Level - Second
Office 
Dimensions - 14.0 x 10.0
Save
Ask
Tour
Hide
Share
Exterior Features
Construction Details 
StoneVinyl Siding
Exterior 
BalconyOutdoor Grill
Lot Features 
Cul-De-Sac
Patio And Porch 
PatioPorch
Pool Features 
None
Road Frontage 
Private Road
Community Features
Association Dues 
425
Financing Terms Available 
CashConventional
HOA Fee Frequency 
Annually
MLS Area 
Area73071SaginawTwp
School District 
SaginawTwp
Schools
School District
SaginawTwp
Elementary School
Unknown
Middle School
Unknown
High School
Unknown
Listing courtesy of Century 21 Signature Realty: (989) 284-7931


IDX provided courtesy of Realcomp II Ltd. via SaginawBoardofREALTORS. Copyright © 2026 Realcomp II Ltd. Shareholders.

IDX information is provided exclusively for consumers' personal, non-commercial use and may not be used for any purpose other than to identify prospective properties consumers may be interested in purchasing and that the data is deemed reliable but not guaranteed accurate by the MLS.

Neighborhood & Commute
Source: Walkscore
Save
Ask
Tour
Hide
Share