Your Michigan Home Search Starts HERE!

Save
Ask
Tour
Hide
Share
$307,000
43 Days On Site

20440 Thornapple Lane
Big Rapids Charter Township, MI 49307
Single Family Residence|Pending
3
Beds
3
Total Baths
2
Full Baths
1
Partial Bath
1,610
SqFt
$191
/SqFt
1972
Built
Subdivision:
NA
County:
Mecosta
Call Now: 810-360-3488
Is this the listing for you? We can help make it yours.
810-360-3488
20440 Thornapple Lane20440 Thornapple Lane20440 Thornapple Lane20440 Thornapple Lane
Save
Ask
Tour
Hide
Share

Mortgage Calculator

Monthly Payment (Est.)

$1,401
Calculator powered by Showcase IDX, a Constellation1 Company. Copyright ©2026 Information is deemed reliable but not guaranteed.

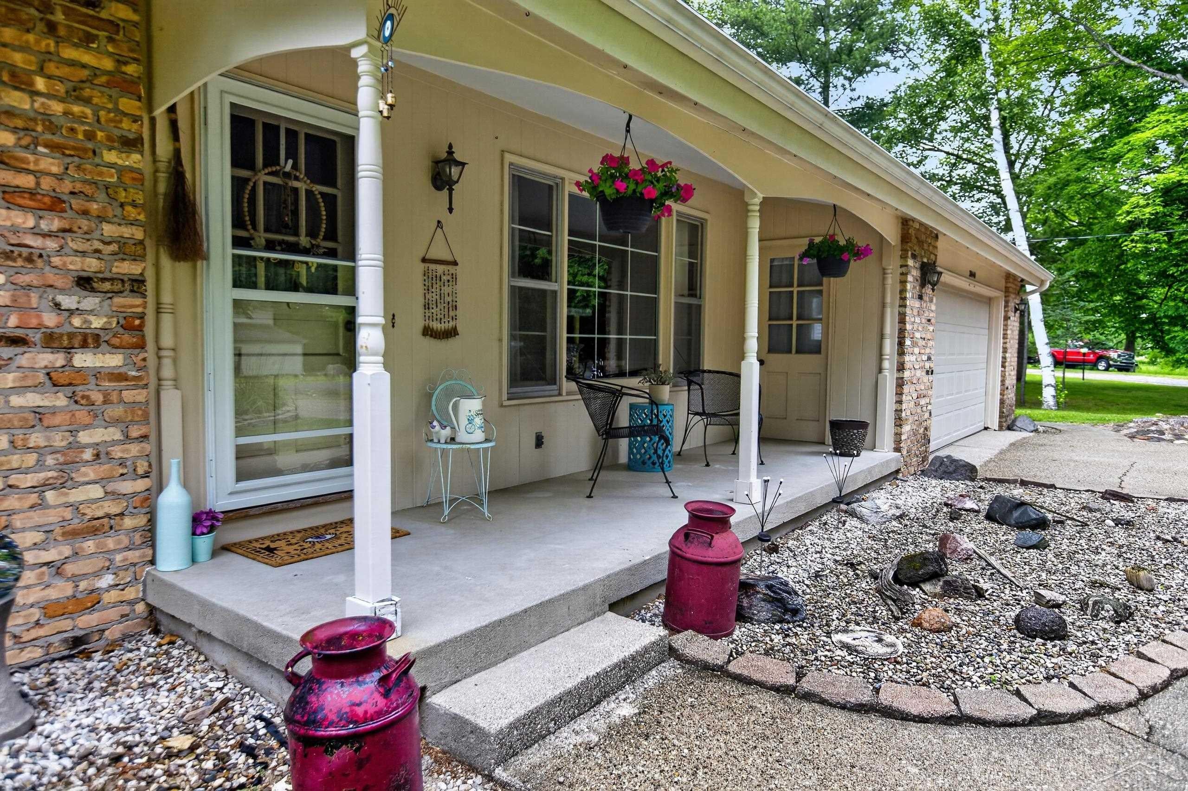
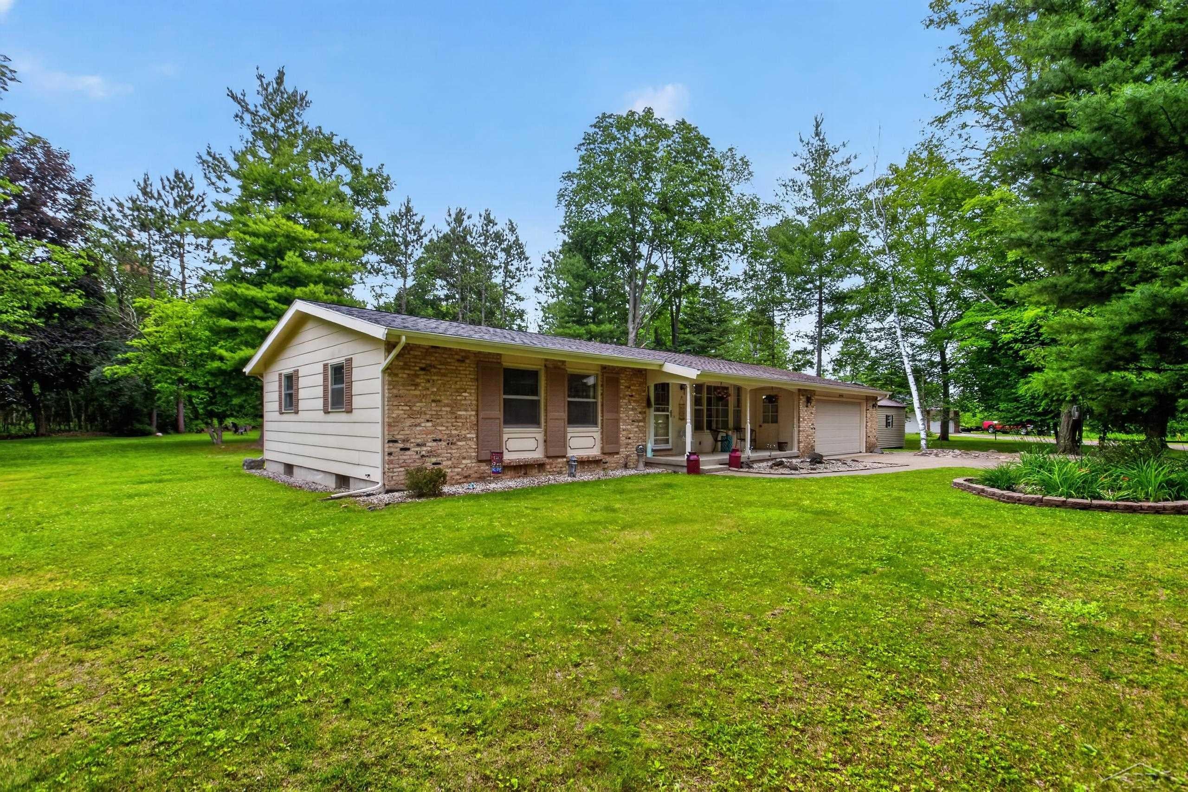
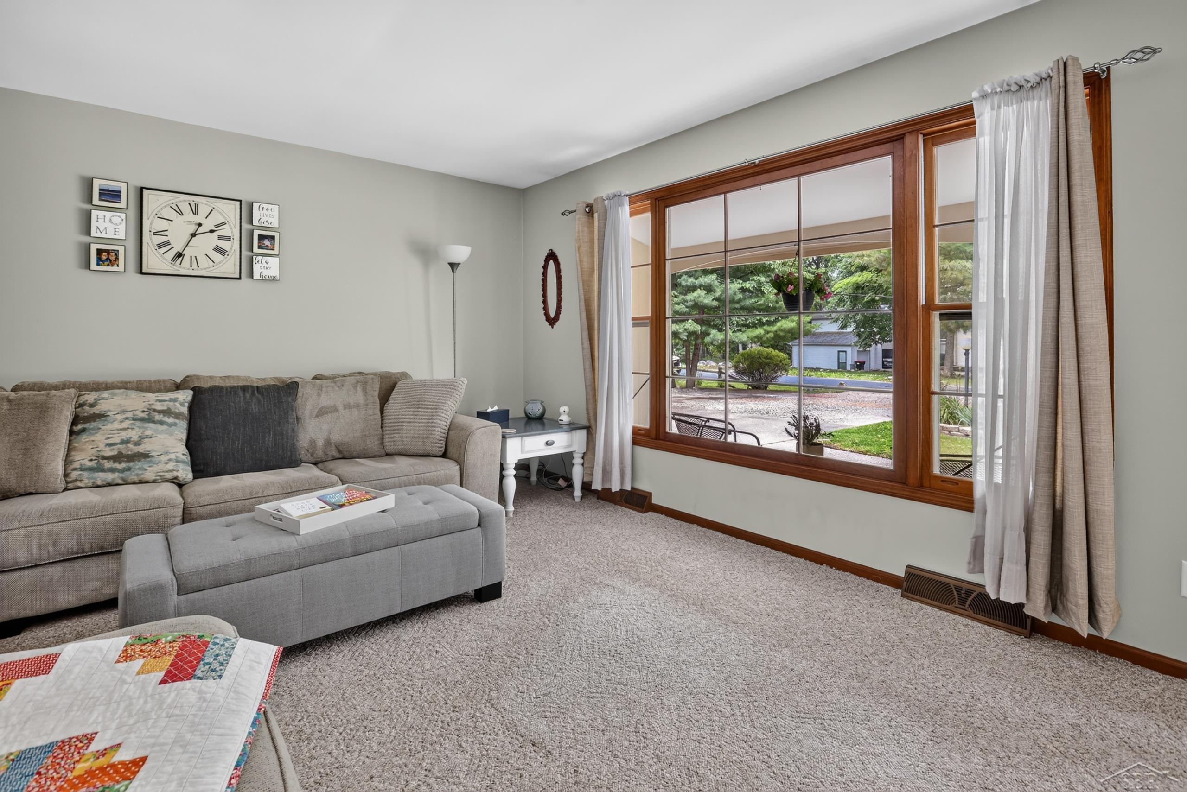
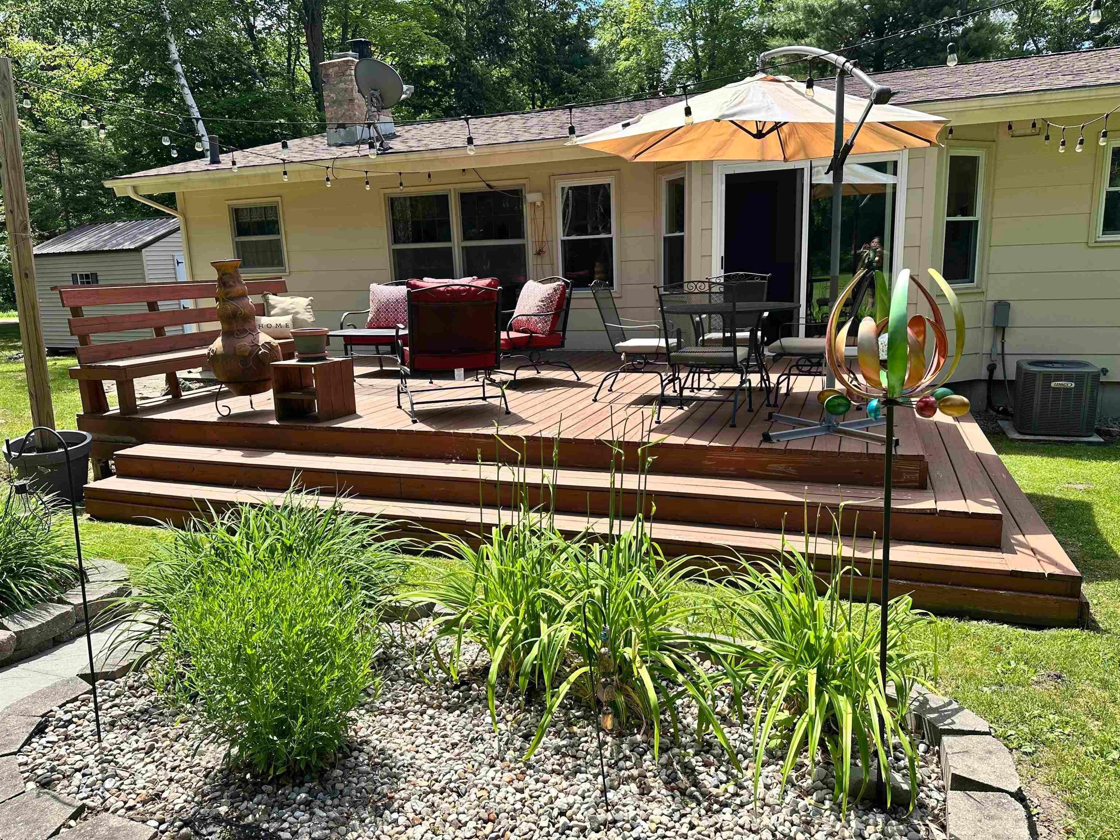
Welcome home to this beautifully maintained 3-bedroom, 2.5-bath property offering the perfect blend of peaceful country living with the convenience of being just minutes from town. Nestled in a quiet neighborhood near Big Rapids High School and Ferris State University, this home offers exceptional privacy while still being close to everything you need. Step inside to find numerous thoughtful updates throughout, including a refreshed kitchen with new flooring, countertops, backsplash, lighting, hood, and updated appliances. The dining area has been enhanced with new windows, lighting, and a sliding glass door that leads to a spacious deck-perfect for entertaining or relaxing while enjoying the private backyard. Major mechanical improvements provide peace of mind, including a new roof (2023), furnace and central air (2017), well (2016), hot water heater (2024), seamless gutters, garage door, sump pump, and generator hookup. A cozy gas fireplace, updated bathrooms, ceiling fans with remotes in every bedroom, surveillance system, and a new storage shed add even more value and convenience. Lovingly cared for by only its second owners, this home has extensive records and receipts for major improvements available for the next owners. Enjoy the tranquil setting where evening walks are common, wildlife can often be seen, and you'll appreciate the country atmosphere with city amenities just a short drive away. Move-in ready, meticulously maintained, and packed with updates-this is one you won't want to miss.

Save
Ask
Tour
Hide
Share
Listing Snapshot
Price 
$307,000
Days On Site 
43 Days
Bedrooms 
3
Inside Area (SqFt) 
1,610 sqft
Total Baths 
3
Full Baths 
2
Partial Baths 
1
Lot Size 
0.64 Acres
Year Built 
1972
MLS® Number 
61050212810
Status 
Pending
Property Tax 
$2,050.53
HOA/Condo/Coop Fees 
N/A
Sq Ft Source 
Appraiser
Friends & Family
Recent Activity
a week agoListing updated with changes from the MLS®
a week agoStatus changed to Pending
a month agoListing first seen on site
General Features
Acres 
0.64
Attached Garage 
Yes
Cross Street 
na / na
Disclosures 
Taxes Homestead Exempt
Garage 
Yes
Garage Spaces 
2
Levels 
One
Parking 
Attached
Property Sub Type 
Single Family Residence
Sewer 
Septic Tank
Special Circumstances 
Standard
SqFt Above 
1610
Style 
Ranch
Water Source 
PrivateWell
Interior Features
Appliances 
DishwasherDryerRefrigeratorWasher
Basement 
Partially Finished
Cooling 
Central Air
Fireplace 
Yes
Fireplace Features 
Living Room
Heating 
Forced AirNatural Gas
BathFull 
Dimensions - 8.0 x 8.0Level - Main
BathLav 
Dimensions - 8.0 x 8.0Level - Main
Bedroom 1 
Dimensions - 12.0 x 13.0Level - Main
Bedroom 2 
Dimensions - 13.0 x 12.0Level - Main
Bedroom 3 
Dimensions - 10.0 x 11.0Level - Main
Dining Room 
Dimensions - 11.0 x 11.0Level - Main
Family Room 
Dimensions - 18.0 x 13.0Level - Main
Kitchen 
Dimensions - 9.0 x 13.0Level - Main
Living Room 
Dimensions - 17.0 x 14.0Level - Main
Save
Ask
Tour
Hide
Share
Exterior Features
Construction Details 
Brick
Pool Features 
None
Community Features
Financing Terms Available 
CashConventionalFHAVA Loan
MLS Area 
Area54251BigRapidsTwp
Roads 
Paved
School District 
BigBayDeNoc
Schools
School District
BigBayDeNoc
Elementary School
Unknown
Middle School
Unknown
High School
Unknown
Listing courtesy of Five Star Real Estate: (989) 429-6019


IDX provided courtesy of Realcomp II Ltd. via SaginawBoardofREALTORS. Copyright © 2026 Realcomp II Ltd. Shareholders.

IDX information is provided exclusively for consumers' personal, non-commercial use and may not be used for any purpose other than to identify prospective properties consumers may be interested in purchasing and that the data is deemed reliable but not guaranteed accurate by the MLS.

Neighborhood & Commute
Source: Walkscore
Save
Ask
Tour
Hide
Share